
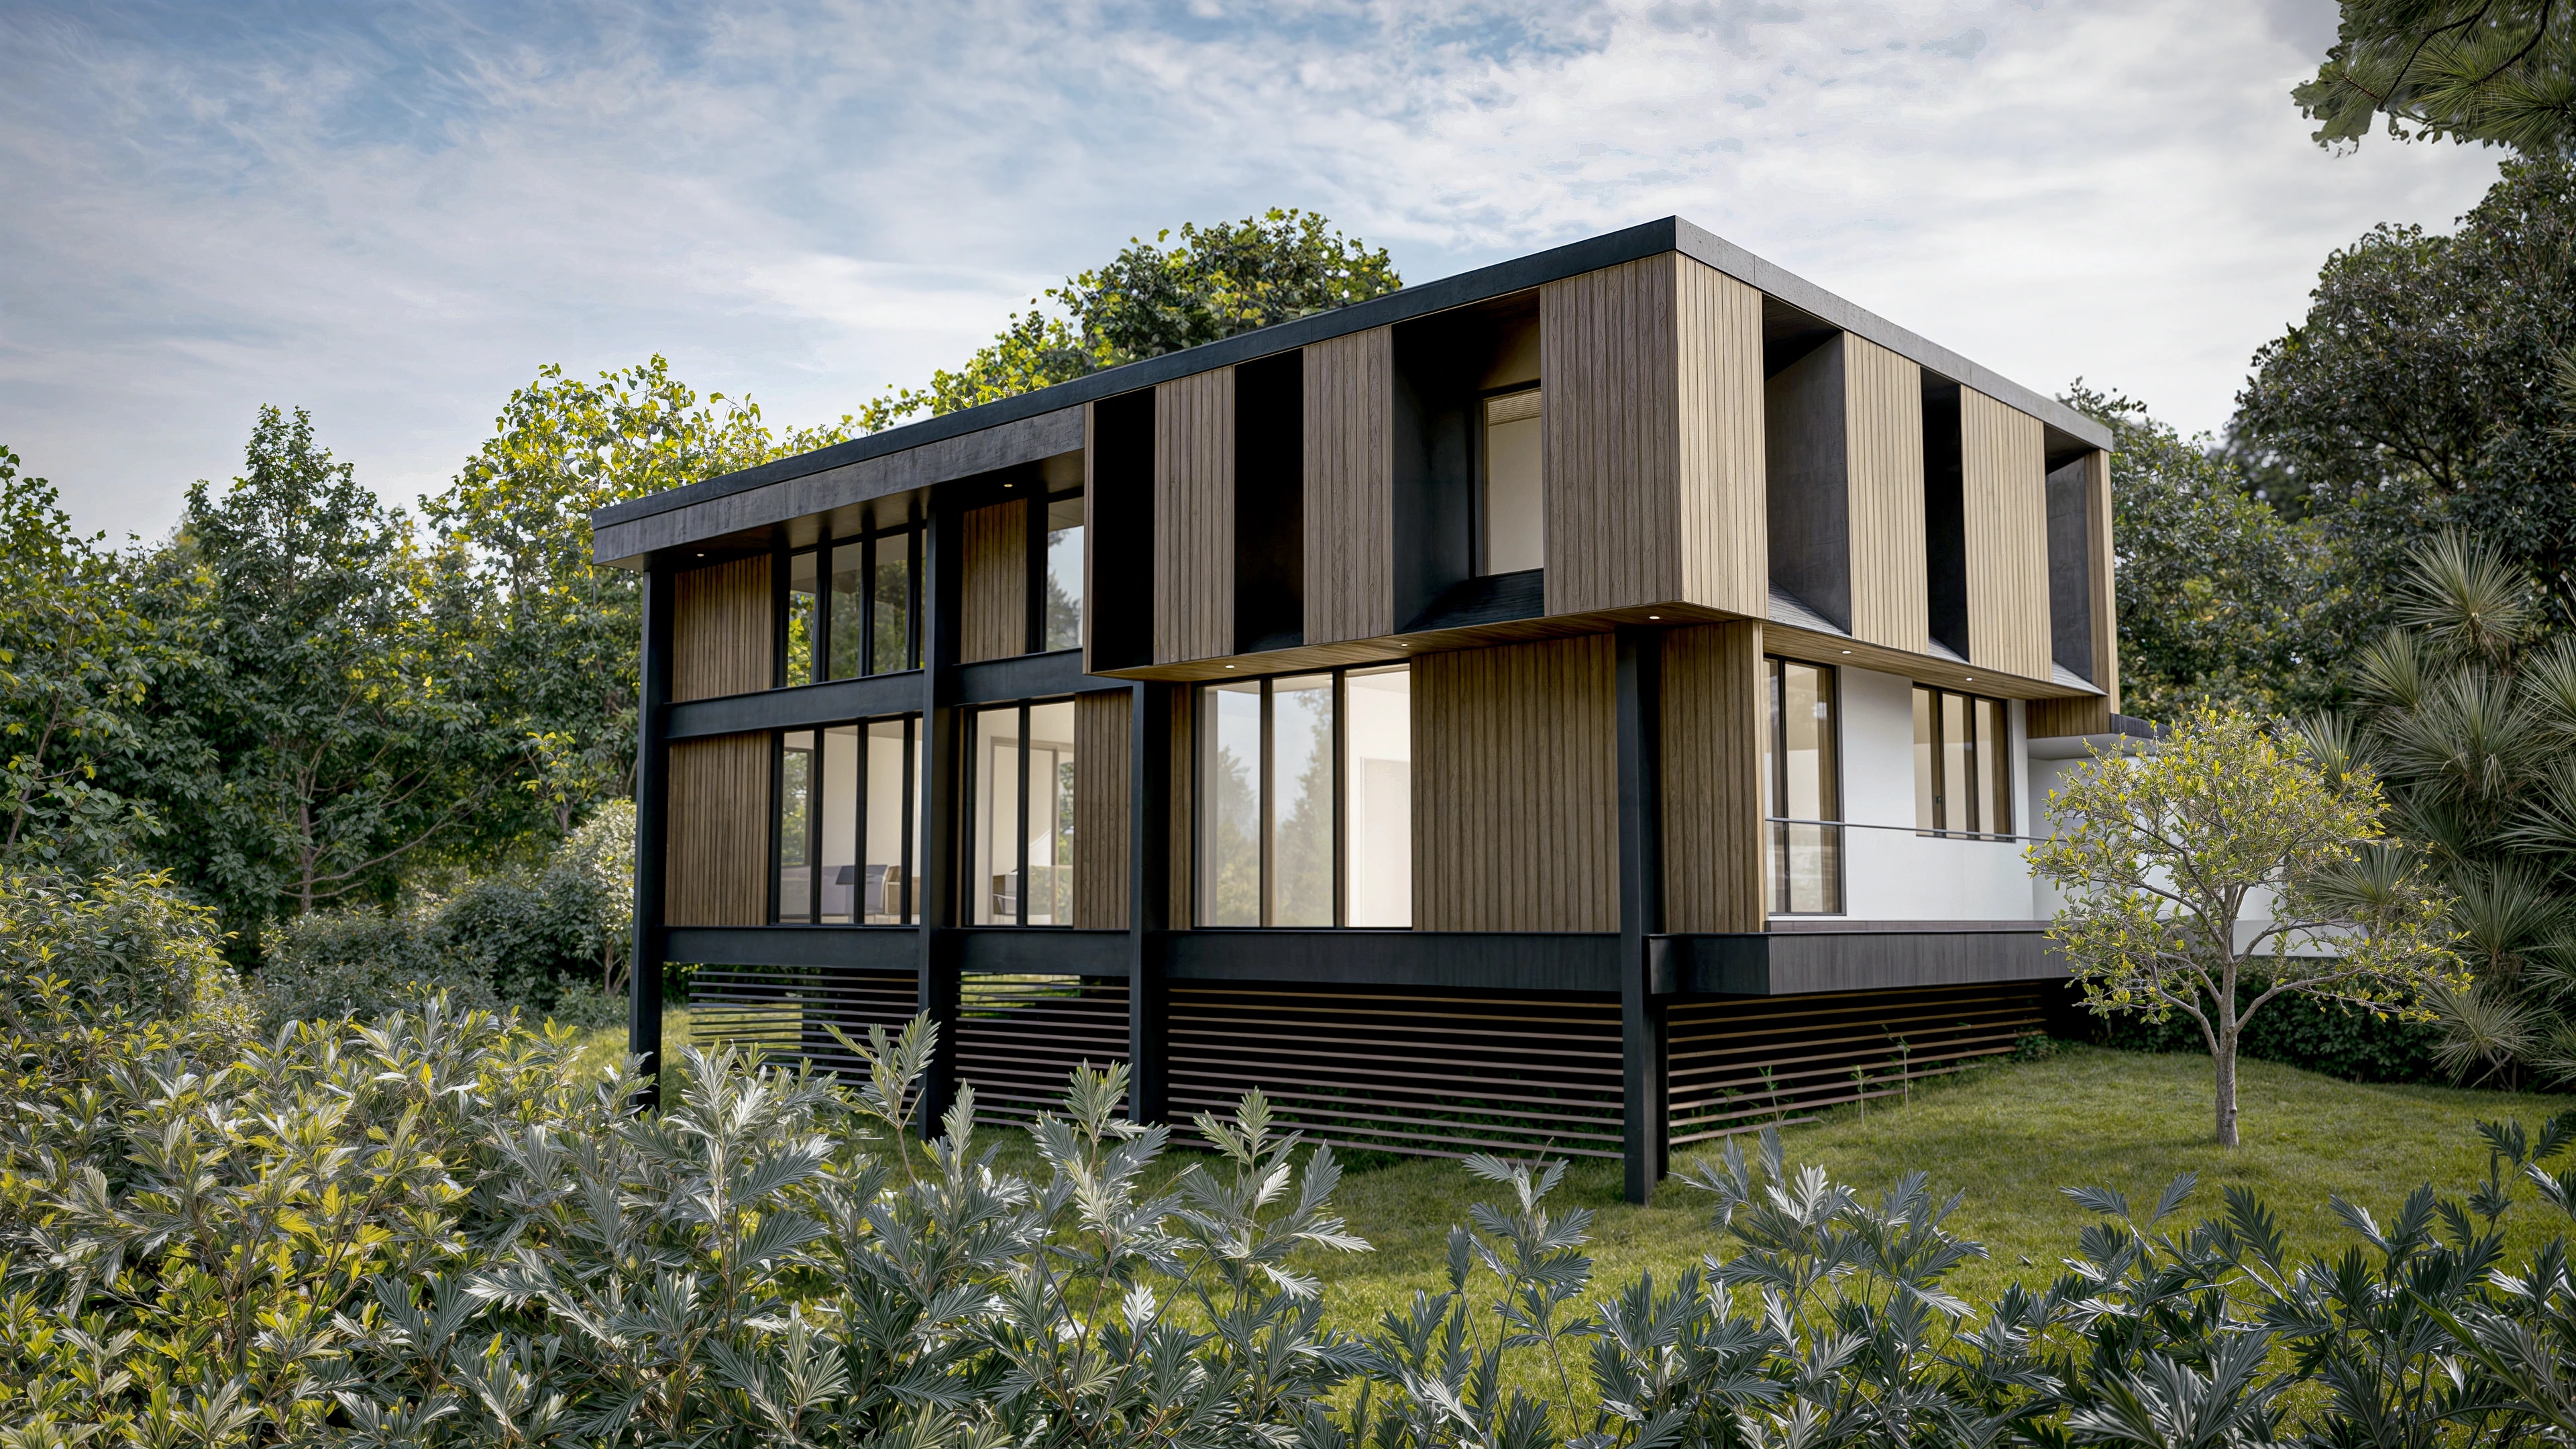
Services
Building Regulations Drawings
The technical drawings and specification that take an approved design to site and through building control.
Planning permission says what may be built. Building regulations decide how it must be built. LUSO Architecture produces the technical design that sits between the two: construction drawings, details and a written specification that building control can approve and a builder can price and build from.
Technical design is the core of architectural technology, the discipline the practice is chartered in. As a CIAT Chartered Practice we are bound by the Chartered Institute of Architectural Technologists' Code of Conduct, which includes holding professional indemnity insurance. We prepare packages for our own designs and for schemes that already have planning permission.
What the service covers
- Construction drawings
- Plans, sections and details showing how the building goes together, drawn to the level a builder needs.
- Specification
- A written description of materials, performance and workmanship, covering structure, fire safety, insulation and energy, ventilation, drainage and access.
- Consultant co-ordination
- Working with the structural engineer and other specialists so that their designs and ours agree before work starts.
- Building control submission
- Submission to the local authority or a registered building control approver, and answers to their queries through to approval.
- Tender information
- A package clear enough for builders to price on the same basis, which is what makes quotations comparable.
Projects with technical design by LUSO
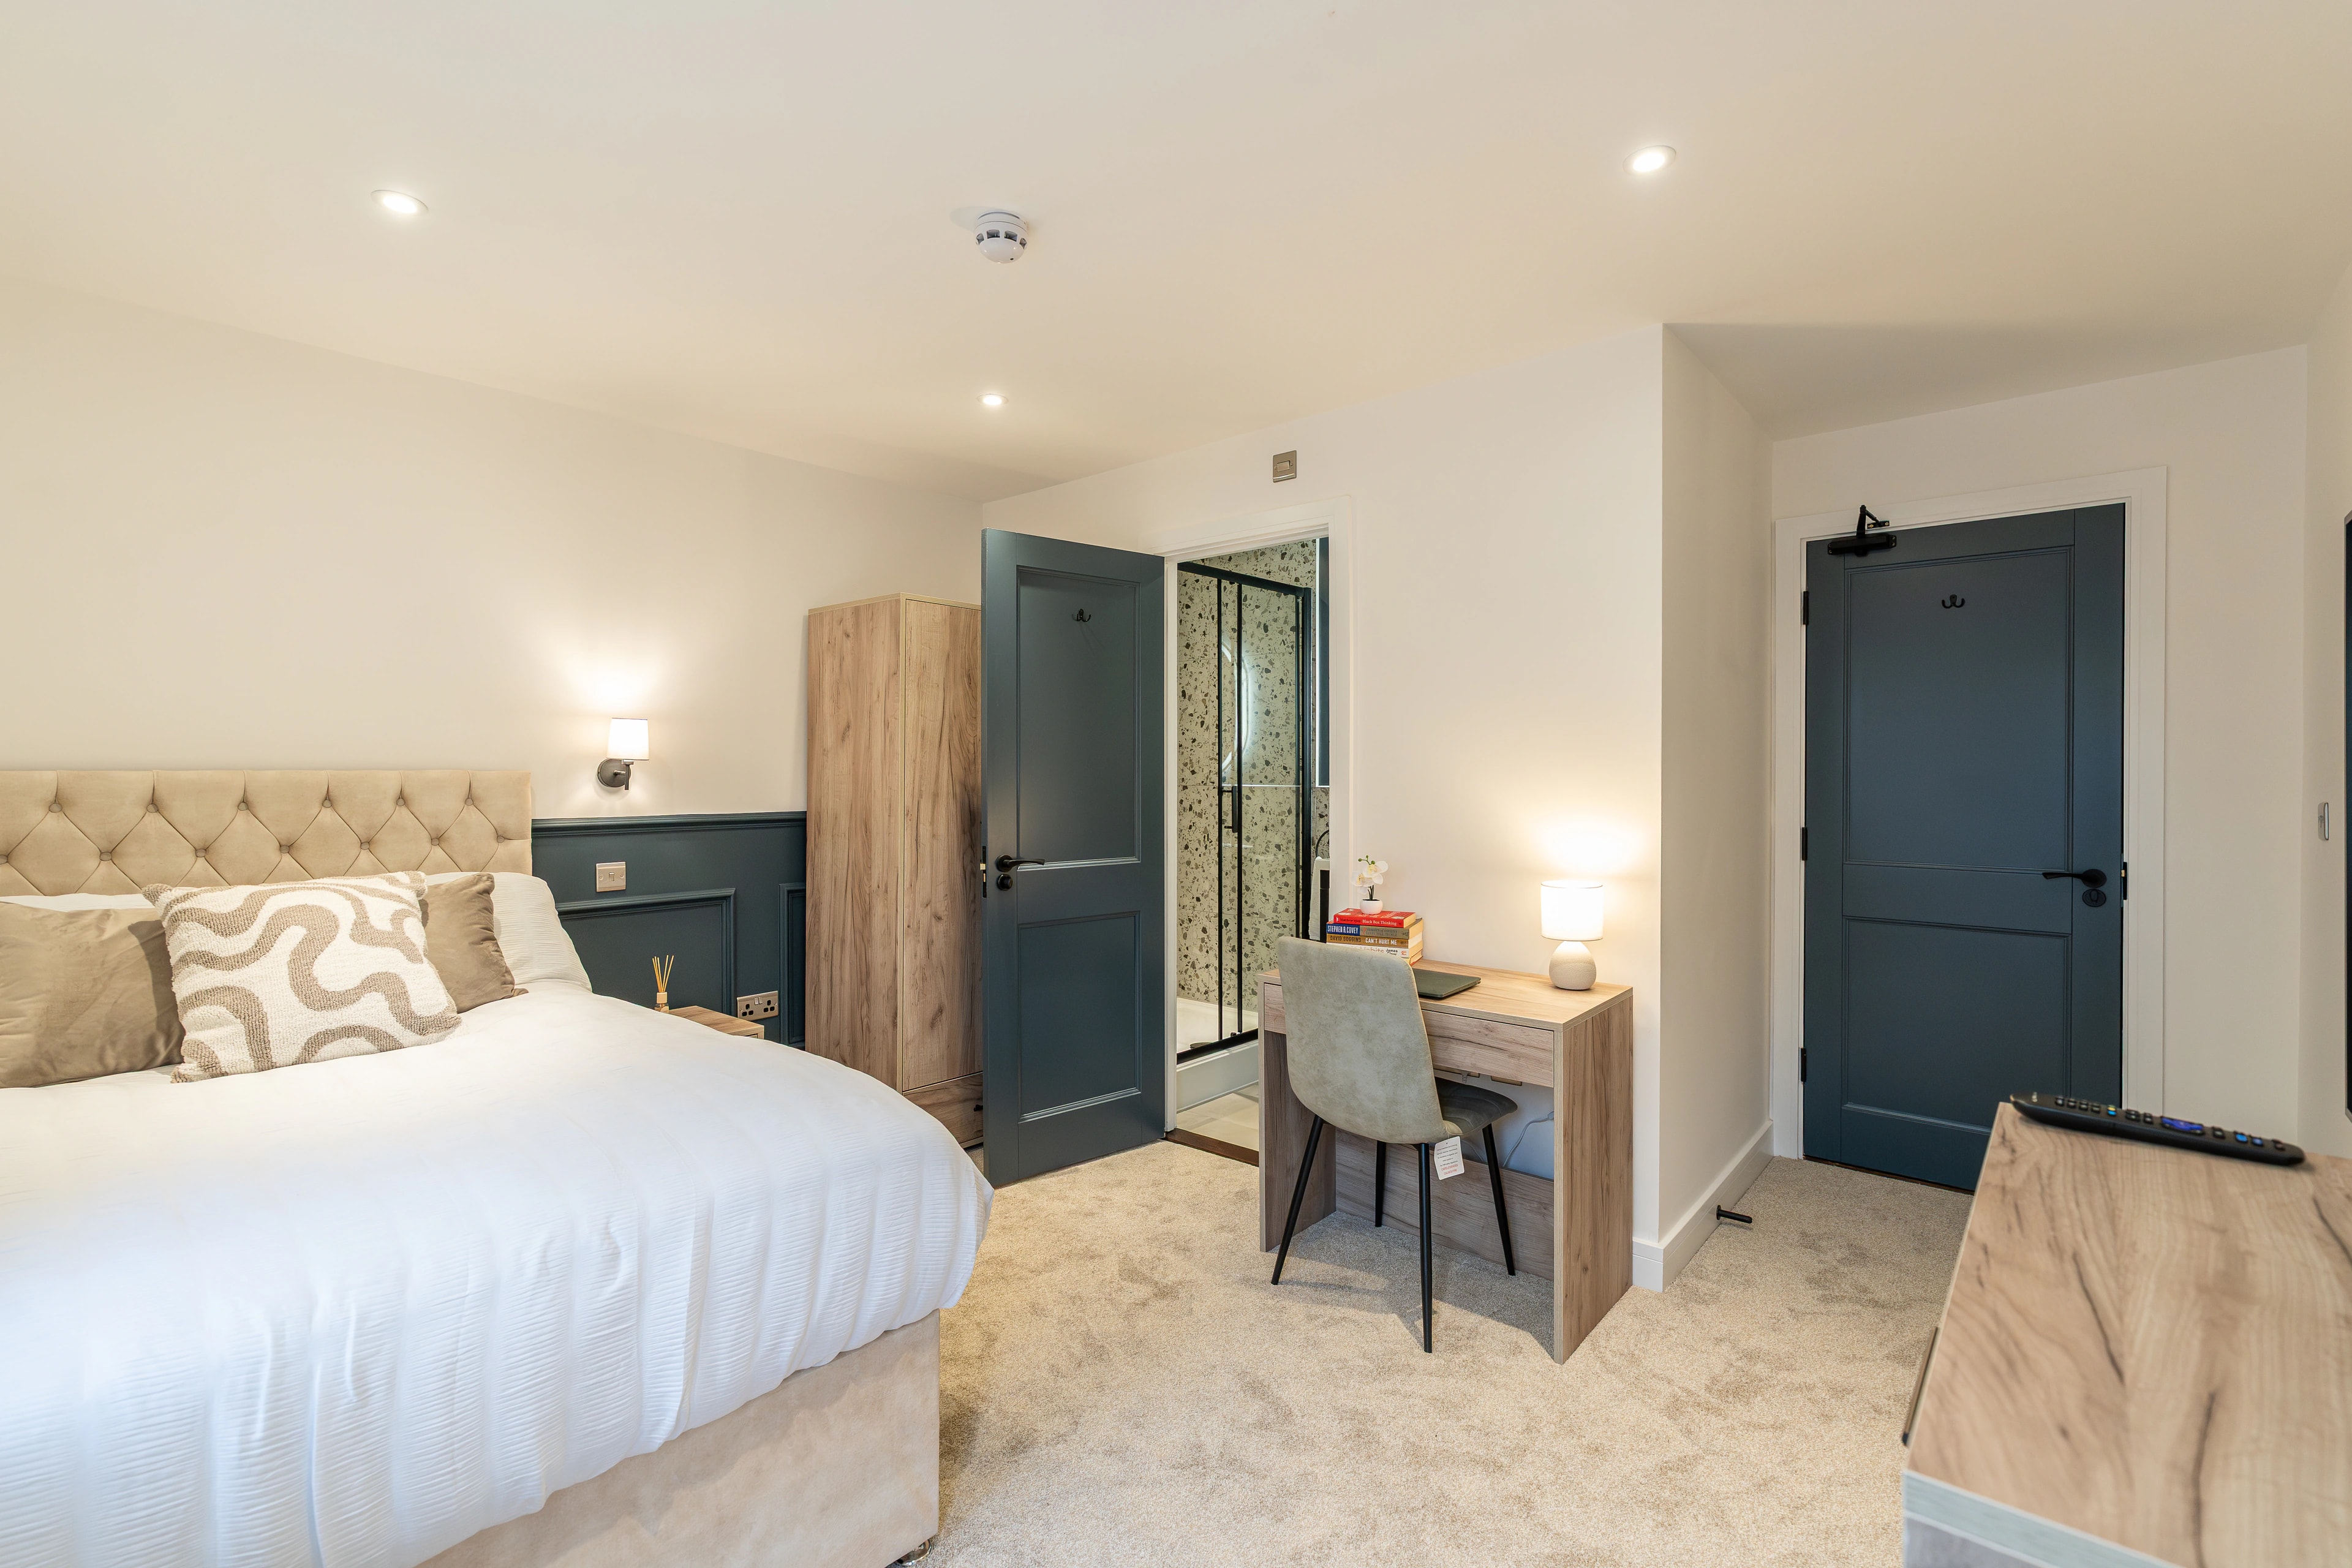
Stubbington Avenue, Portsmouth
This project involved the comprehensive conversion and redevelopment of an existing residential property at Stubbington Avenue into a high-quality…
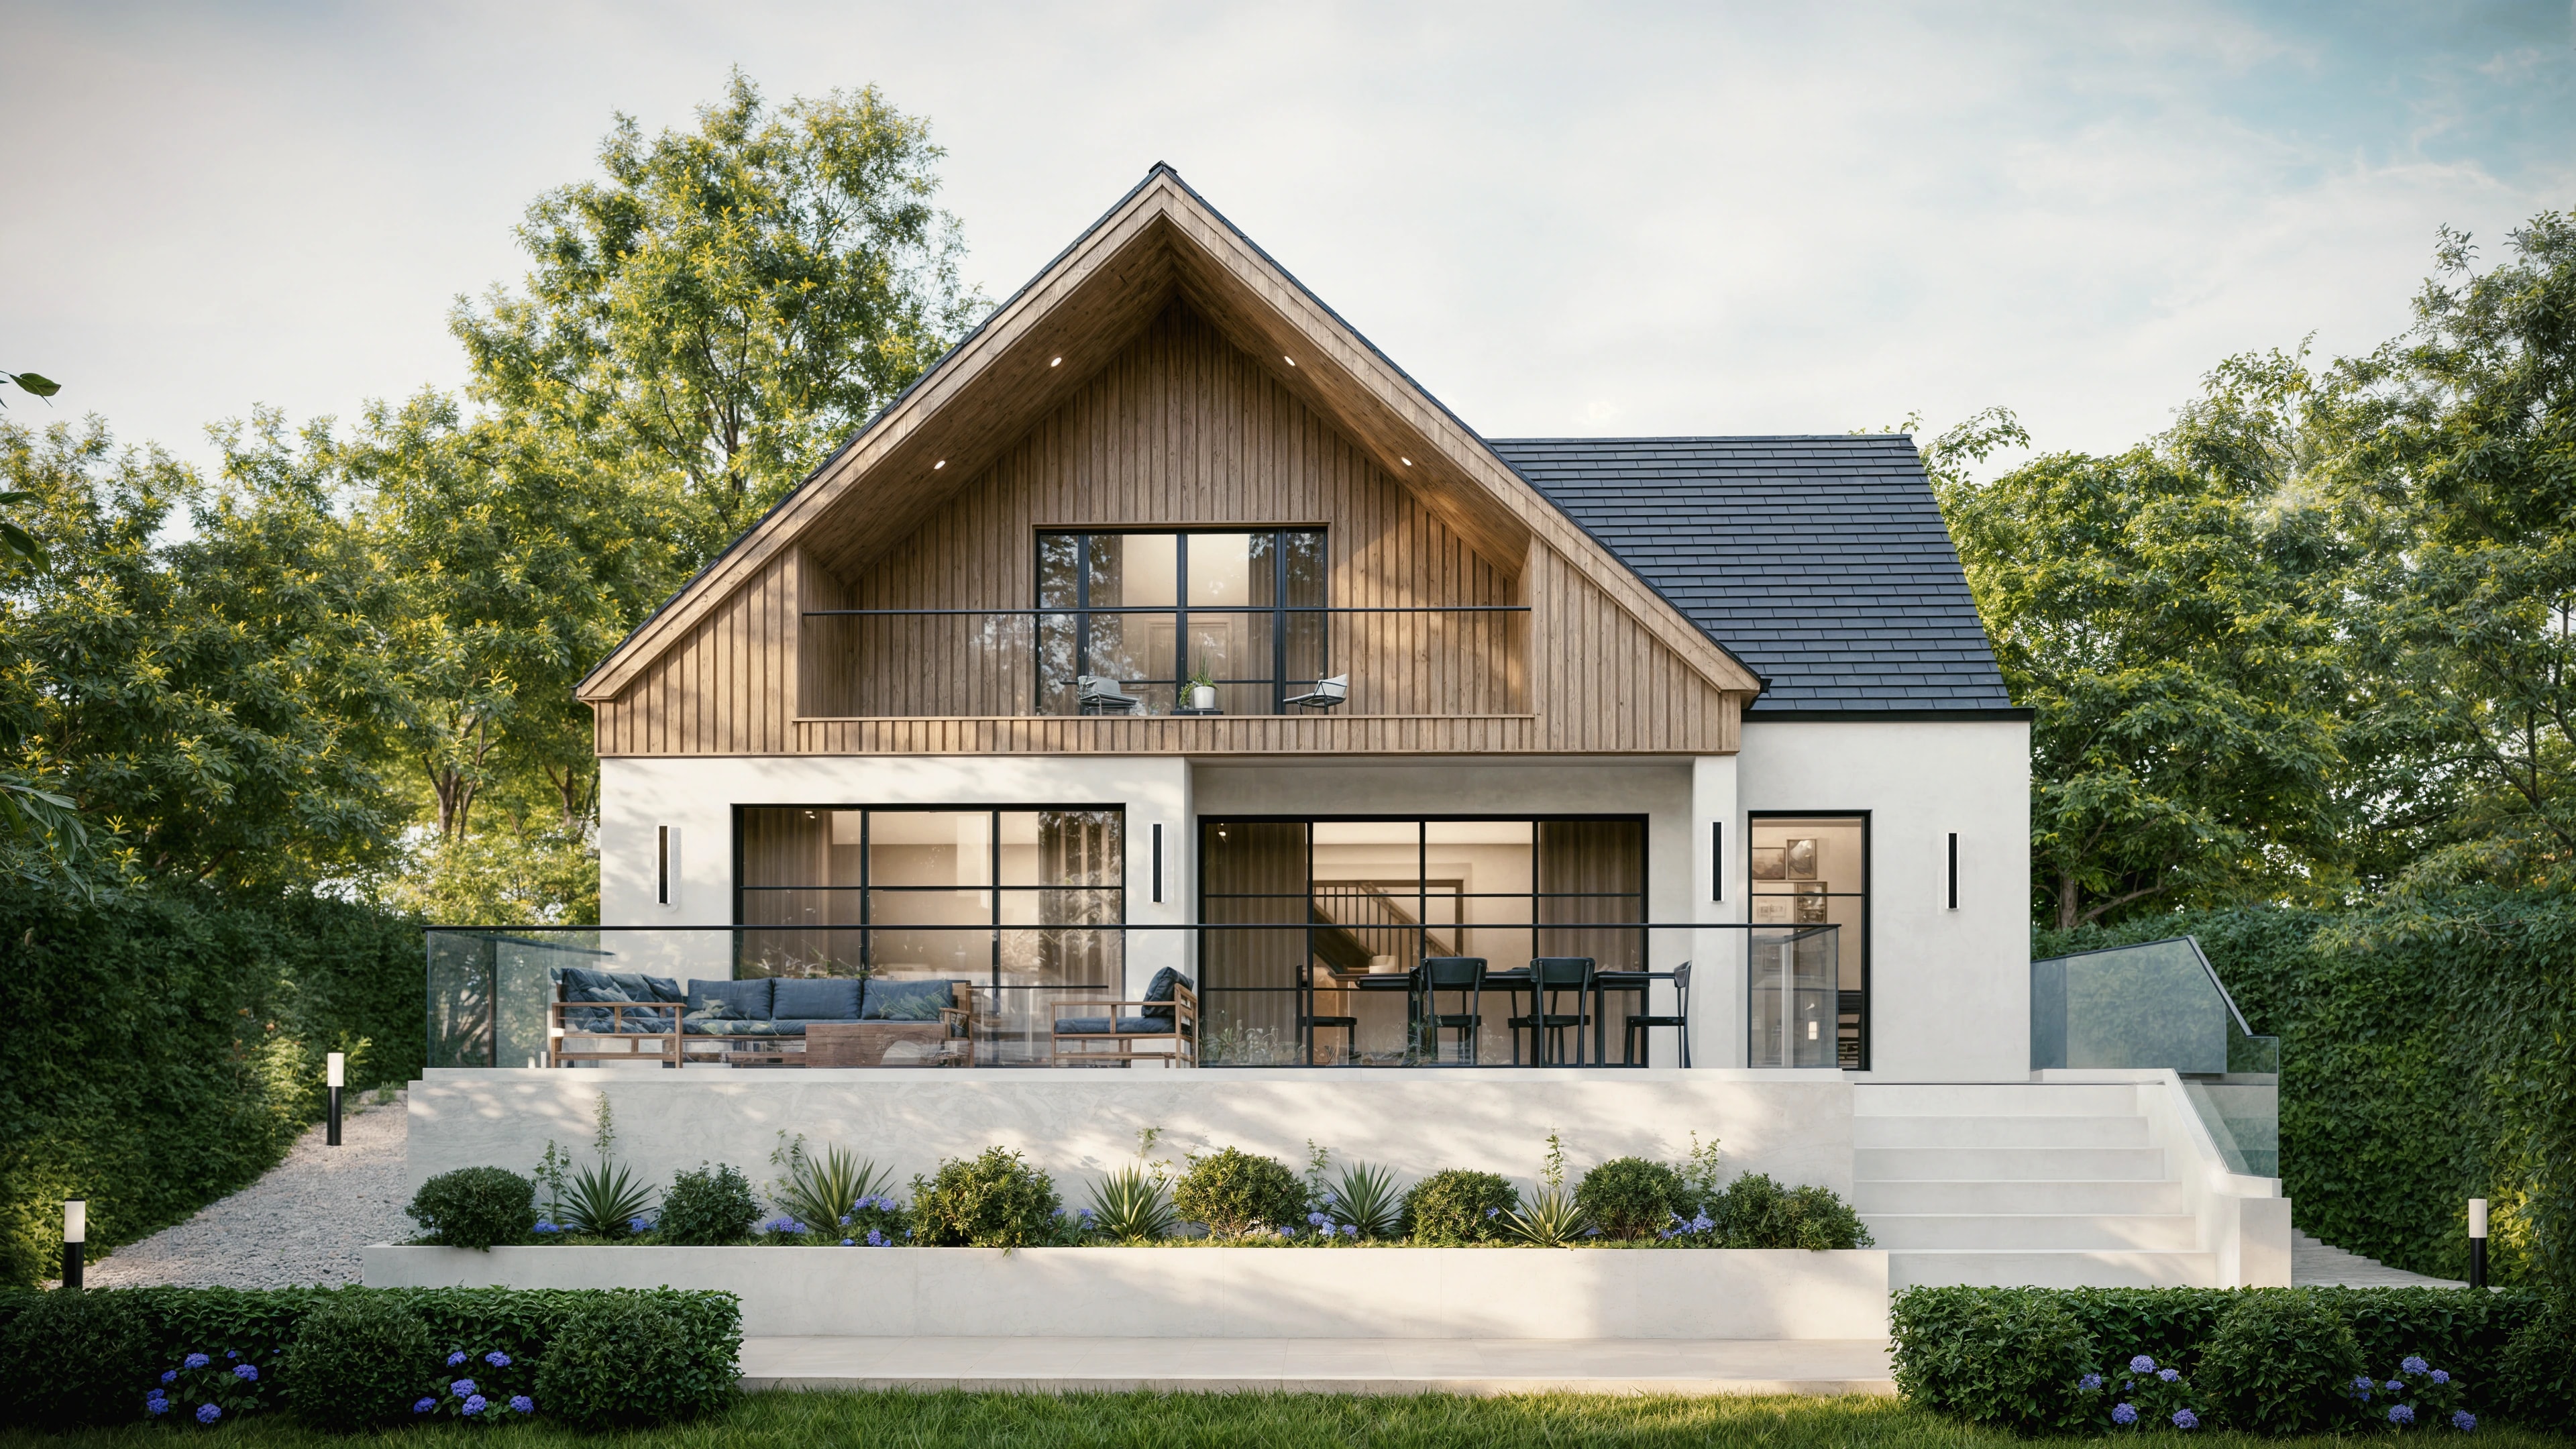
Springfield Road, Ashley Cross
This project involved the full transformation of a tired, single-storey bungalow into a high-quality 4-bedroom home through a rear and front…
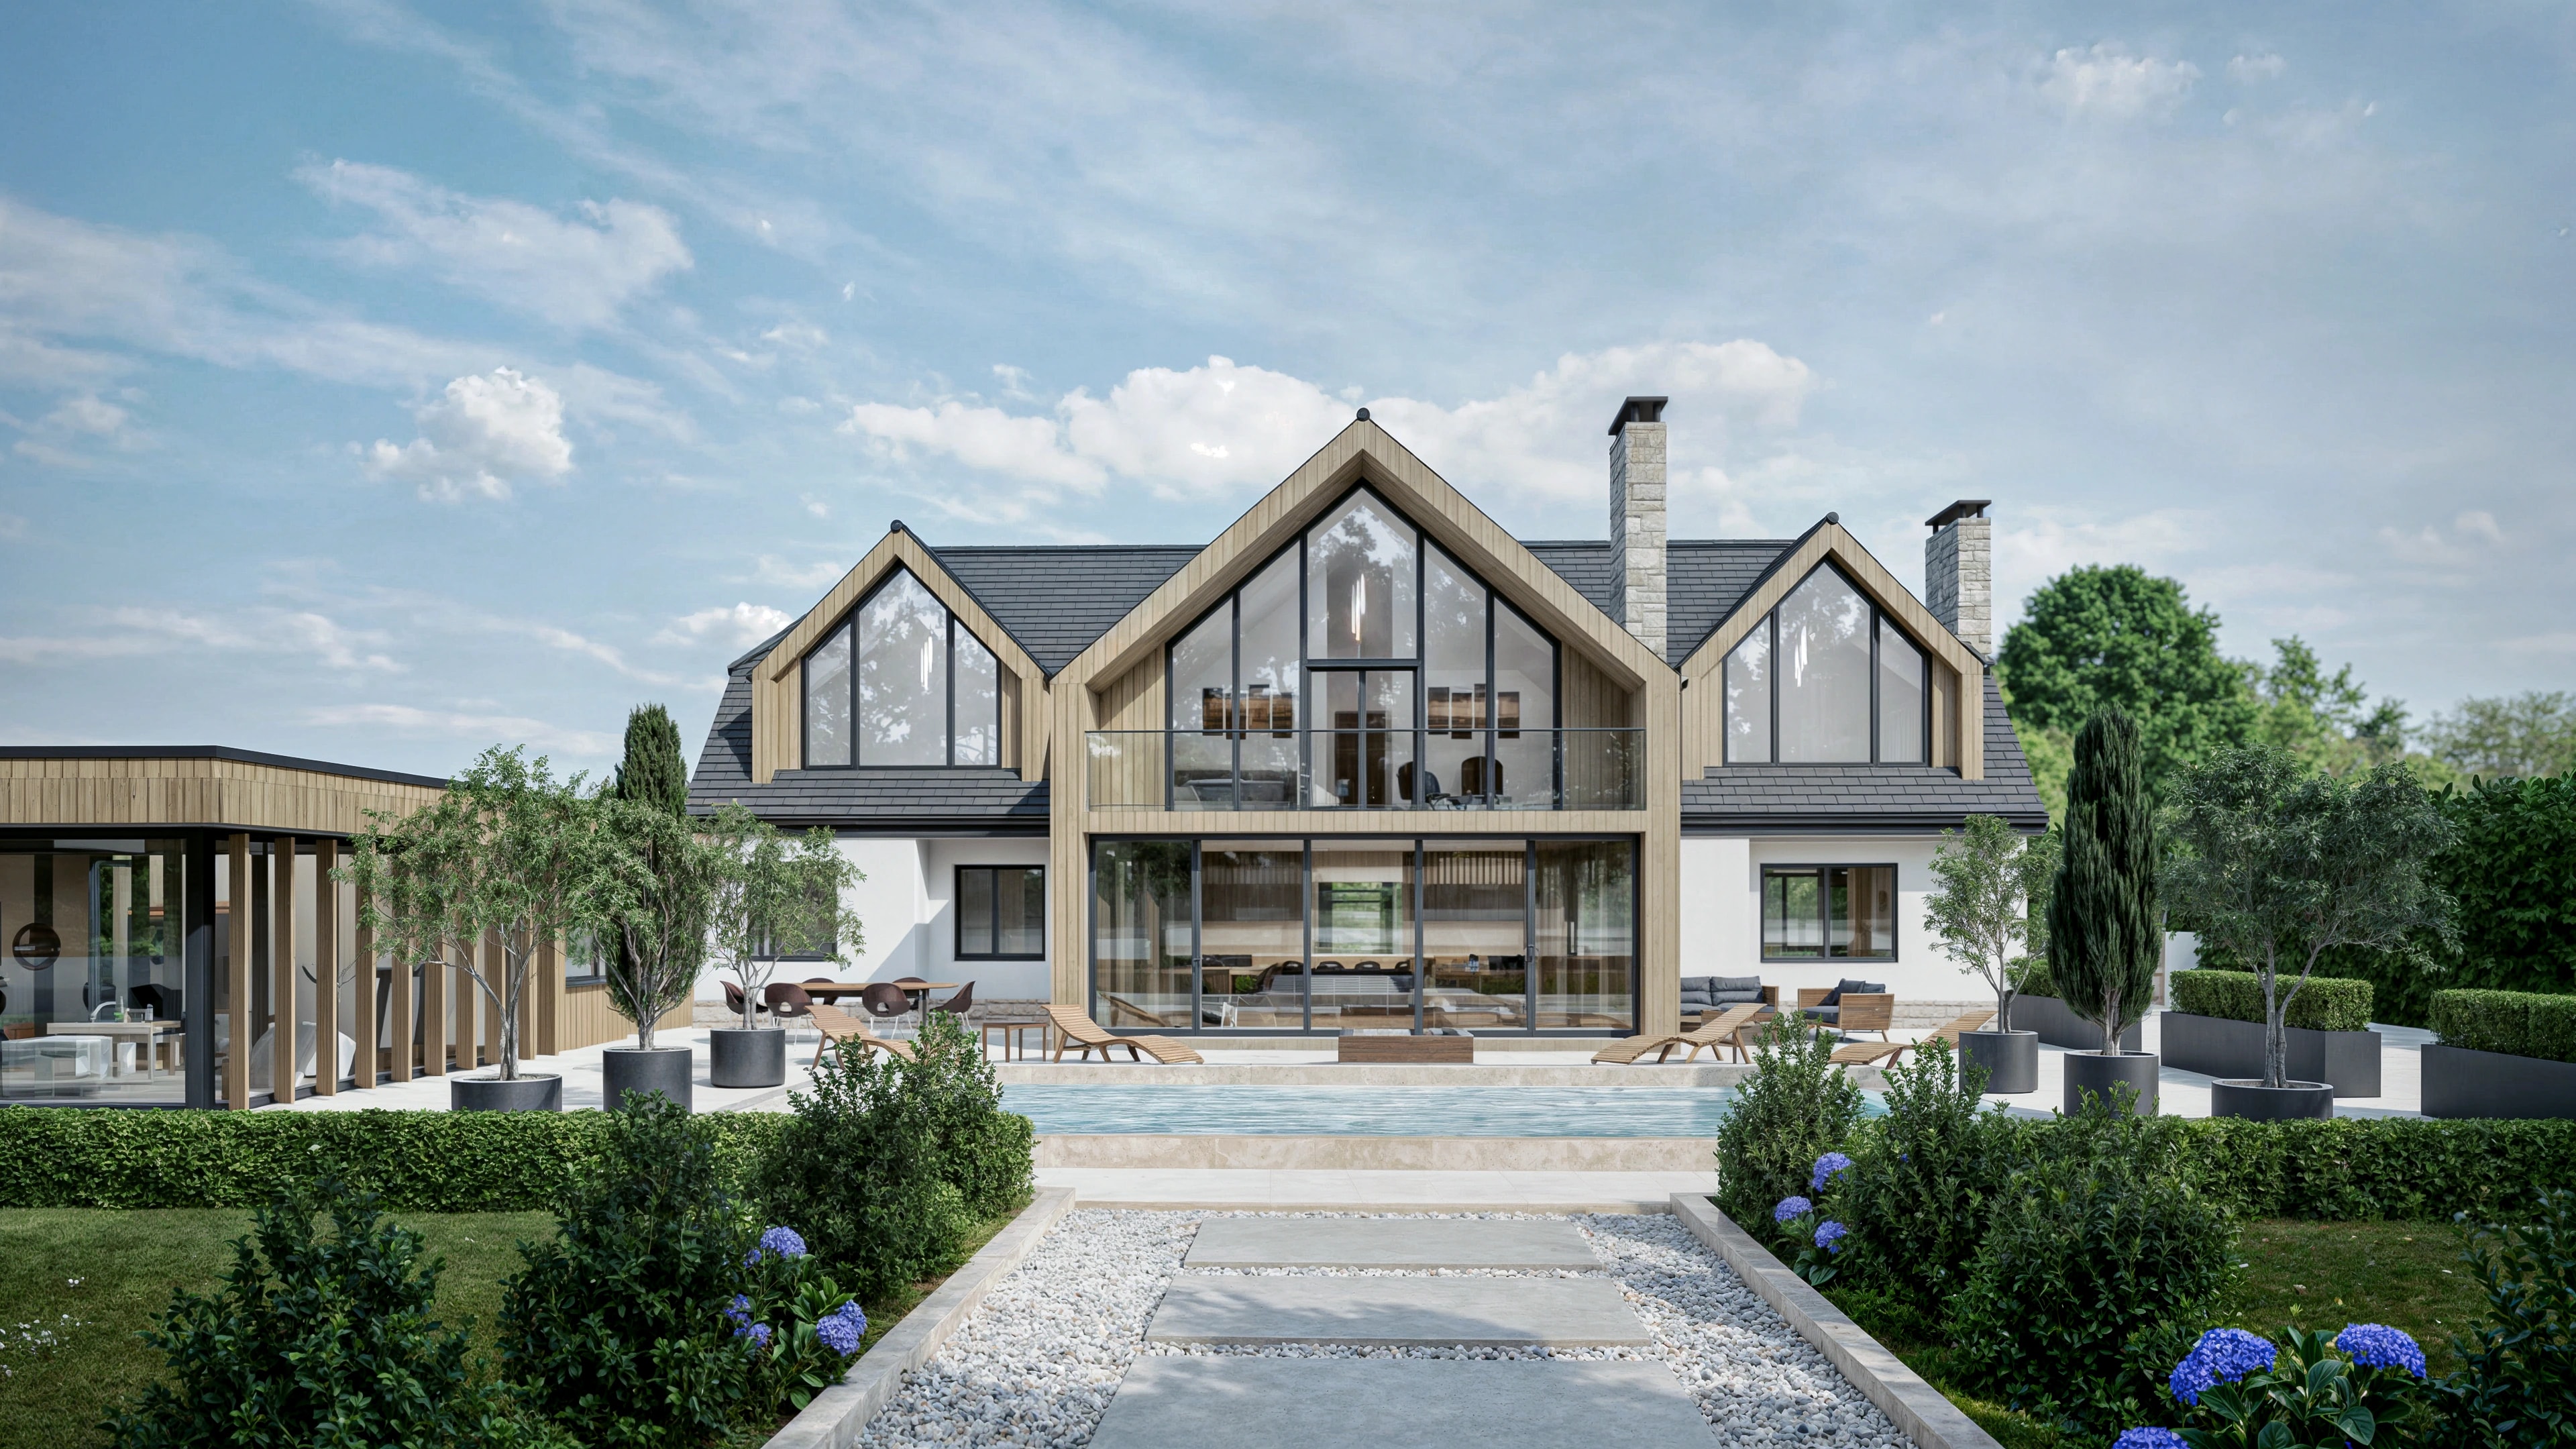
Avon Avenue, Avon Castle
This project involved the complete transformation of an existing single-storey, 3-bedroom bungalow into a striking 7-bedroom luxury family home,…
Building Regulations: common questions
- What is the difference between planning permission and building regulations?
- Planning permission is about whether a building is acceptable in its place: its size, appearance and effect on neighbours. Building regulations are about how it is constructed: structure, fire safety, energy efficiency, ventilation, drainage and access. They are separate approvals under separate legislation, and most building work needs to satisfy both.
- Do I need building regulations approval if I already have planning permission?
- Yes. Planning permission does not cover building regulations. An extension, a loft conversion, a new house or a structural alteration all need building regulations approval whether or not planning permission was required.
- Can you produce building regulations drawings for a design by someone else?
- In most cases, yes. Send us the approved drawings and the decision notice and we will tell you what a technical package for that scheme would involve, including anything that looks difficult to build or to get through building control as drawn.
- Who approves building regulations drawings?
- Either the local authority's building control team or a private registered building control approver. Both check the drawings and inspect the work on site at set stages. We submit to whichever you appoint.
Where we work, and further reading
Start a conversation
Ready to discuss your project?
Whether you are planning a new build, a renovation, or a development, we would love to hear about it.