
Services
Master Planning
Feasibility studies and landscape-led masterplans that show what a piece of land can become, and what it is worth pursuing.
Before a site is bought, optioned or promoted, someone has to answer a plain question: what can be built here? LUSO Architecture prepares feasibility studies and masterplans for landowners and developers that answer it with a layout: how many homes, of what kind, reached how, and around what open space.
We work landscape first. Existing trees, levels, water and views set the structure of a scheme, and the housing is arranged within it. Layouts designed that way tend to be better places to live and easier for a planning authority to support.
What the service covers
- Site and constraints analysis
- Access, levels, trees, ecology, flood risk and planning designations mapped onto one drawing.
- Capacity and feasibility studies
- Tested options for the number and mix of homes a site can reasonably carry.
- Masterplan layout
- Streets, plots, open space and landscape structure drawn as a coherent whole.
- House types and character
- The architectural language of the scheme, and the house types that make it up.
- Planning strategy
- Advice on the route to consent, from pre-application discussions to outline or full applications.
Masterplans and larger schemes by LUSO
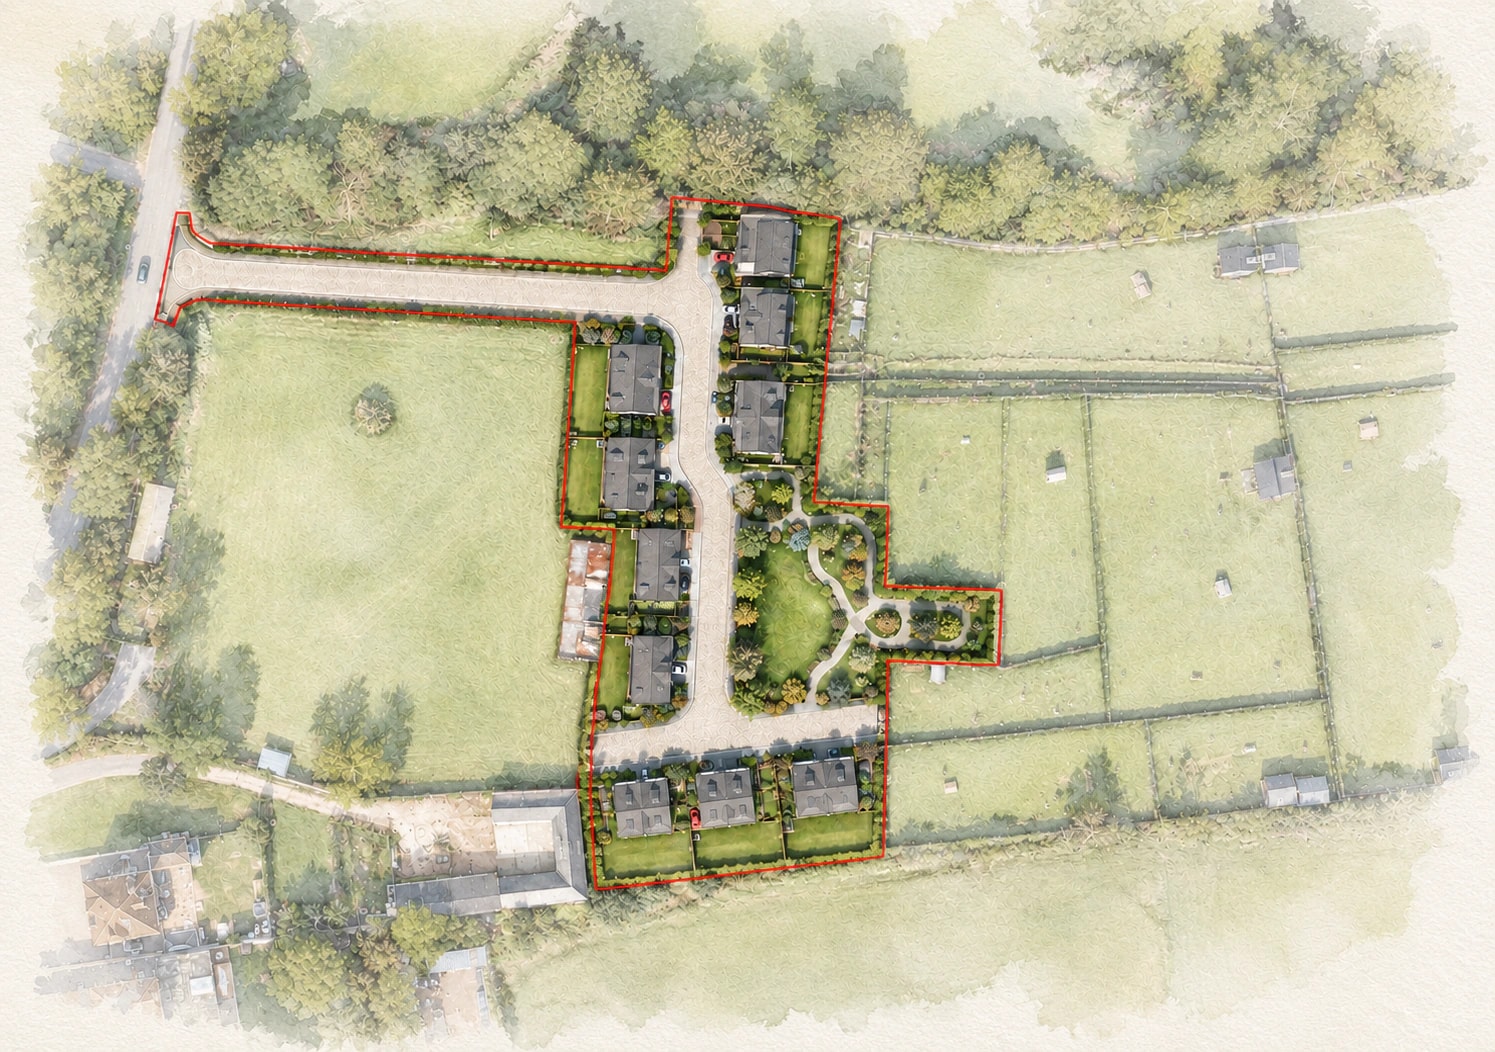
Seven Acres, Banstead
This feasibility scheme explores the architectural appraisal and masterplanning of the site at Seven Acres, Carshalton Road, Banstead, with the…
Toft Mansion, Manor Road
This project explores the comprehensive redevelopment potential of a prominent clifftop site on Bournemouth’s East Cliff, occupying a highly…
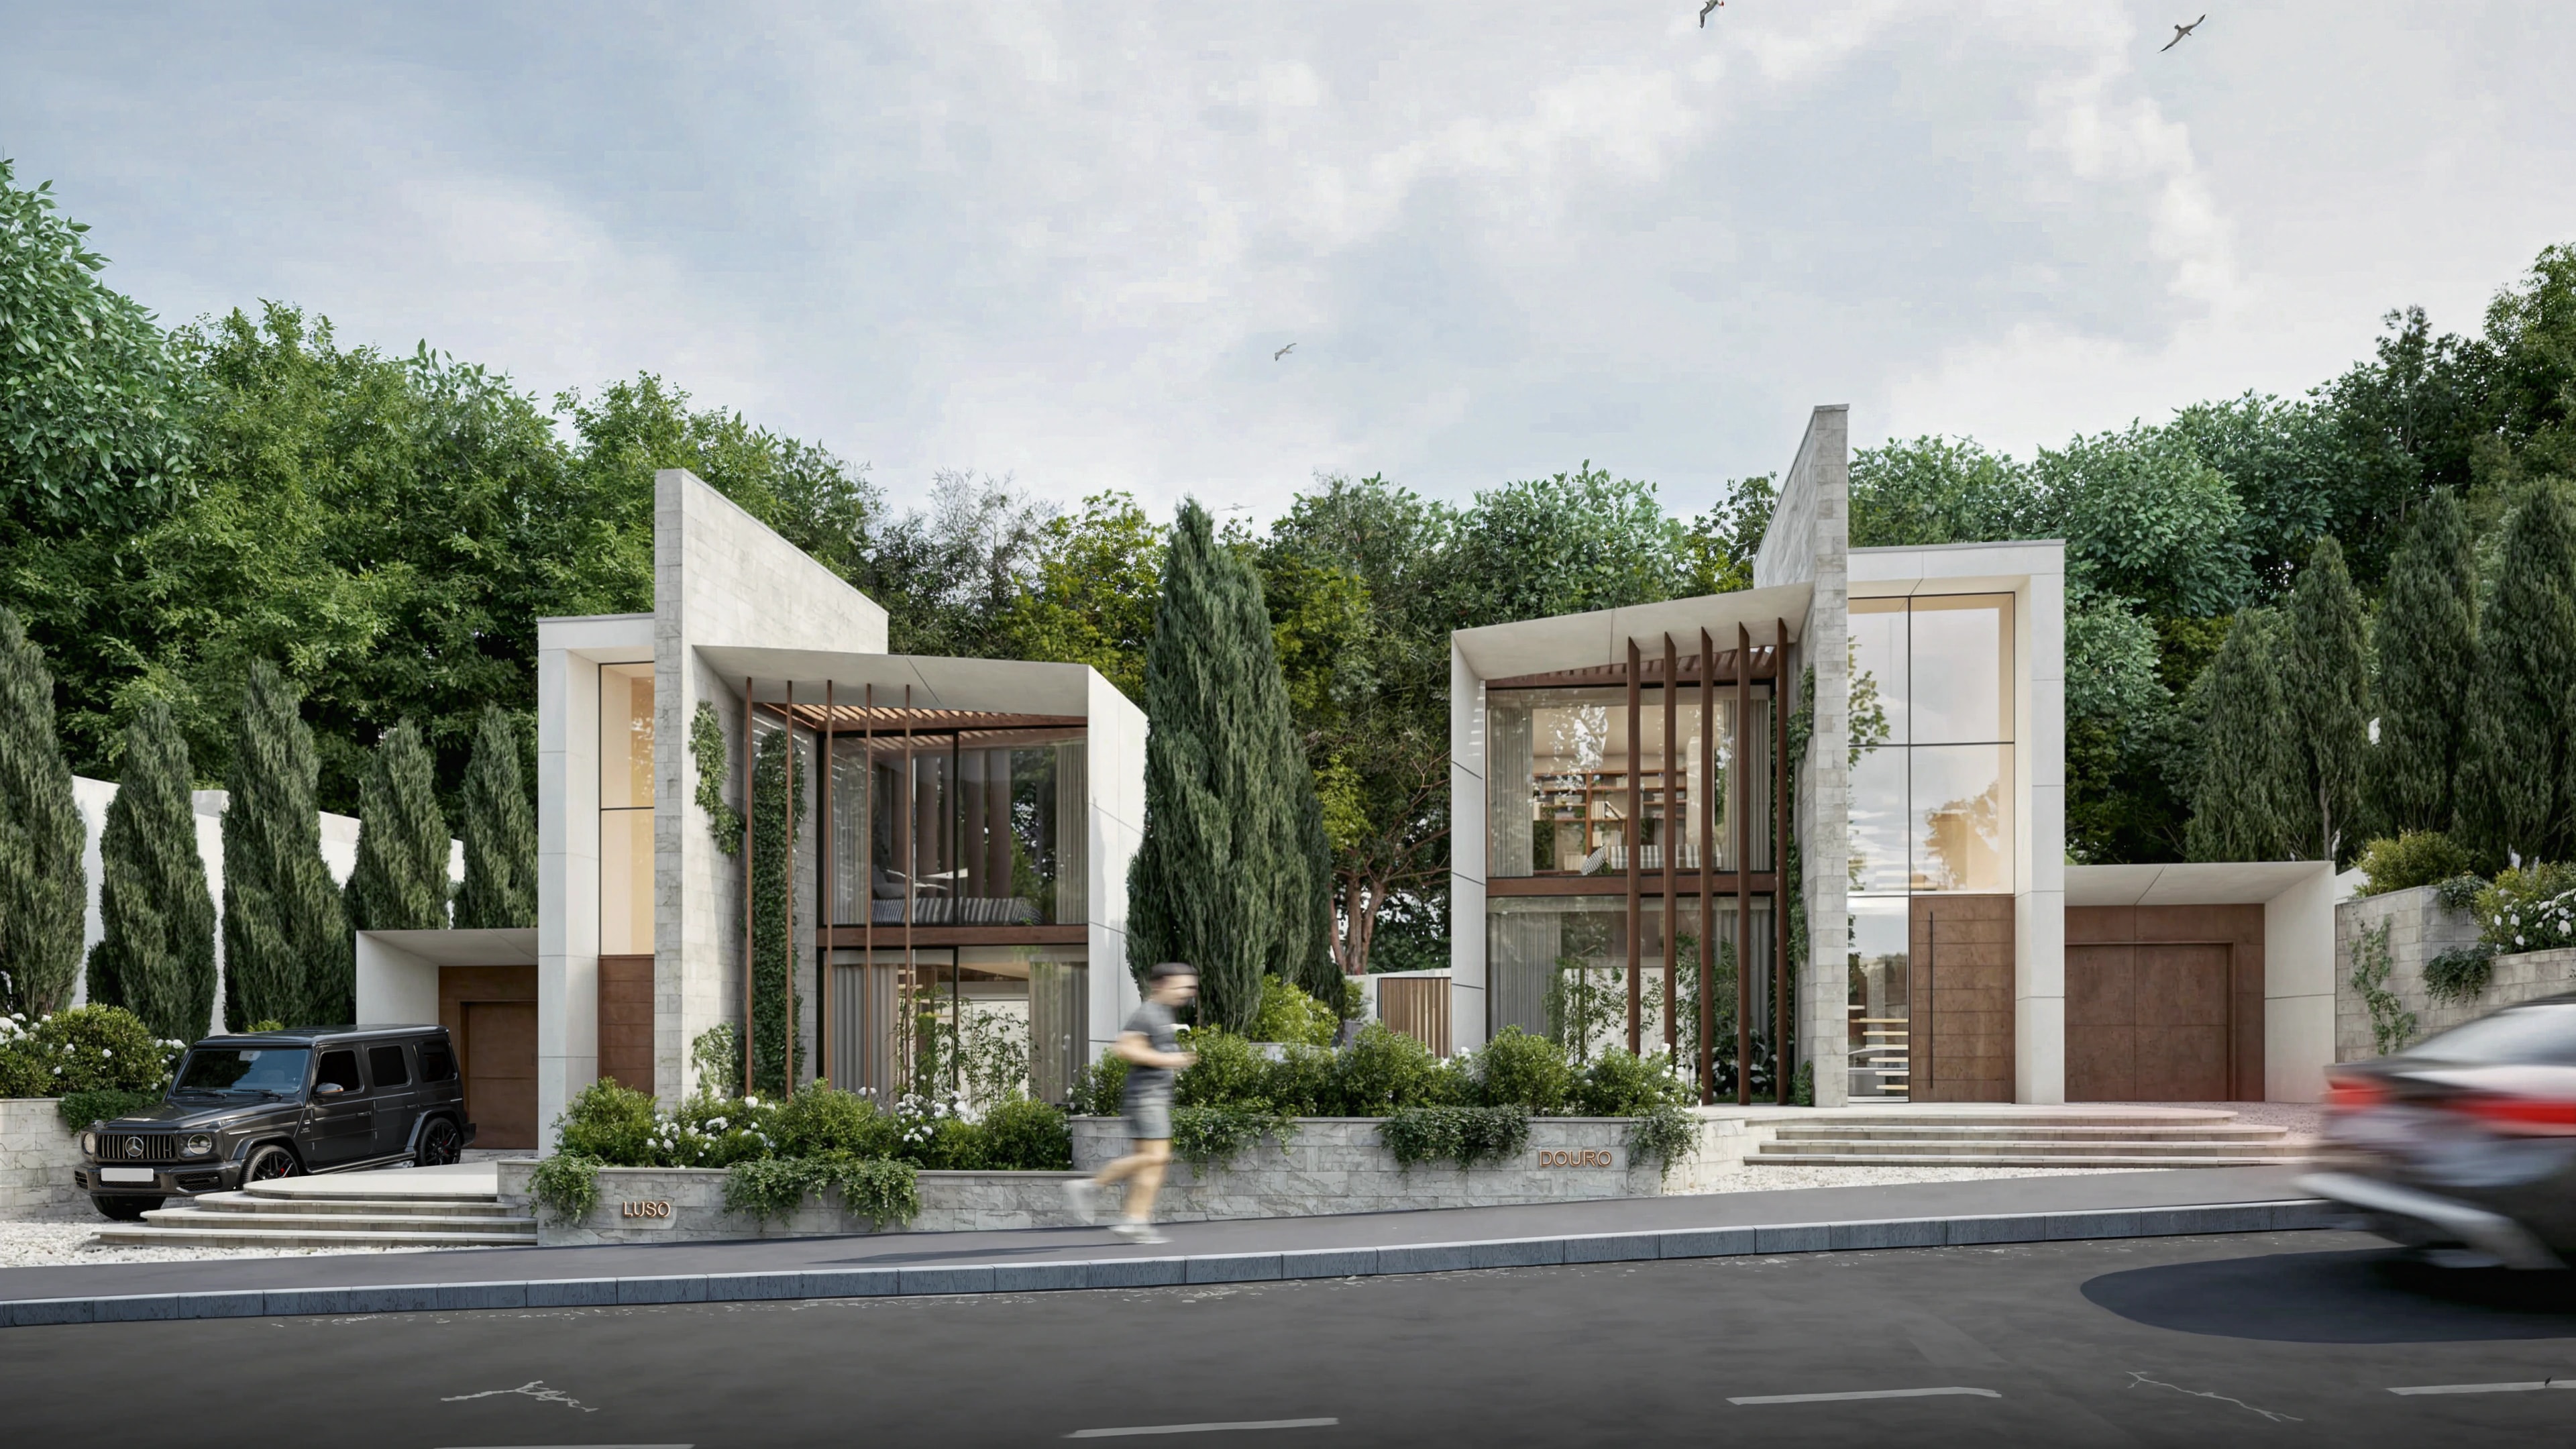
Martello Road, Canford Cliffs
A carefully considered collection of luxury contemporary homes, this development has been designed to create a refined architectural identity that…
Master Planning: common questions
- What is a feasibility study?
- It is an early piece of design work that tests what a site can accommodate before significant money is spent. It typically includes a constraints plan, one or more layout options and a schedule of the homes each would provide.
- When should a developer commission a masterplan?
- As early as possible, ideally before agreeing a price for the land. The number of homes a site can carry, and the cost of reaching and servicing them, are what the land value depends on.
- What is the difference between outline and full planning permission?
- Outline permission establishes the principle of development and can leave matters such as layout, scale and appearance to be approved later as reserved matters. Full permission approves the detailed scheme in one go. Larger sites often start with an outline application.
- Do you work on sites outside Dorset?
- Yes. Seven Acres, our masterplanning feasibility scheme, is in Surrey. For larger sites the location matters less than the fit between the scheme and the practice.
Where we work, and further reading
Start a conversation
Ready to discuss your project?
Whether you are planning a new build, a renovation, or a development, we would love to hear about it.