
Services
3D Visualisations and CGIs
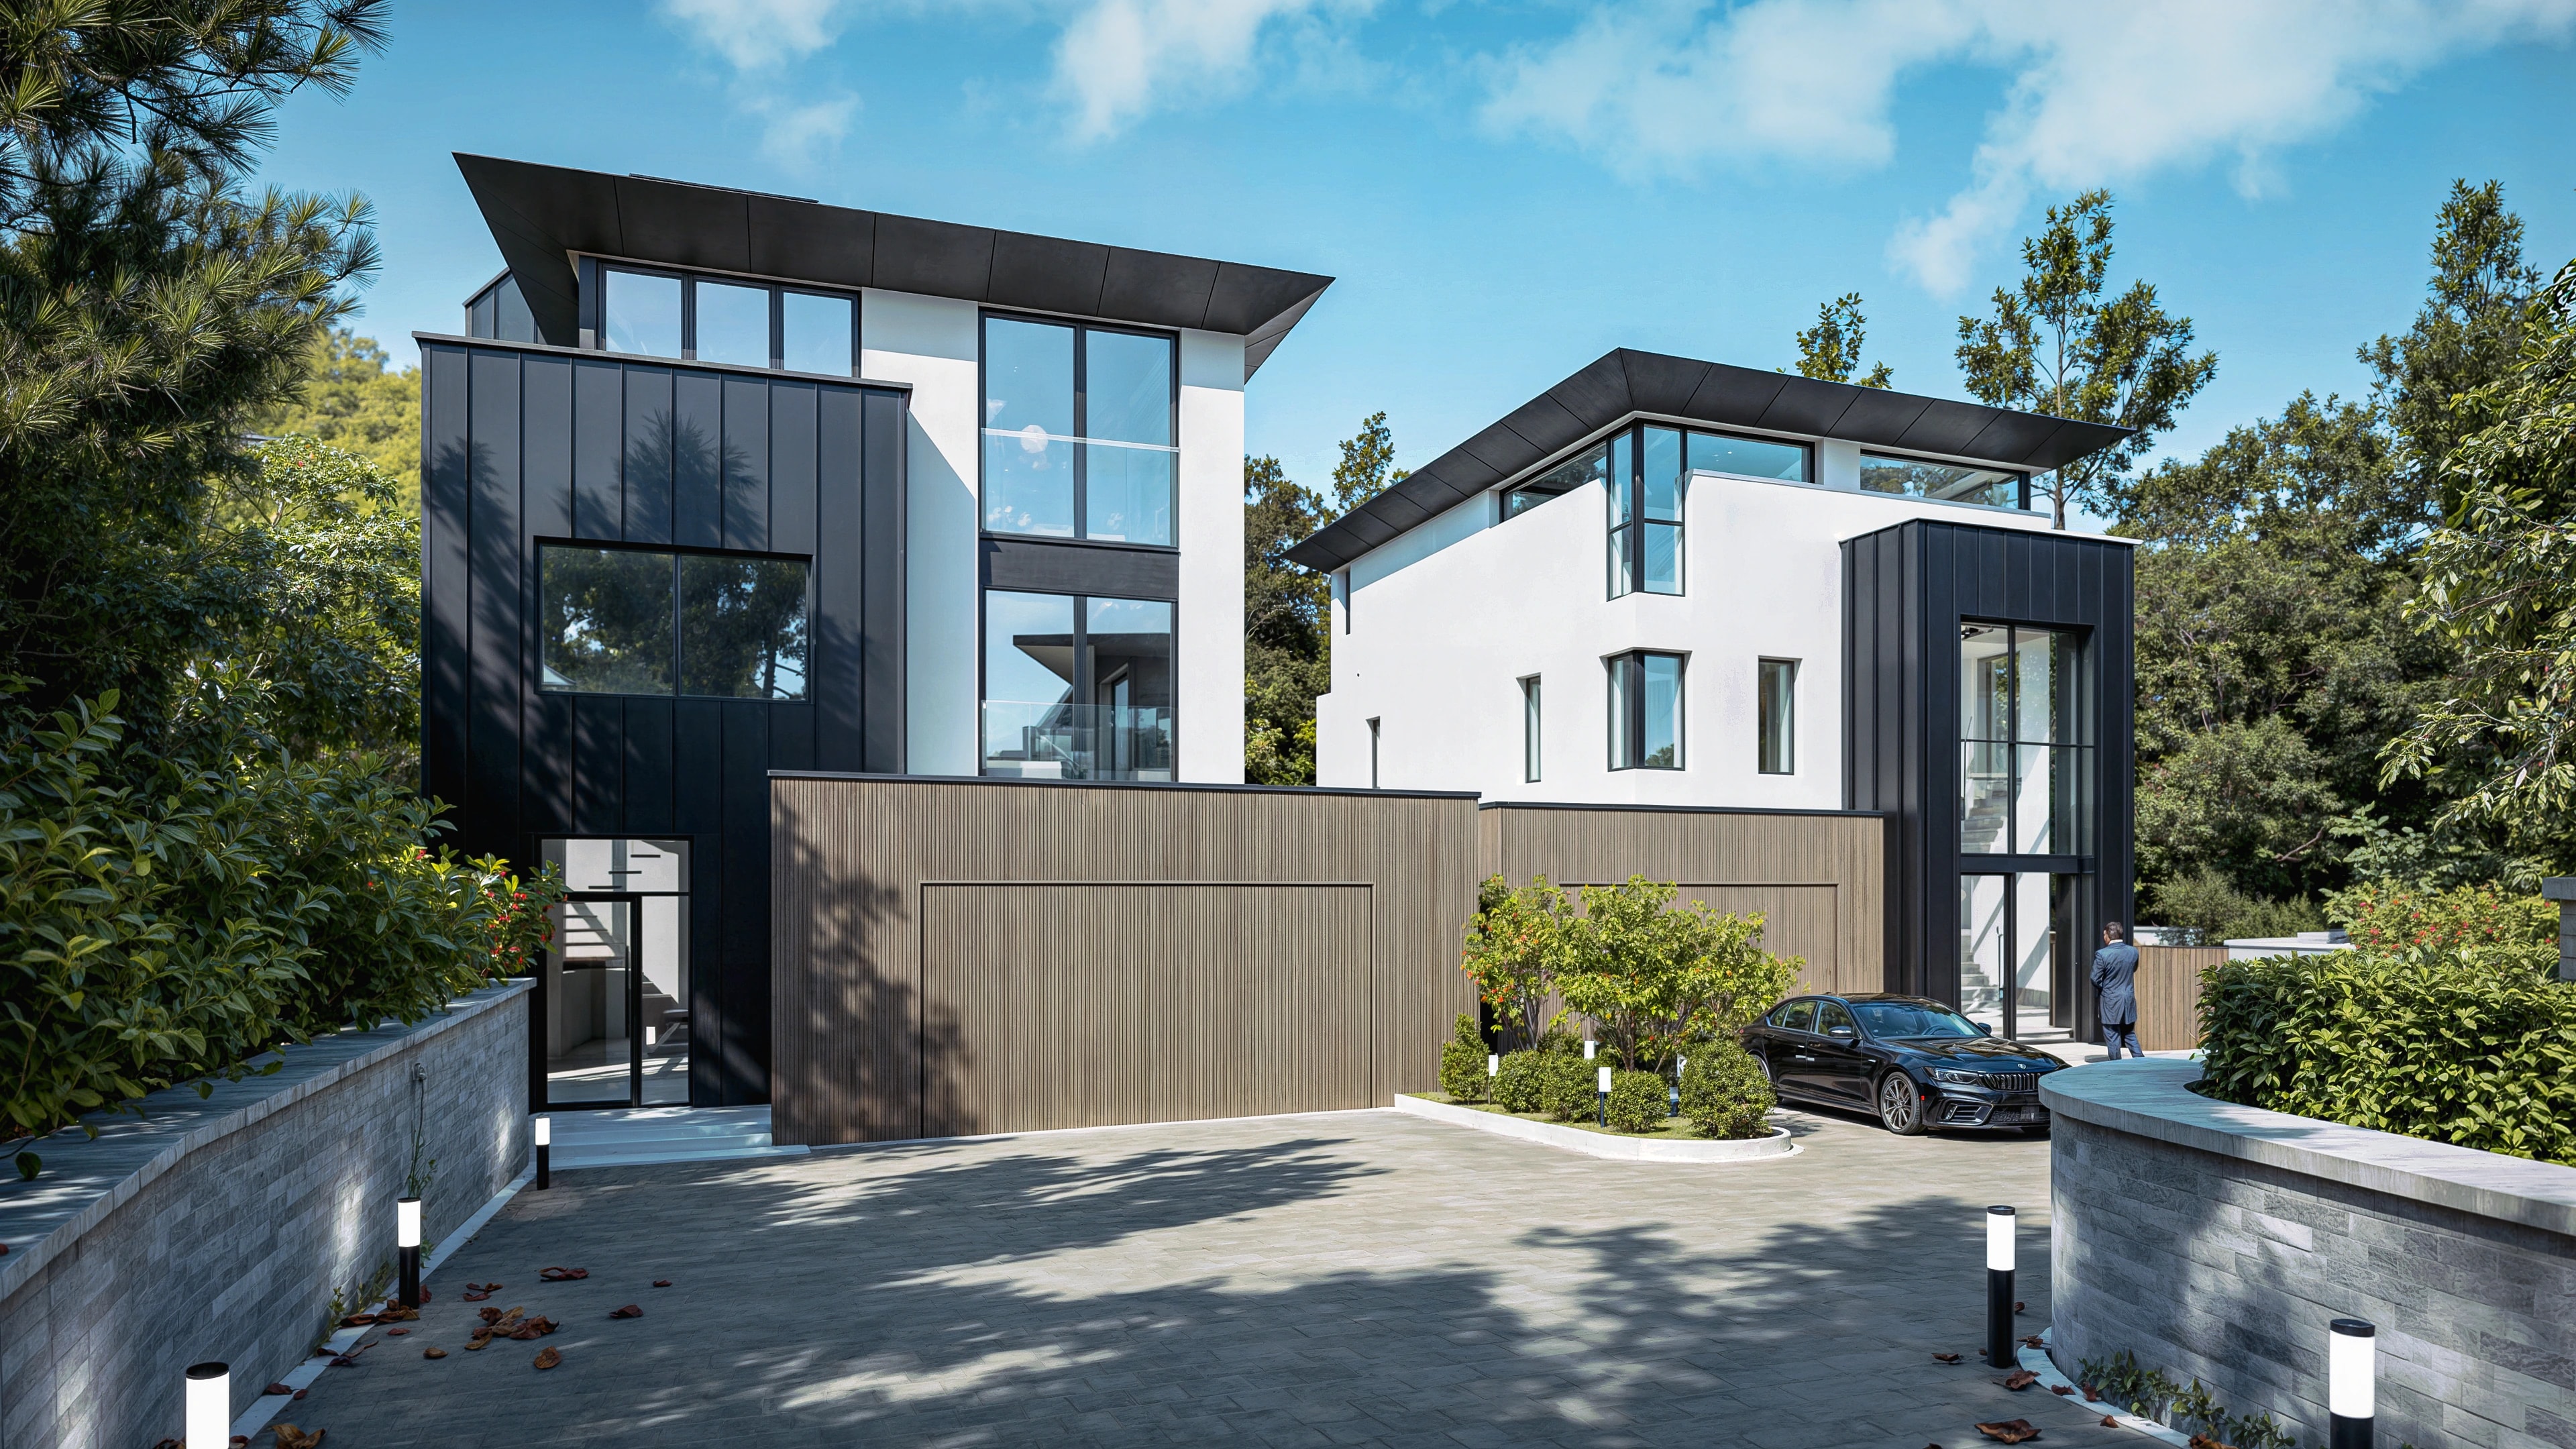
Photoreal images, models and animations that show a building in its setting before a single trench is dug.
Every LUSO project is designed in three dimensions, and the project images on this website are CGIs of the practice's own designs. Visualisation is part of how we design: a client can stand in a room, see the evening light on an elevation and compare two material palettes long before construction.
The same images do other jobs. A planning officer or a neighbour can see what is proposed far more readily from a rendered view than from an elevation drawing. For developers, CGIs and animations are the sales material for homes that do not exist yet. Many of the renders on this site can be viewed by day and by night using the switch on each page.
What the service covers
- 3D design models
- A working model of the building used through design to test form, massing and layout.
- Exterior CGIs
- Photoreal images of the building in its real setting, with accurate materials, planting and light.
- Interior CGIs
- Rendered rooms showing finishes, joinery and lighting as they will be.
- Animations
- Short films that move around and through a scheme, for presentations and marketing.
- Planning and marketing images
- Views prepared for planning submissions, public consultation and sales brochures.
Schemes visualised by LUSO
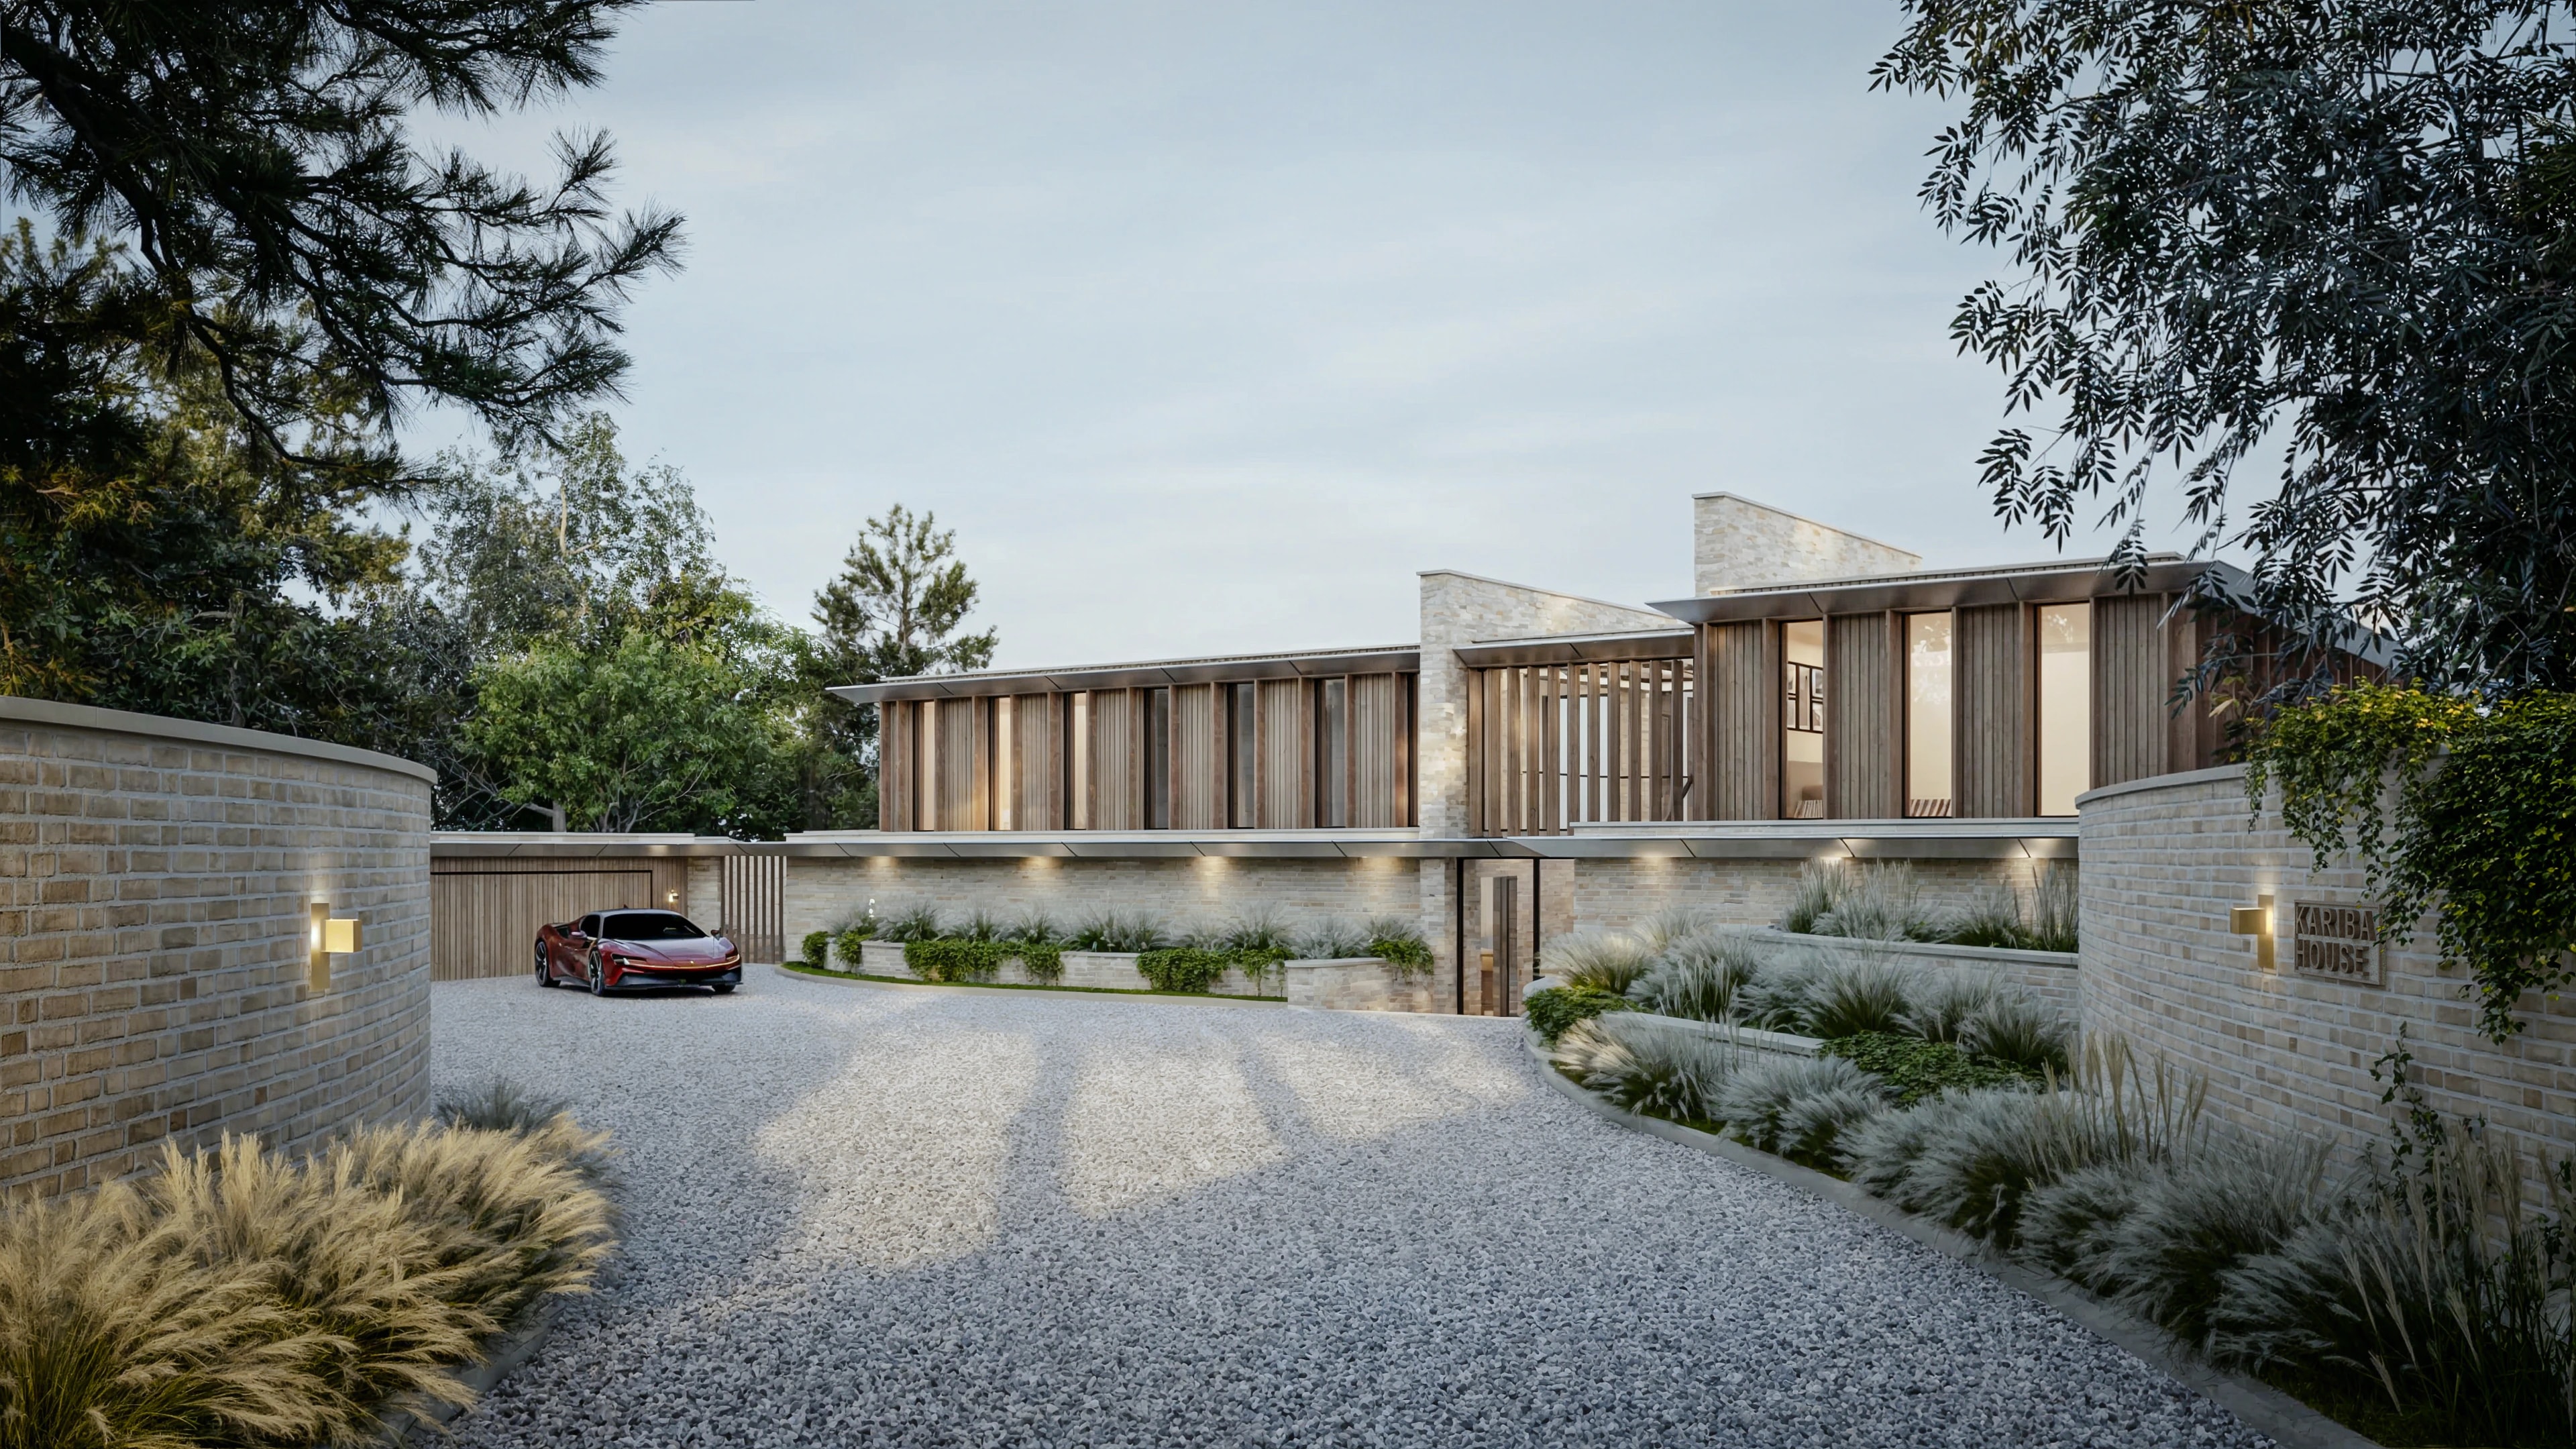
Kariba House, New Forest
A one-off luxury residence set within the landscape of the New Forest, this contemporary home has been carefully designed to sit quietly within its…
Spur Hill Avenue, Canford Cliffs
This project comprises an exclusive two-dwelling development located on Spur Hill Avenue, Poole, carefully designed to deliver a pair of luxury…
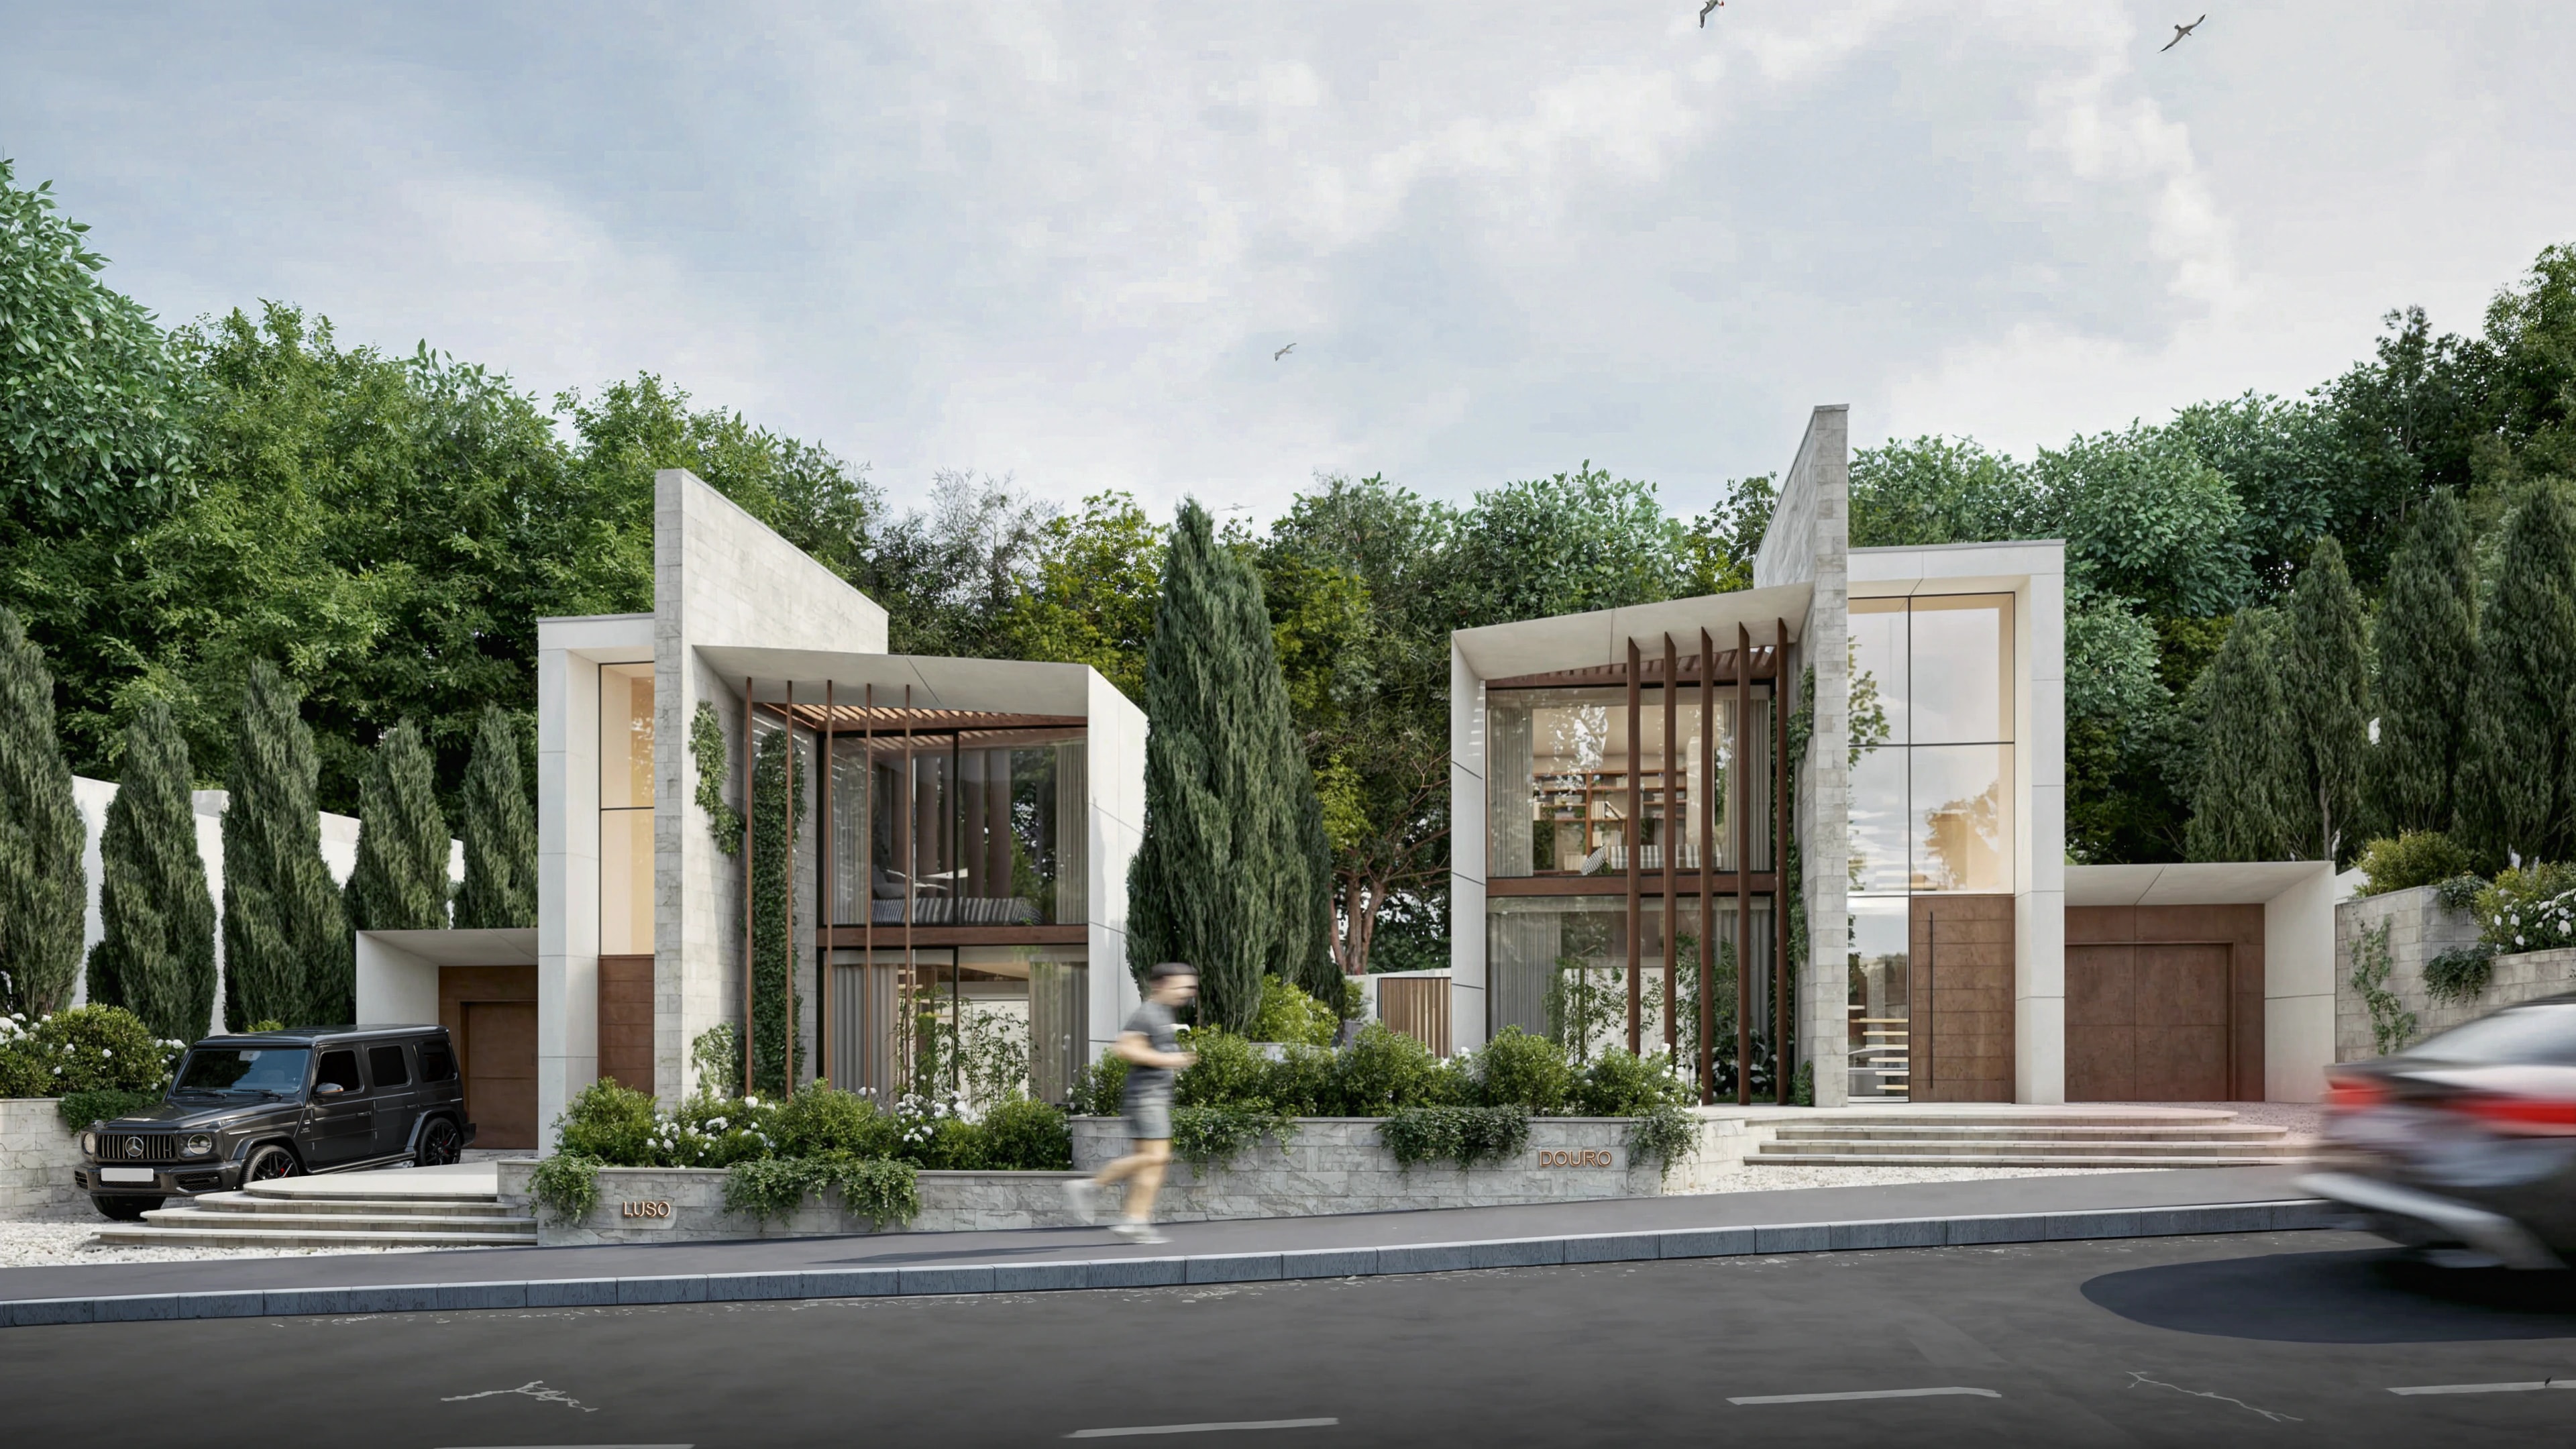
Martello Road, Canford Cliffs
A carefully considered collection of luxury contemporary homes, this development has been designed to create a refined architectural identity that…
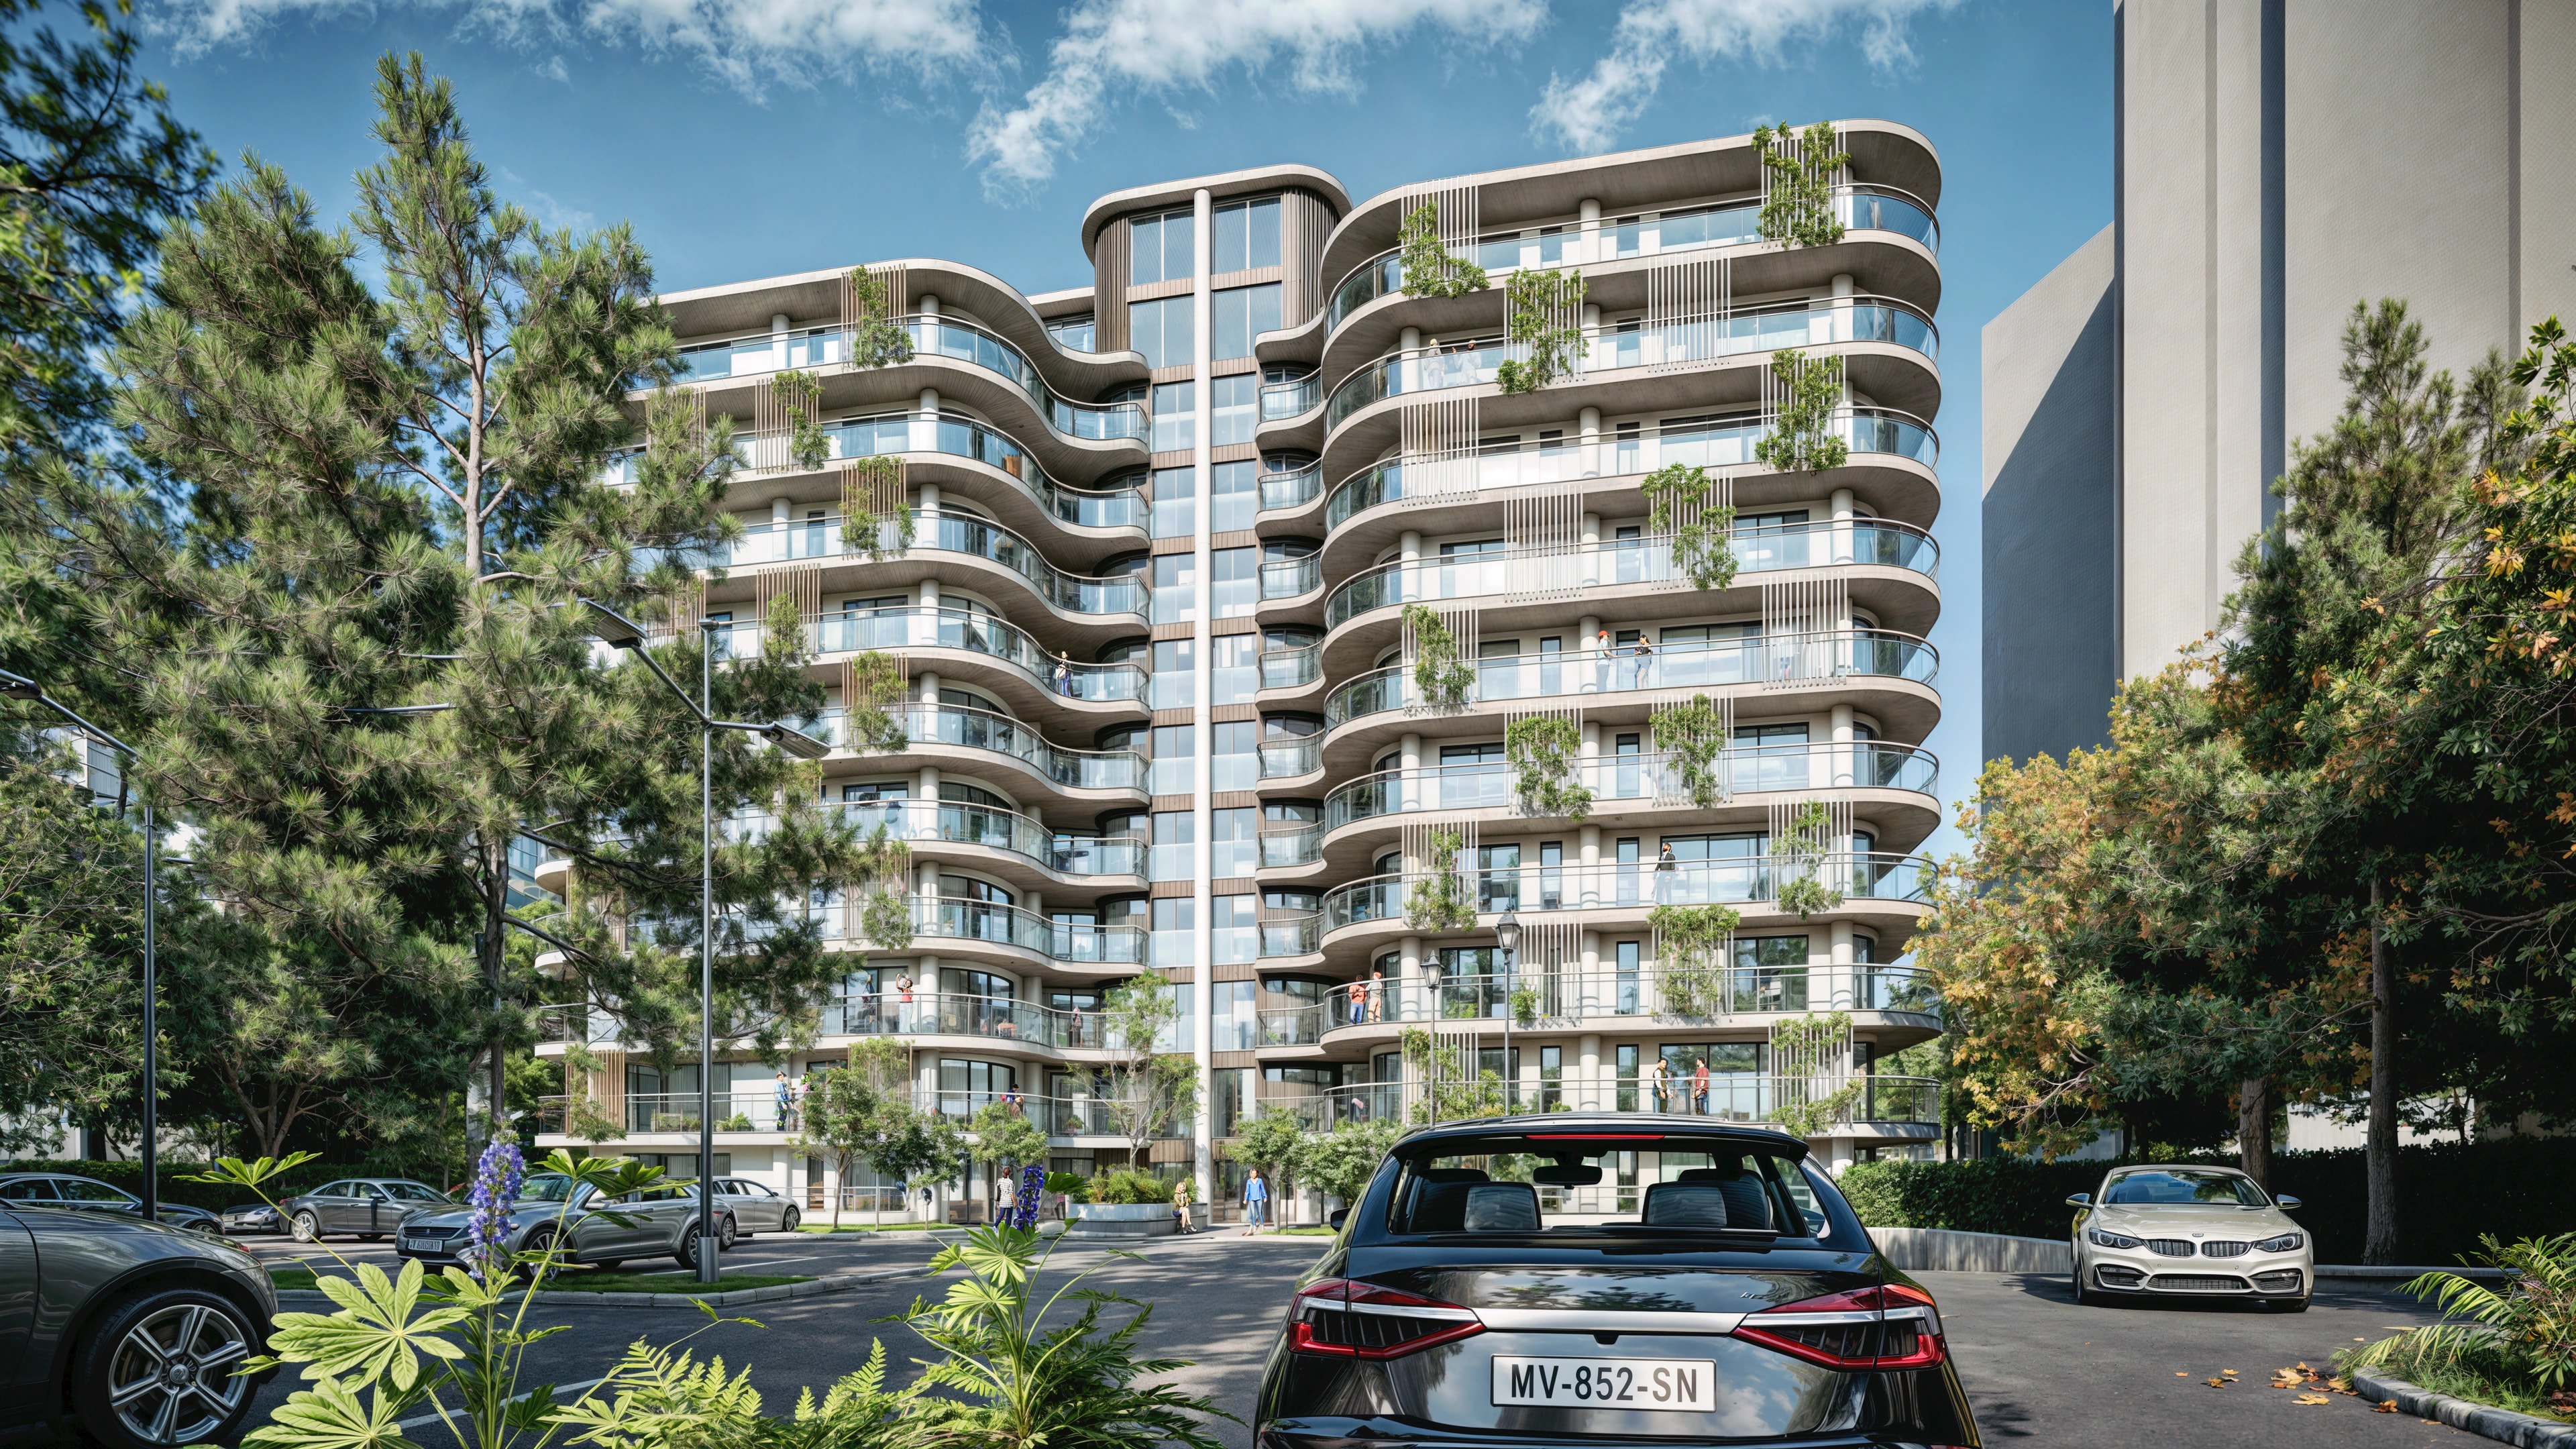
Toft Mansion, Manor Road
This project explores the comprehensive redevelopment potential of a prominent clifftop site on Bournemouth’s East Cliff, occupying a highly…
3D Visualisations: common questions
- Are CGIs included in your design service?
- 3D modelling is part of how we design every project, and rendered images are produced at the stages where they help a decision. Additional marketing images and animations can be commissioned for any scheme.
- Do CGIs help with a planning application?
- They can. Rendered views show how a building sits among its neighbours and trees more clearly than drawings alone, which helps officers, consultees and neighbours understand a proposal. They support the drawings and do not replace them.
- Can you produce CGIs for a development designed by another practice?
- Usually, yes. Send us the drawings and tell us what the images are for, and we will confirm what we can produce and what we would need.
- How accurate are the images?
- A CGI is produced from the design model, so the form, openings and materials are those of the design at that stage. Planting, furniture, weather and lighting are illustrative.
Where we work, and further reading
Start a conversation
Ready to discuss your project?
Whether you are planning a new build, a renovation, or a development, we would love to hear about it.