
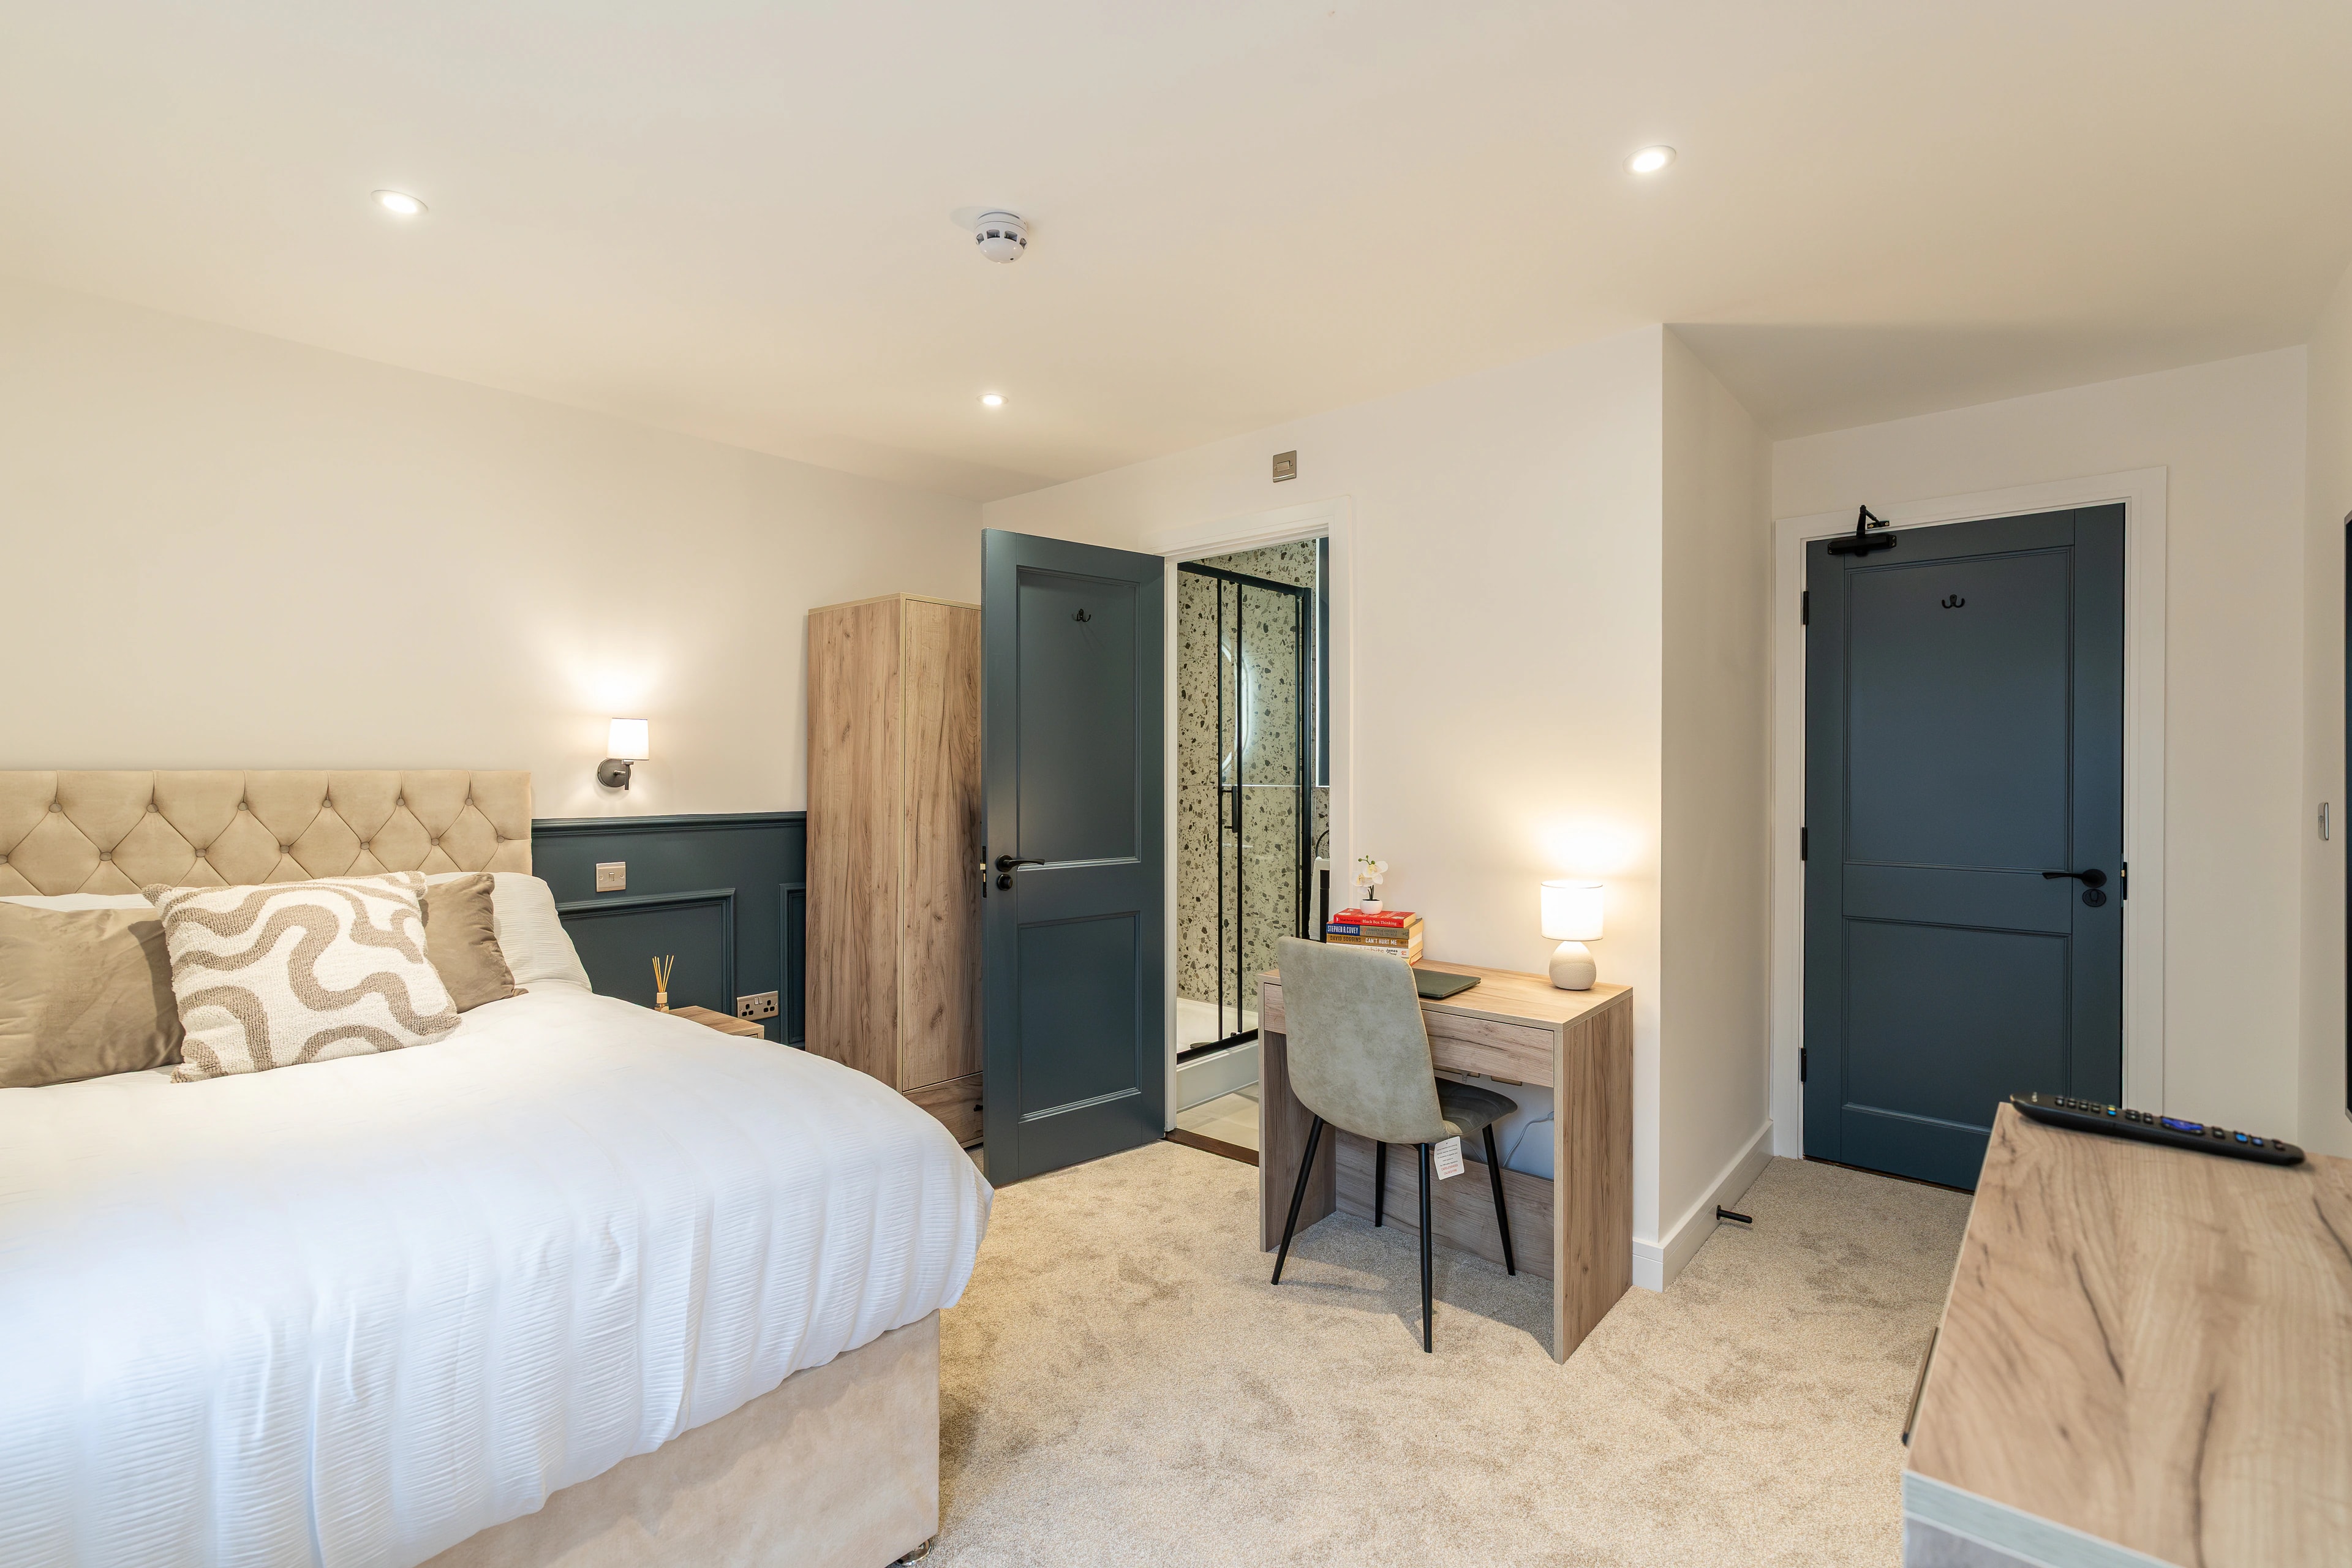
The project
This project involved the comprehensive conversion and redevelopment of an existing residential property at Stubbington Avenue into a high-quality contemporary House in Multiple Occupation (HMO), designed to maximise both rental performance and long-term asset value. LUSO Architecture provided full architectural services for the scheme, including planning approval, Building Regulations packages, and coordination of the structural engineering design, delivering a complete and carefully managed development solution from concept through to construction.
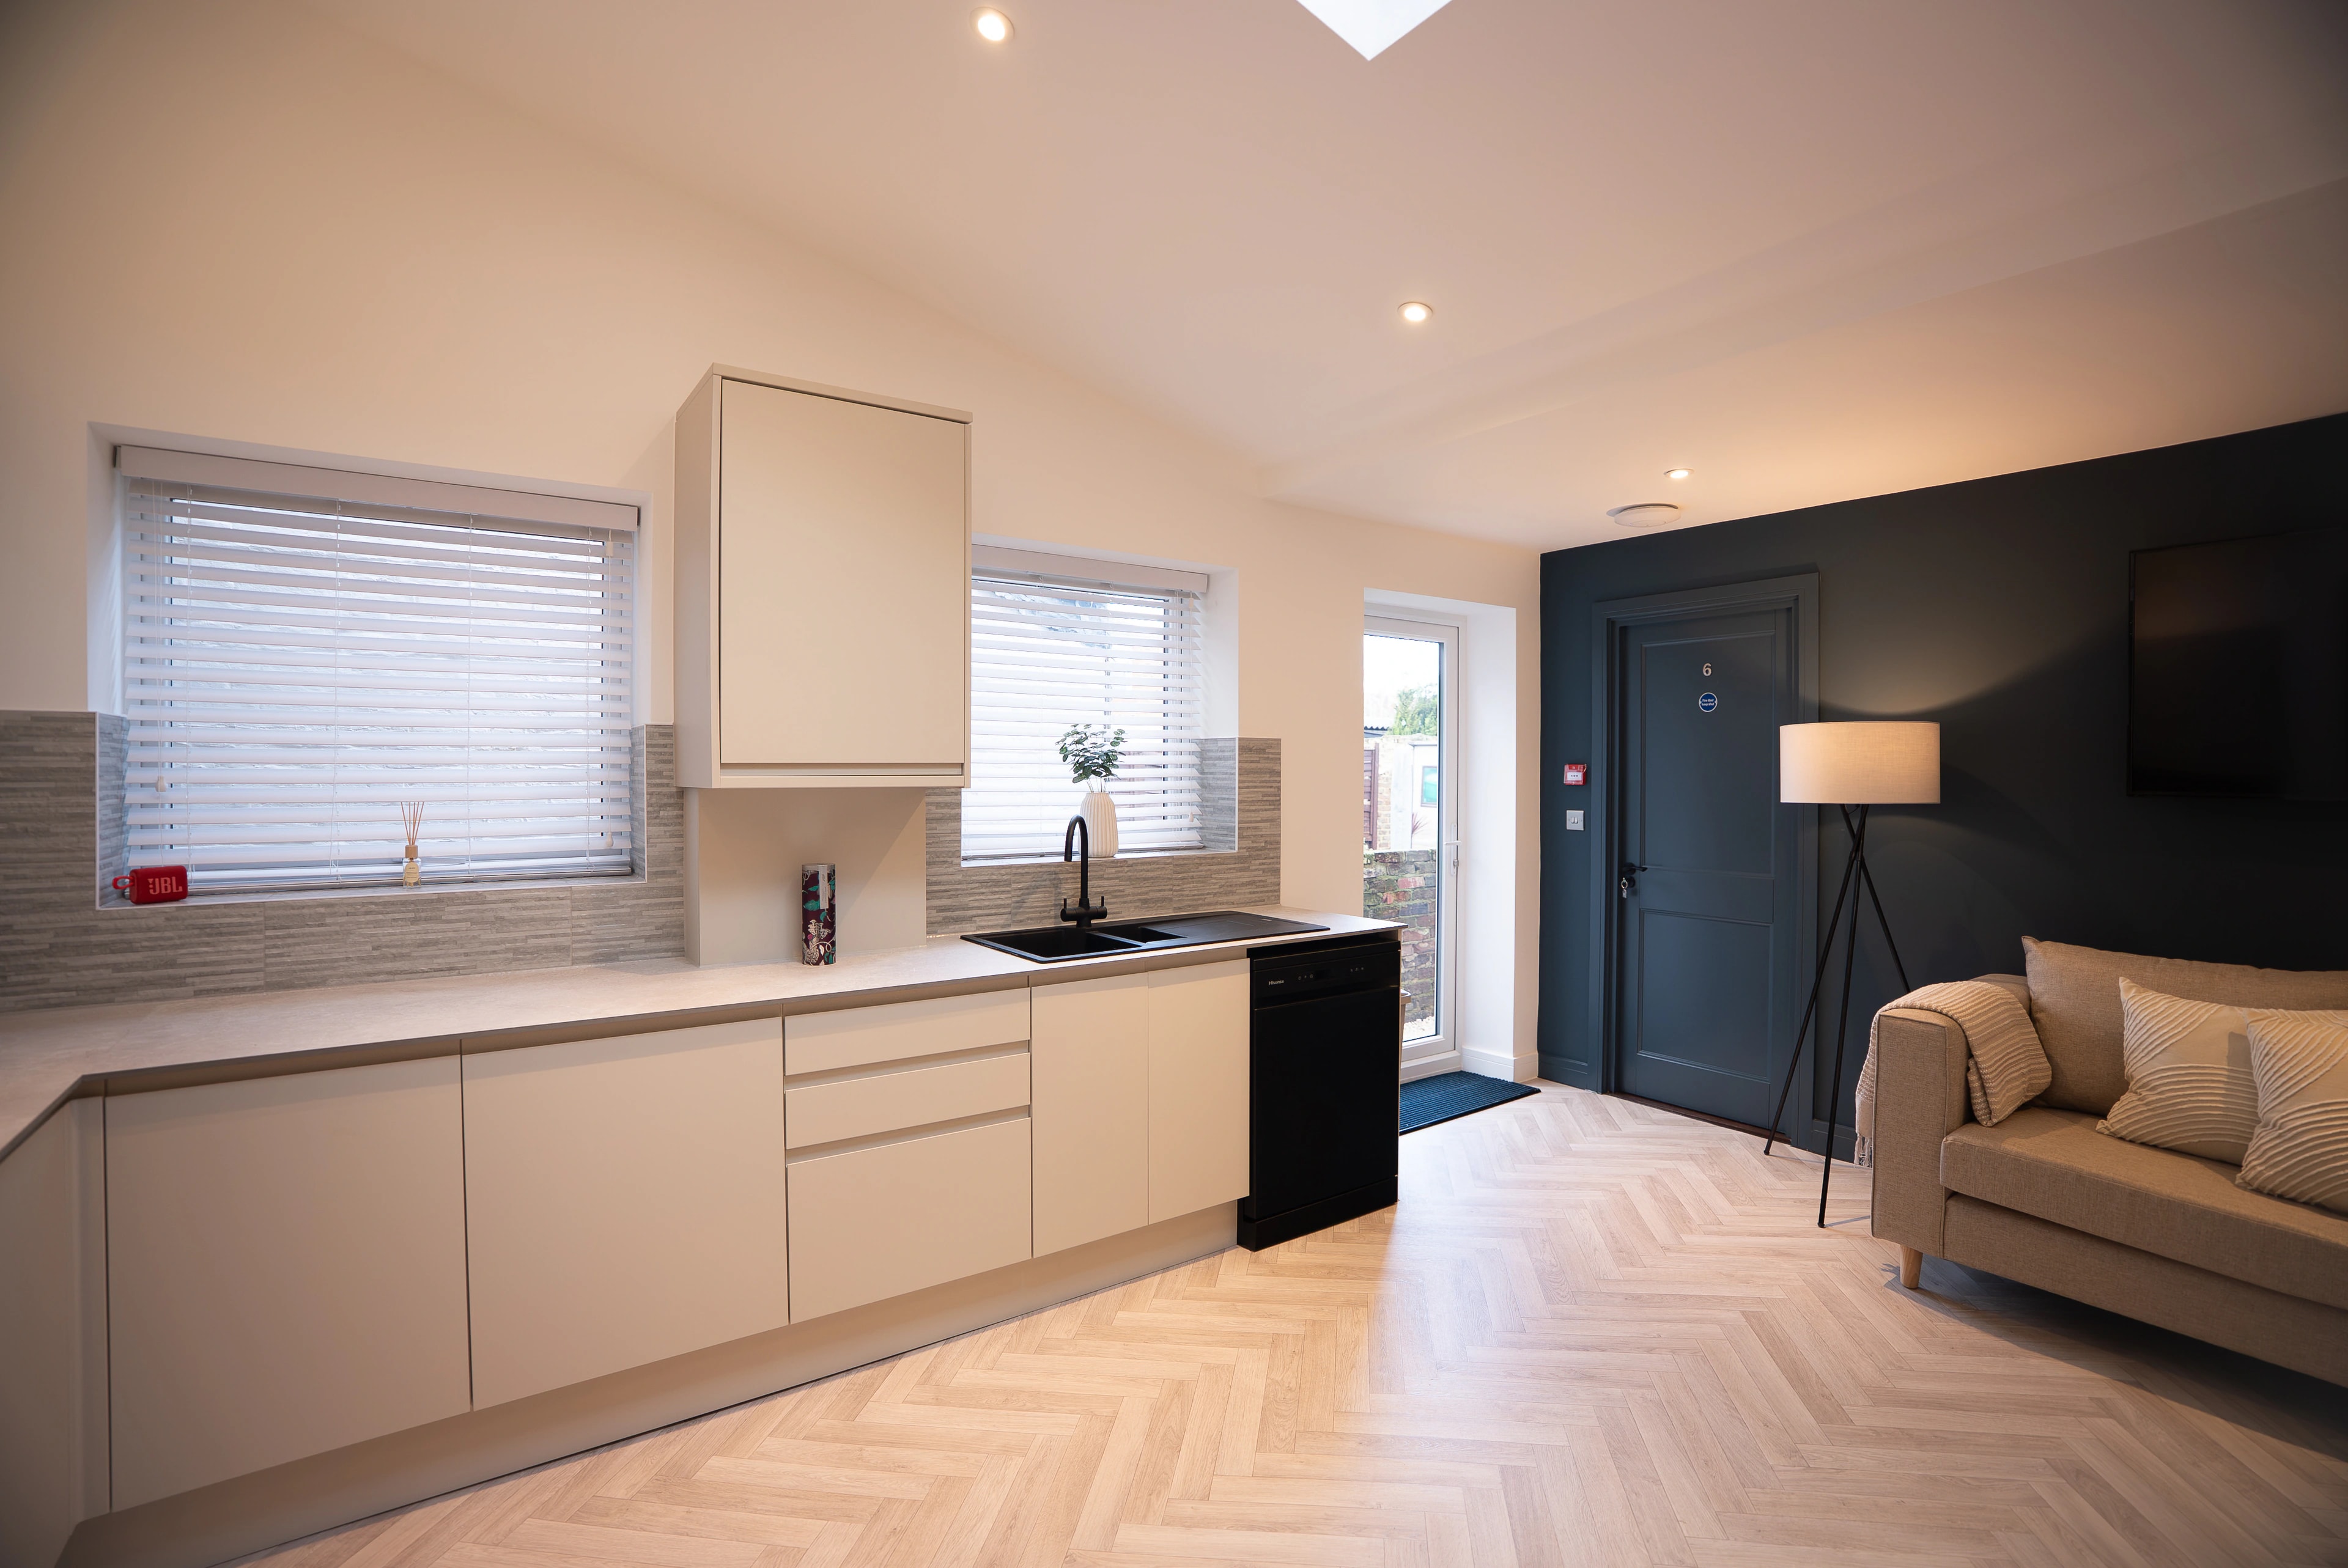
The proposal focused on transforming the existing property into a modern, highly functional shared living environment tailored towards the growing demand for premium rental accommodation. The design approach balanced practicality and durability with a strong emphasis on contemporary aesthetics, ensuring the finished development offered both an attractive tenant experience and strong commercial viability.
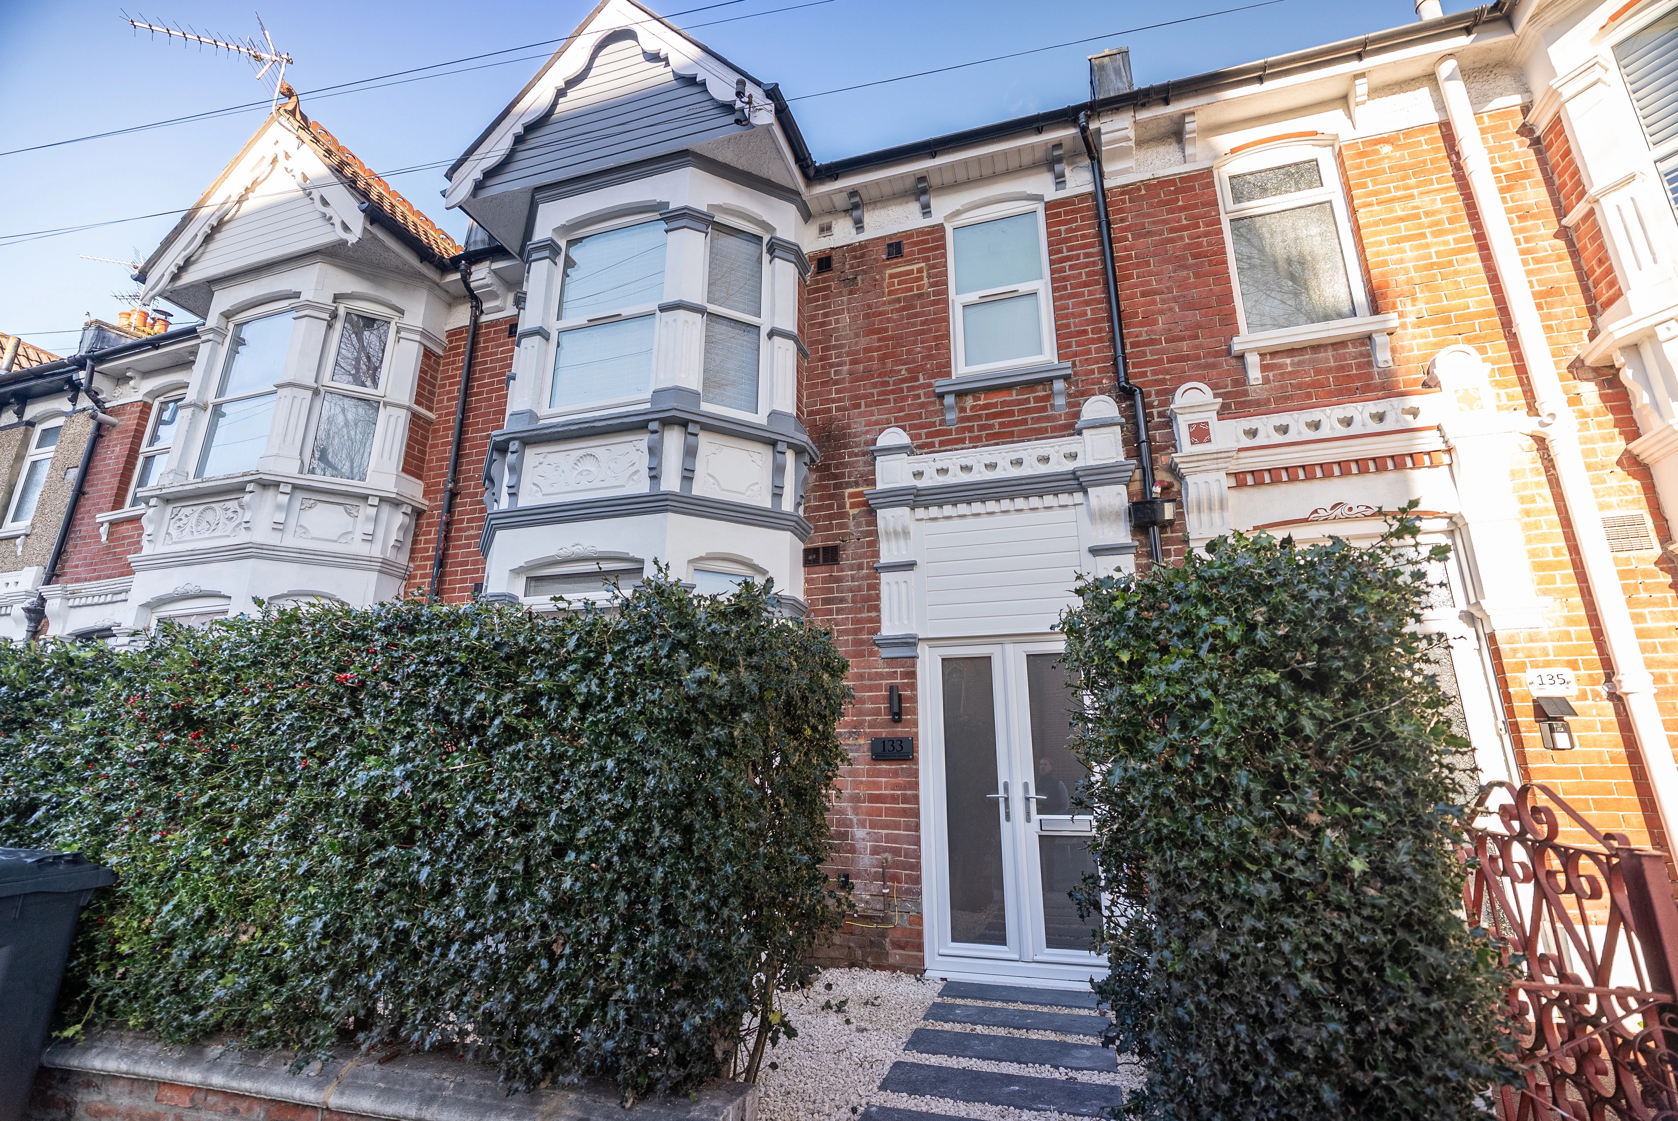
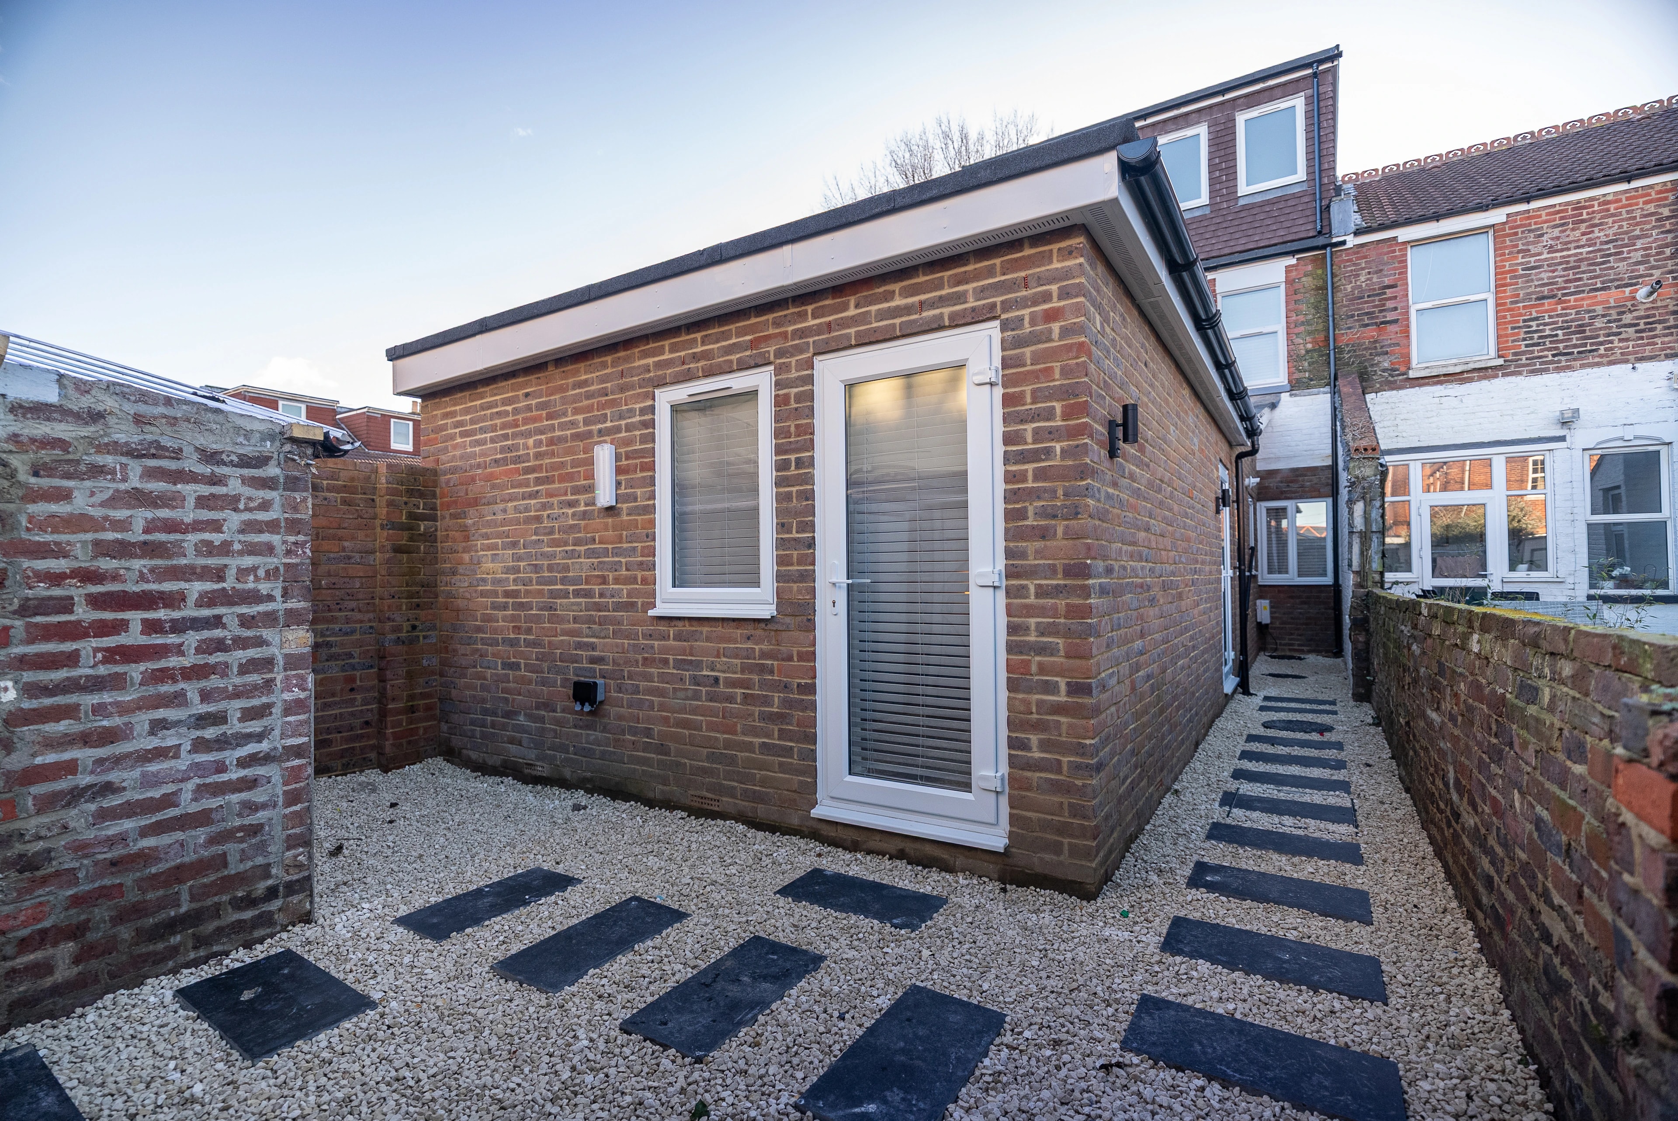
Externally, the property was significantly enhanced through a refined material palette, updated façade treatments, landscaping works, and the integration of sustainable technologies including a solar PV system. The redevelopment modernised the overall appearance of the building while improving its relationship with the surrounding residential context.
Internally, the layout was carefully reconfigured to create a series of spacious and well-appointed ensuite bedrooms supported by generous communal living, kitchen, and dining spaces. The design prioritised natural light, efficient circulation, and high-quality finishes throughout, creating a comfortable and contemporary co-living environment suited to professional tenants. Attention was also given to compliance, fire safety, acoustic performance, and the practical requirements associated with high-performing HMO accommodation.
The project demonstrates the successful repositioning of an underutilised residential asset into a high-yielding investment property through considered architectural design, coordinated technical delivery, and efficient use of space. With a completed investment value significantly exceeding the original acquisition and development costs, the scheme represents a strong example of how strategic design-led redevelopment can unlock substantial commercial and operational value within the residential rental sector.
More developments
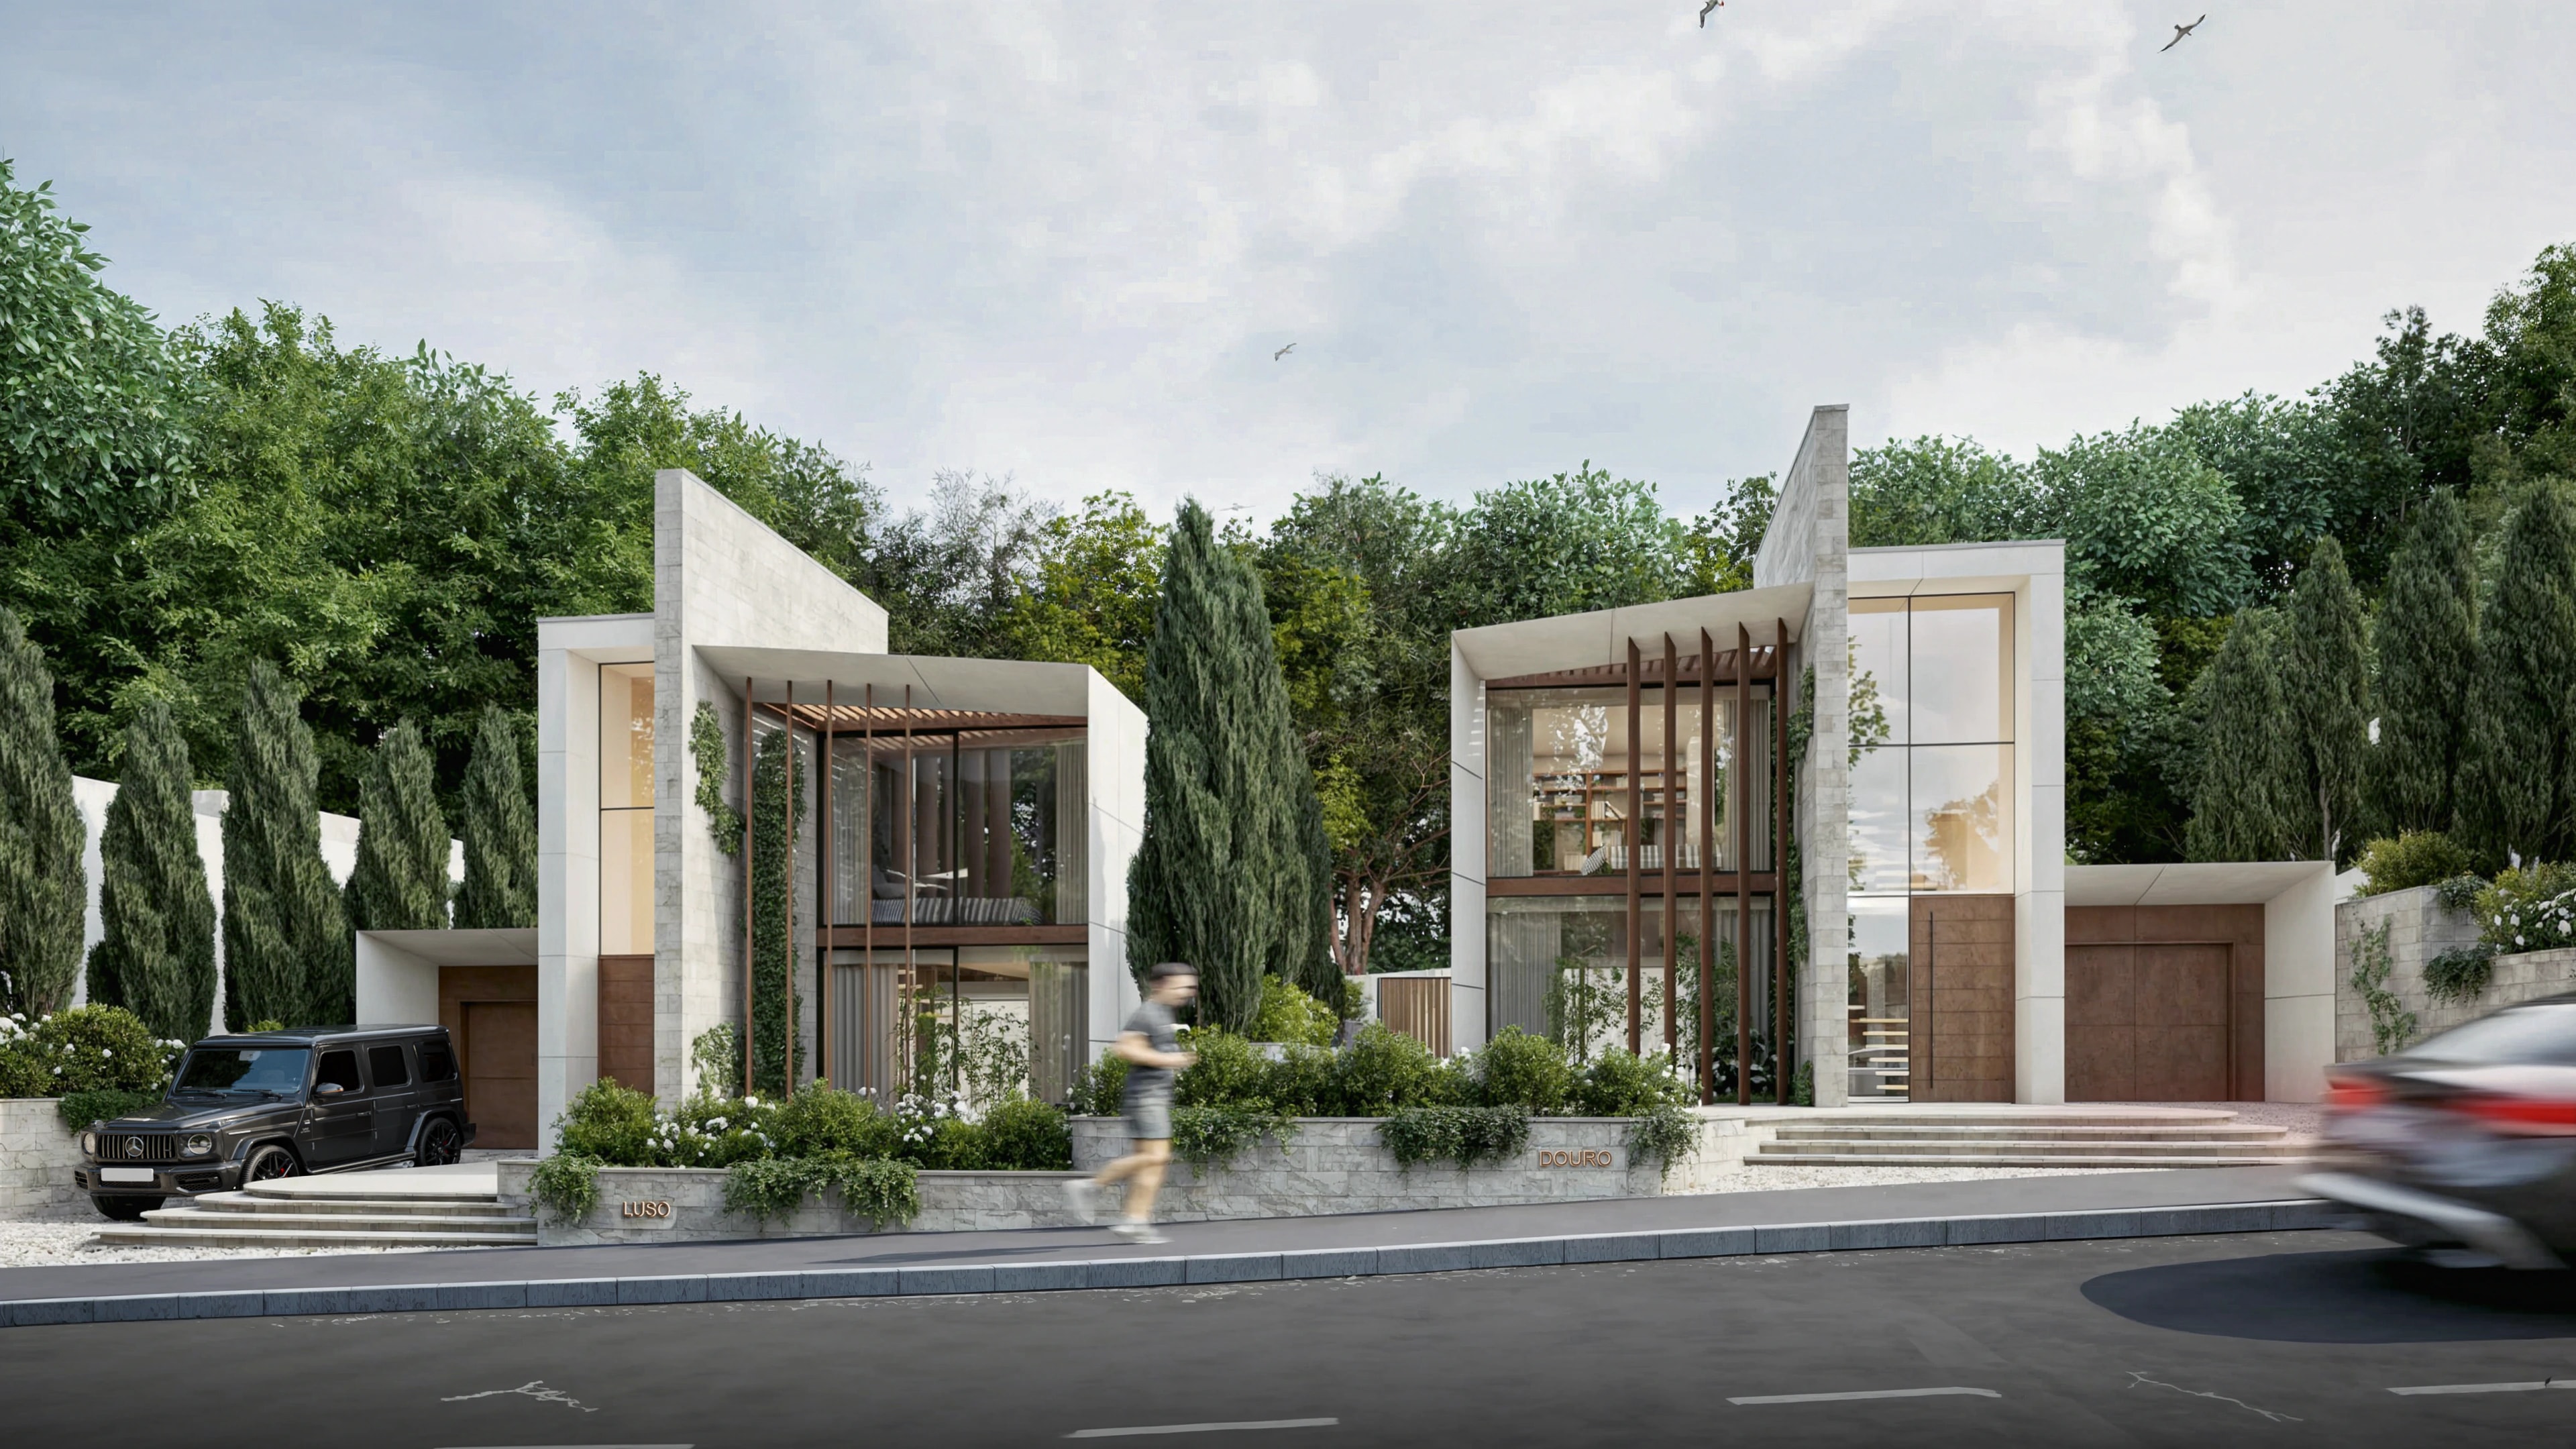
Martello Road, Canford Cliffs
A carefully considered collection of luxury contemporary homes, this development has been designed to create a refined architectural identity that…
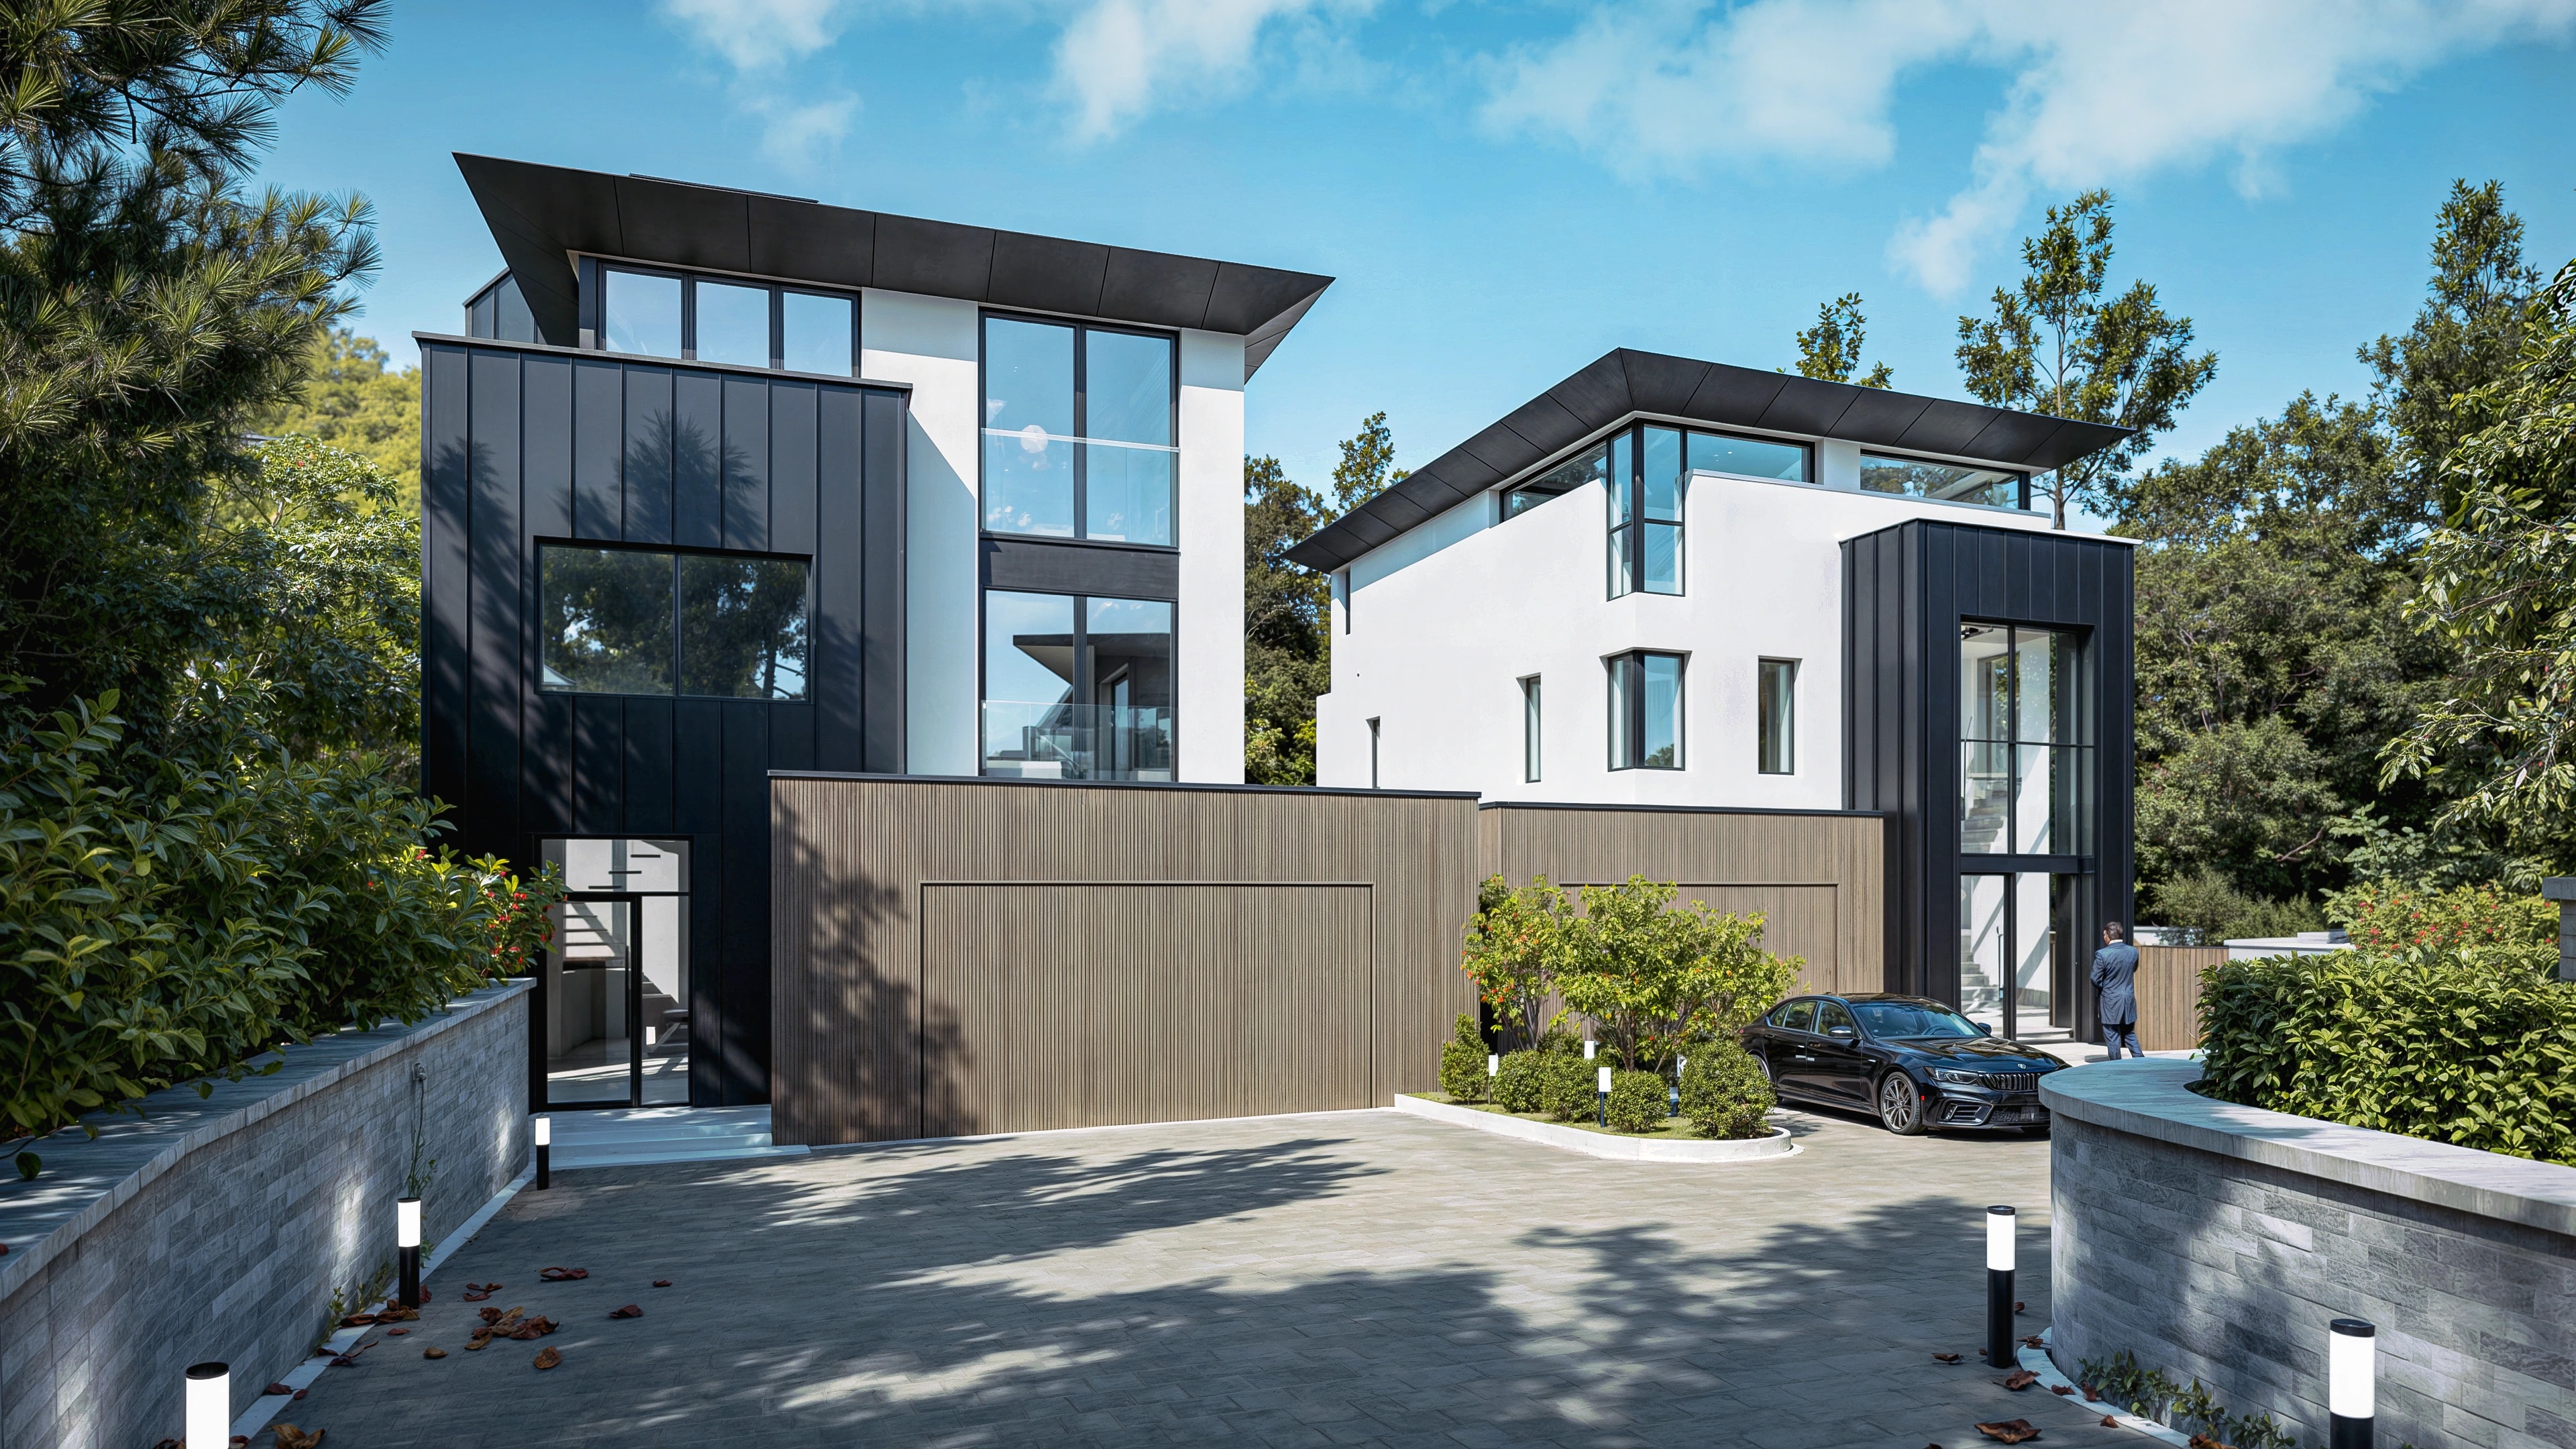
Spur Hill Avenue, Canford Cliffs
This project comprises an exclusive two-dwelling development located on Spur Hill Avenue, Poole, carefully designed to deliver a pair of luxury…
Start a conversation
Ready to discuss your project?
Whether you are planning a new build, a renovation, or a development, we would love to hear about it.