
Insights · process · 7 min read
What to Bring to Your First Architectural Design Meeting
LUSO Architecture
CIAT Chartered Practice · 8 October 2026
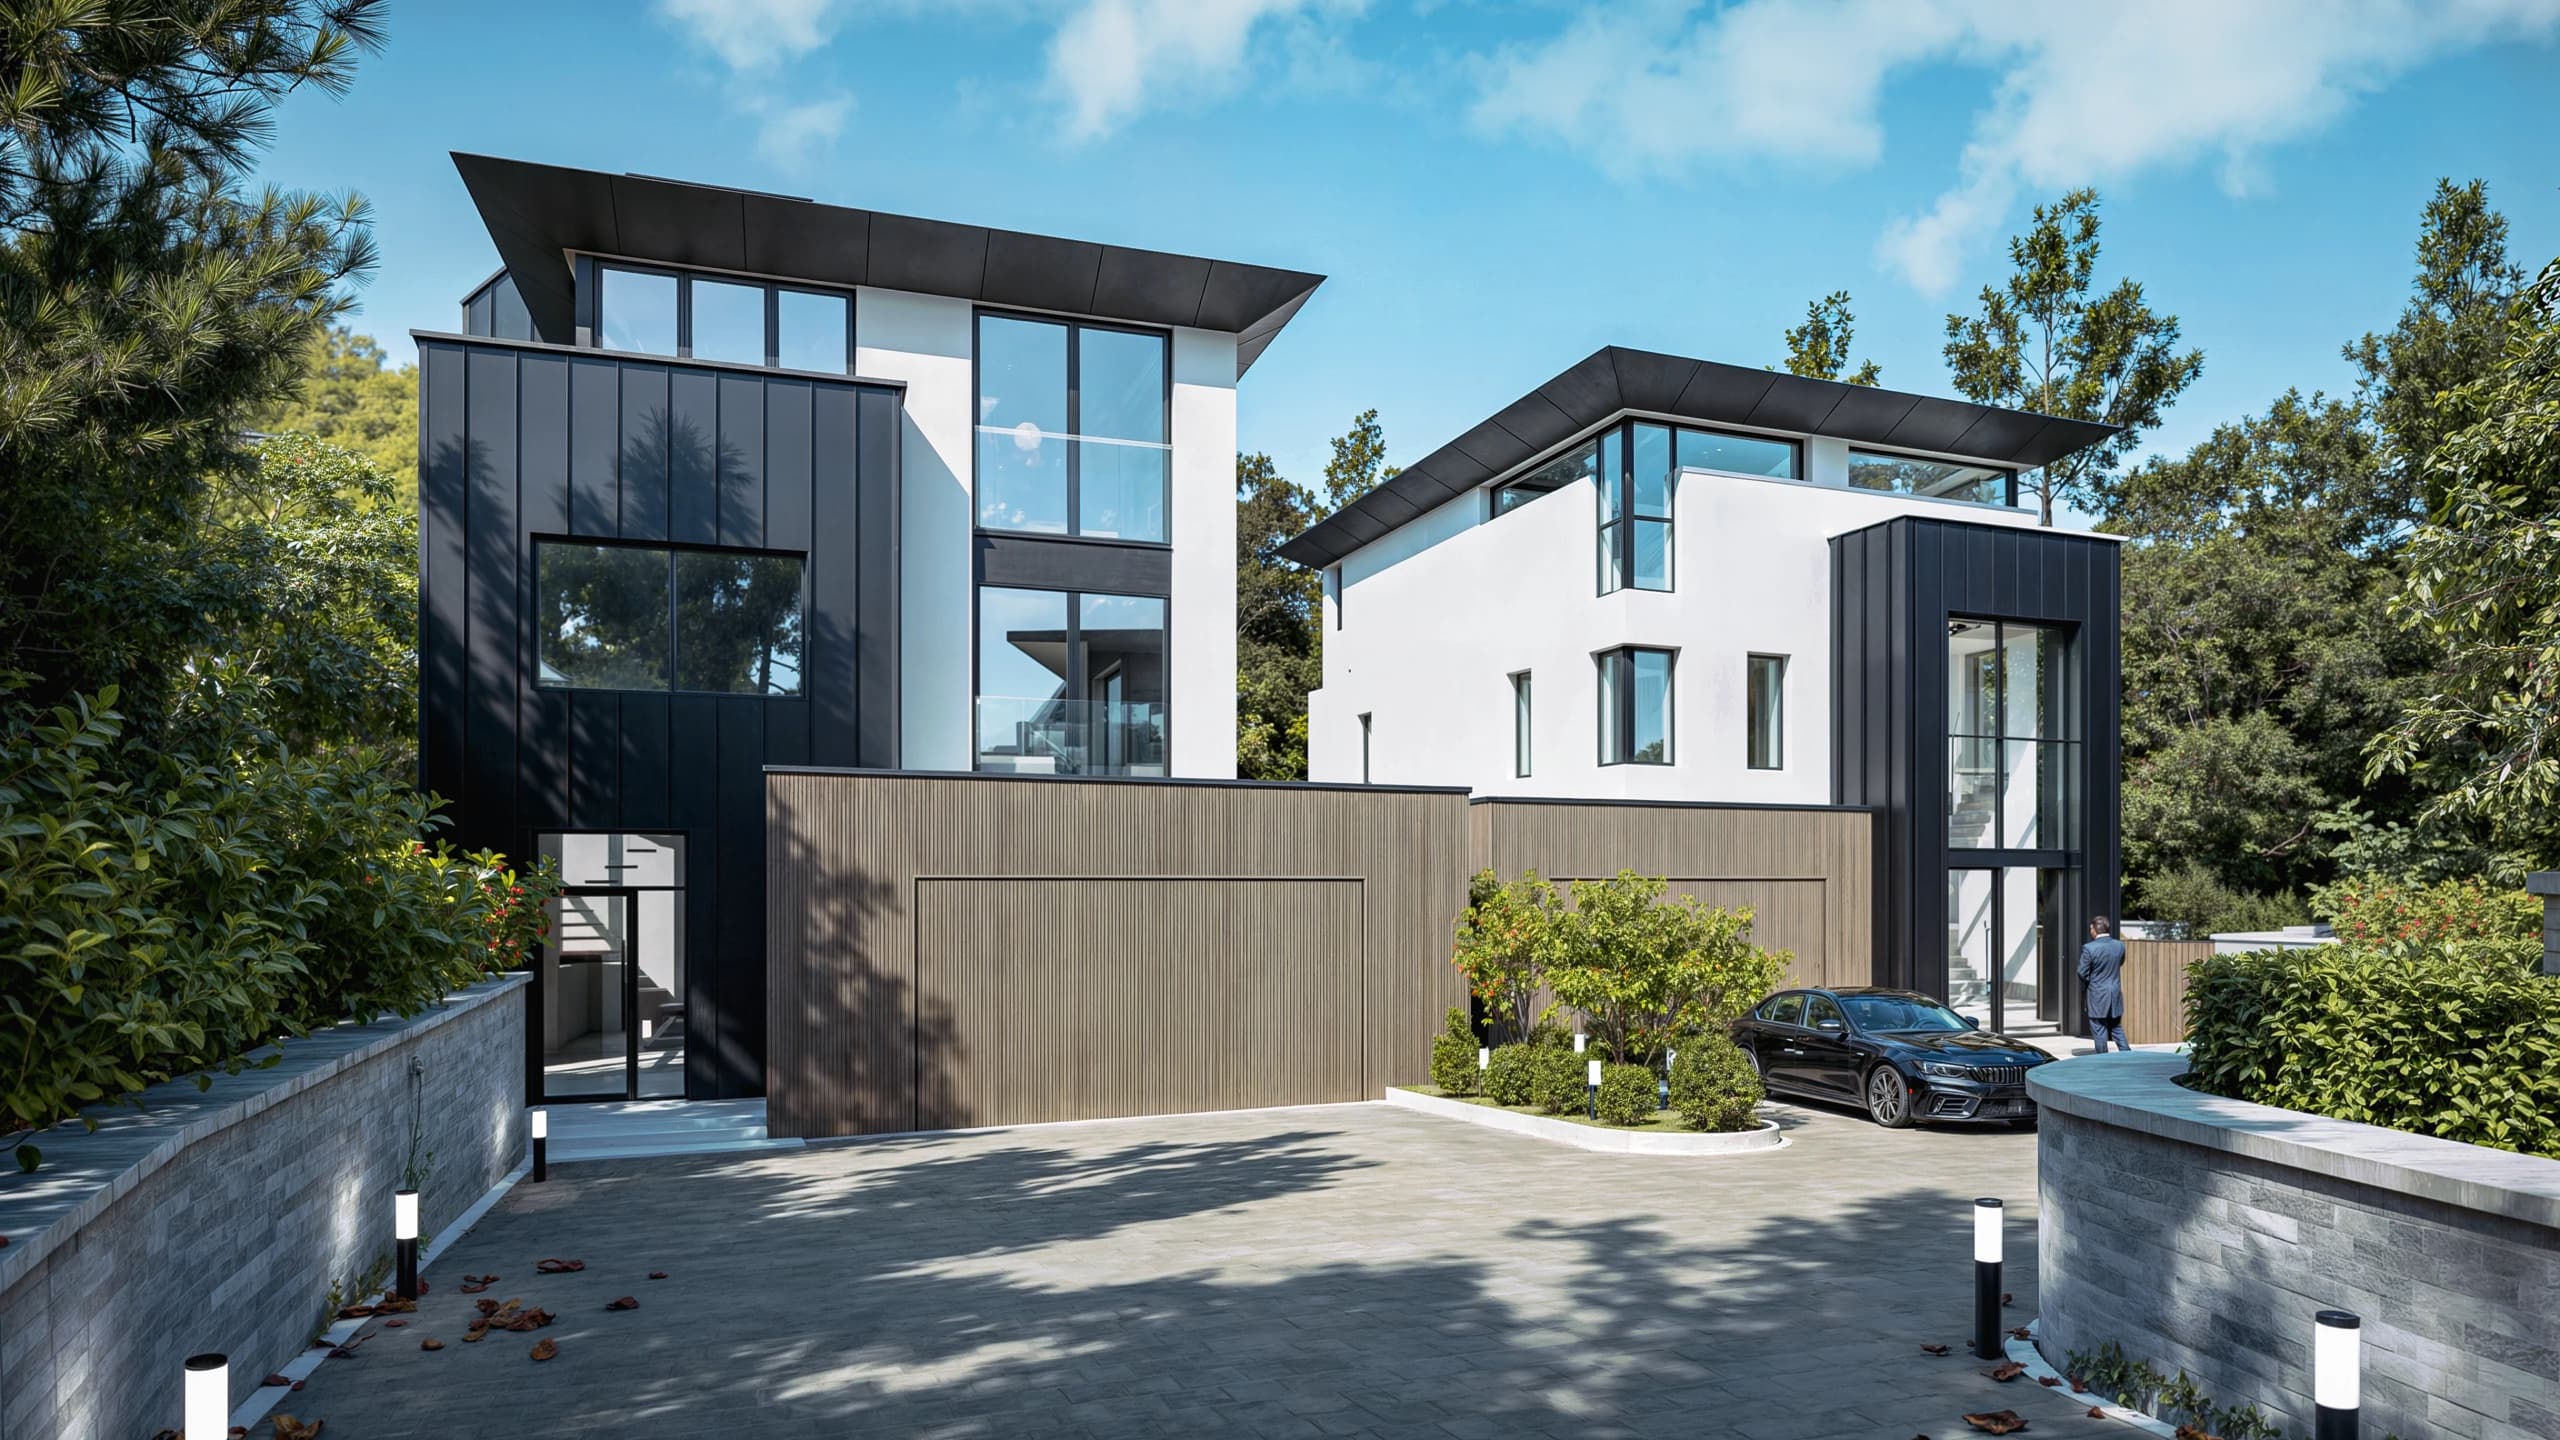
Most people arrive at a first design meeting with either a thick folder of magazine cuttings or nothing at all. Both are perfectly acceptable. But an hour of preparation beforehand changes the quality of the conversation. It moves the meeting from introductions to genuine thinking about your home far sooner.
This is our practical list of what is worth gathering, what is worth thinking about, and what that first conversation is really for.
What the first meeting is for
A first meeting is not a design session. The sketching comes later, once we understand you and your site.
The opening conversation should do three things. It should establish how you live and what is not working. It should begin to map the site and its constraints. And it should let both sides judge whether the fit is right and what the next stage looks like.
If you want a fuller picture of how the role unfolds beyond that first conversation, we have written about what an architectural designer does on your project.
The documents worth finding
Paperwork is unglamorous, but it is where most early surprises hide. If you can lay hands on any of the following, bring it.
- Title plan and register. Available from HM Land Registry. They show the general position of the boundary and record registered rights of way and restrictive covenants. Treat them as a starting point, because the exact line of a boundary can need separate confirmation. A covenant can limit what you build regardless of what the planning authority might allow.
- Existing drawings. Original plans, drawings from previous extensions, and building control completion certificates. Even a faded set from decades ago tells us how the house was put together.
- Planning history. Every local authority keeps an online register. Search your address on the BCP Council, New Forest District Council or New Forest National Park Authority portal, depending on where you are. Previous approvals and refusals, on your plot or your neighbours', are some of the most useful evidence we have.
- Surveys you already hold. A homebuyer's report, a structural survey, a tree survey or a topographical survey. Do not commission new ones yet; more on that below.
- Known designations. If you know you are in a conservation area, within the National Park, or near a protected tree, tell us. If you are not sure, that is fine. Checking is part of our job.
- Services. Where the drainage runs, whether you are on mains or a private system, and anything you know about the supply. On rural New Forest plots this can shape the whole layout.
A brief about life, not rooms
"We want four bedrooms and an open-plan kitchen" tells us far less than "Everyone ends up in the kitchen, but it faces north and we never sit outside after lunch."
The second sentence gives us orientation, behaviour and a problem worth solving. It is the start of a design.
Write a page, no more. A few prompts that tend to draw out the useful detail:
- How does a weekday morning actually work in your house?
- Where do you sit on a winter evening, and why there?
- Who visits, how often, and do they stay?
- Does anyone work from home, and do they need a door that closes?
- How long do you expect to live here, and how might your needs change?
- What irritates you every single day?
Then add one more list: what you love about the house as it is. A particular window, the way light falls on the stairs, the view from the bath. Renovations have a habit of losing these things by accident, simply because nobody mentioned them.
Images, with a line of explanation
Pinterest boards and saved photographs are genuinely helpful, but only if they are annotated. A handful of images, each with a sentence explaining what drew you to it, is worth more than hundreds without comment.
Is it the proportion of the windows? The texture of the brick? The sense of threshold between kitchen and garden? Often a client loves one detail in a photograph and dislikes everything else in it.
Images of what you do not like are just as valuable. Dislikes tend to be more precise than preferences, and they rule things out quickly.
Be candid about budget
This is the single most useful thing you can bring, and the one most people hesitate over.
We do not need a precise figure. A range you are comfortable with for the whole project is enough. What matters is clarity about what that range includes: professional fees, VAT, furniture, landscaping, a contingency. Different households mean very different things by "the budget".
Design follows budget. Without a range to work to, we design blind and then redesign later, which costs you time and money.
Fixed points in the calendar
Tell us about the dates that matter: a baby due, a school year starting, a property to sell, a rental ending. These shape the programme more than any drawing.
Be realistic, too, about the statutory stages. Planning and building regulations each take time, and decisions do not always arrive within the published target periods. Check current guidance directly with your council rather than relying on what a neighbour experienced a few years ago.
Bring everyone who decides
If there are two of you, both should attend. If a parent is helping to fund the work, or a sibling co-owns the property, their views belong in the room early.
Disagreement is not a problem. It is useful information. We would much rather hear that one of you wants a quiet study and the other wants an open ground floor now than discover it at detailed design.
Questions worth asking us
A first meeting runs both ways. You are deciding whether to appoint a practice, so come with questions of your own:
- Who will I work with day to day?
- How are fees structured, and which stages do they cover?
- What is your experience with my planning authority?
- Which other consultants might the project need: a structural engineer, an ecologist, an arboriculturist?
- How will the design be presented to me: drawings, models, 3D views?
- What happens if the planning application is refused?
The answers will tell you a great deal about how the working relationship will feel.
Meet at the property if you can
Our studios are in Canford Cliffs and Ringwood, and a studio conversation has its place. But the house or the plot itself tells us most, so a visit to the site early on is worth arranging.
The house and its setting answer questions no document can. Where the light comes from at different times of day. How the ground falls. What the neighbours can see. How the street reads, and how your home sits within it. Walking through the rooms together, with you pointing out what frustrates you, is often the most productive part of the whole meeting.
What you do not need
You do not need a finished idea, a fixed room schedule or any knowledge of planning policy. Those are things we work out together.
And please do not commission surveys before speaking to a design team. It is a well-meant instinct, but it is easy to pay for the wrong survey, or the right one at the wrong level of detail. Once we understand the brief and the site, we can advise on exactly what is needed and when.
If you are preparing for a project in Dorset or Hampshire and would like to arrange that first conversation, you can get in touch with the studio. Bring whatever you have; we will take it from there.