
Insights · process · 6 min read
What Does an Architectural Designer Do on Your Project?
LUSO Architecture
CIAT Chartered Practice · 8 October 2026
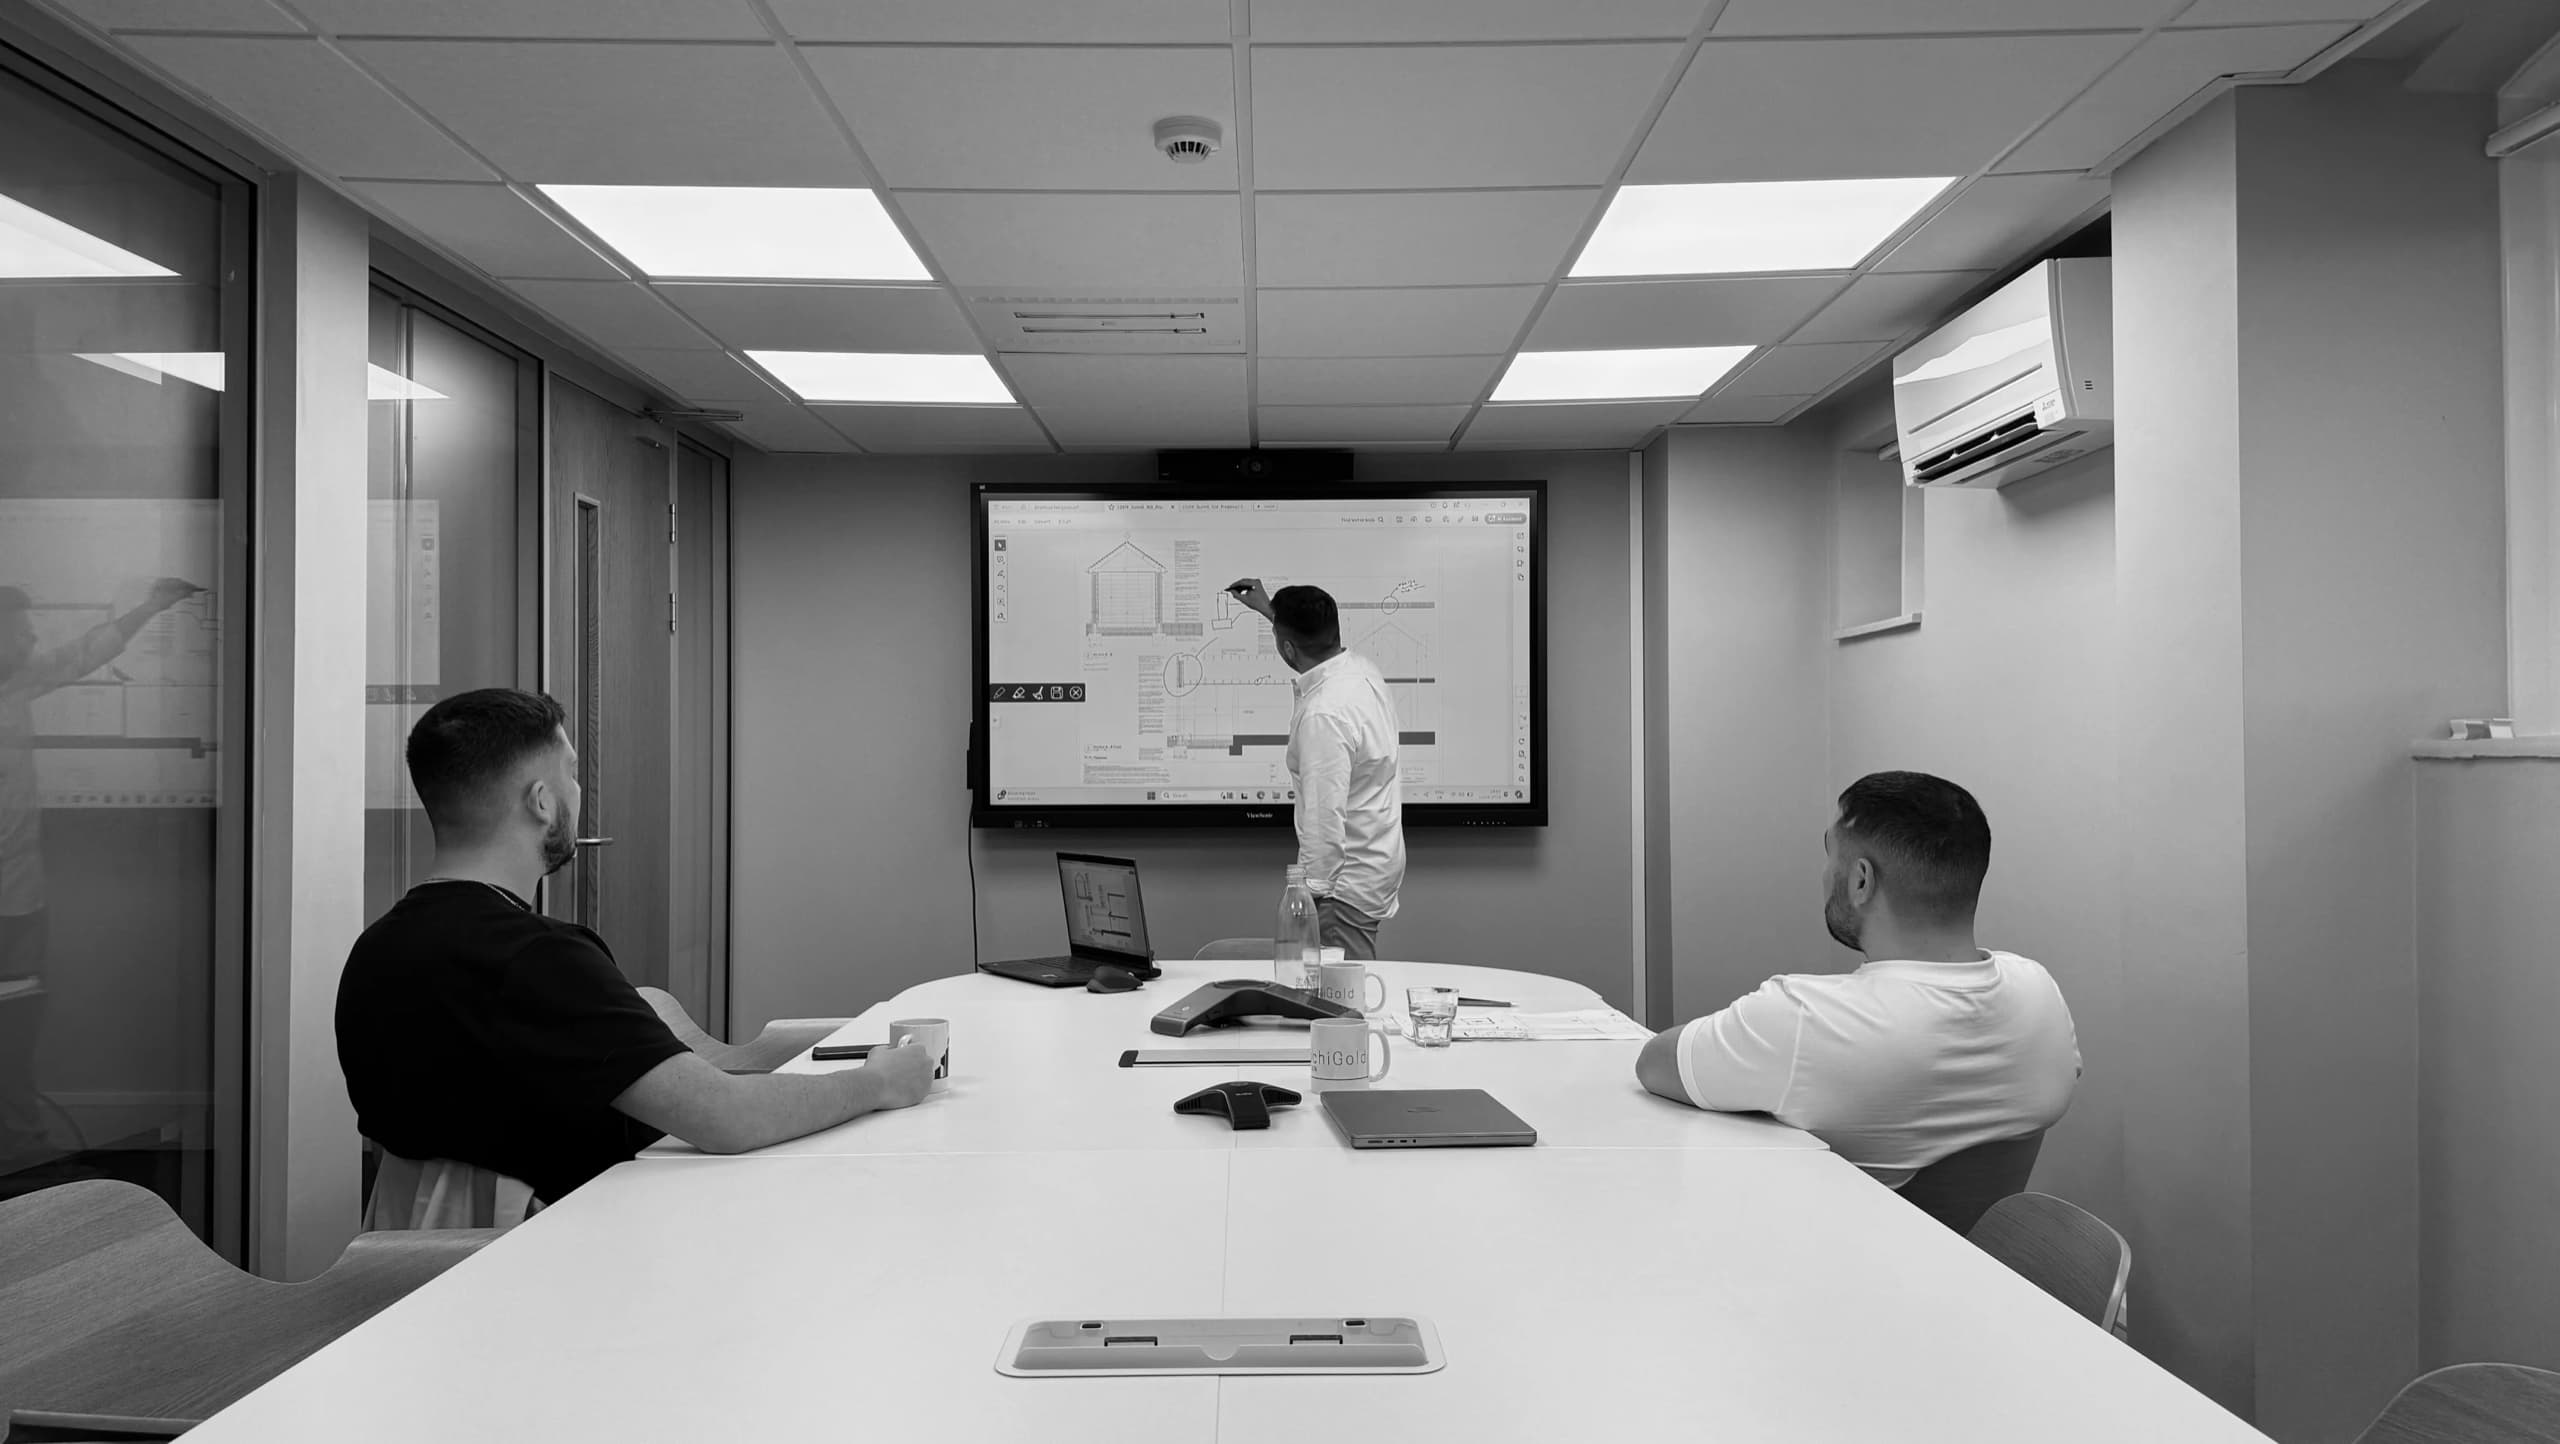
Most people come to us with a picture rather than a plan. A kitchen that opens to the garden. A second storey on a bungalow. A house on a plot they have just bought and cannot quite read. The question underneath is usually the same: what will you actually do, and when?
It is a fair question. Once a building stands, the work of an architectural designer is largely invisible. You see the finished rooms, not the many decisions that put the window where the evening light falls. So here is the process as we run it, stage by stage, including the parts homeowners tend not to expect.
First, we question the brief
The brief you arrive with is a starting point, not a specification. Someone asks for a large extension. After an hour of conversation it becomes clear the real problem is a hallway that steals light from three rooms. Someone else wants a fourth bedroom when what they need is a guest room that works as a study for the rest of the year.
We ask how you live now, what frustrates you about the house, and how you expect life to change over the next decade. We also ask about budget, early and plainly. A design that cannot be built for the money available is not a design. It is a wish.
Then we read the site
Before drawing anything, we look hard at what is already there. Orientation, and how the sun moves across the plot through the day. Levels, which matter more than most people expect on the slopes around Canford Cliffs. Trees, neighbouring windows, the rhythm of the street, the materiality of the houses either side.
We also establish the planning context: which authority decides, whether the property sits in a conservation area or the National Park, and what history the site carries. A home in Ringwood will typically fall to New Forest District Council, yet a short drive away the New Forest National Park Authority takes over, with its own expectations of scale and character. In Poole, Bournemouth and Christchurch it is BCP Council. Our guide to planning permission in Poole, Bournemouth and Christchurch sets out how that process works, with sourced figures.
This research shapes the design rather than policing it afterwards. Knowing the constraints from the start is what allows us to be ambitious in the right places.
Concept design: massing, light and threshold
This is the stage most people picture. We test options for the form of the building: how large it is, where it sits, how it meets the ground and the sky. This is massing, and it decides more about how a home feels than any finish ever will.
We usually present more than one approach, because comparing options is how you discover what you value. One might keep the original house legible and add a quieter, lower wing. Another might reorganise the plan entirely. We sketch, draw and model, often in 3D, so you can understand a space before committing to it.
The concept also resolves threshold: how you arrive, how the house opens to the garden, where shared rooms give way to private ones. And it resolves light: which rooms take the morning sun, which need it softened, where a rooflight earns its place and where it simply overheats a room.
Planning drawings and the application
Once a concept is agreed, we develop it into the drawings and documents a planning authority needs. That means plans, elevations and sections at a consistent scale, a site plan, and usually a written statement explaining the design and how it responds to its setting. Some sites need specialist reports on trees, ecology or heritage. We tell you which apply, and coordinate them.
We submit and manage the application, respond to officer queries and, where it helps, discuss amendments. We cannot promise an outcome, and anyone who does is overselling. What we can do is make a well-reasoned, well-presented case.
Some work may not need planning permission at all. Whether yours does depends on the property, its location and its history, so check with your planning authority, or ask us to look, before assuming either way.
Technical design: the part that makes it buildable
Planning approval tells you what a building may look like. It says very little about how it is built. That is the job of technical design, and it is where our grounding as a CIAT Chartered Practice of architectural designers and technologists matters most.
We produce detailed drawings and specifications covering structure (coordinated with the engineer), insulation and thermal performance, fire safety, ventilation, drainage, and the junctions where one material meets another. These drawings support the Building Regulations application and give contractors something precise to price and build from.
This is the stage homeowners are most tempted to skip to save money. It is usually paid for several times over on site. Vague drawings produce vague quotes, and vague quotes produce variations, delays and difficult conversations.
Tender and construction
We can help you assemble a shortlist of suitable contractors, issue the drawings for pricing and compare the returns on a like-for-like basis, so the cheapest number is not mistaken for the best value. During construction we answer queries, review details and help resolve the questions that inevitably arise when a design meets an existing building. The level of involvement at this stage varies by project and is agreed at the outset.
Who else sits around the table
An architectural designer is rarely the only consultant. Depending on the project, you may need a structural engineer, a party wall surveyor, a building control body, an ecologist, a tree consultant and, on larger schemes, a quantity surveyor. Part of our role is knowing which of these you need, when you need them, and making sure their work supports the design rather than fighting it.
Why appointing early matters
The most useful thing we can say to anyone weighing up whether to appoint an architecture practice is this: the earlier we are involved, the more we can influence. Before you buy the plot. Before you commit to a builder's standard layout. Before a refused application sets an unhelpful precedent on the site.
A bungalow transformation such as Avon Avenue in Ringwood shows why. The useful question at the outset is not how much to add but what the existing house could become. That is a design question, and it is answered best before anything is fixed.
If you are considering extensions and renovations or a new home in Dorset or Hampshire, a first conversation costs you very little time and usually clarifies a great deal. Bring the picture in your head. We will help turn it into a plan.