
Insights · extensions · 7 min read
Side Return Extension Ideas: Reading Your Plot First
LUSO Architecture
CIAT Chartered Practice · 3 November 2026
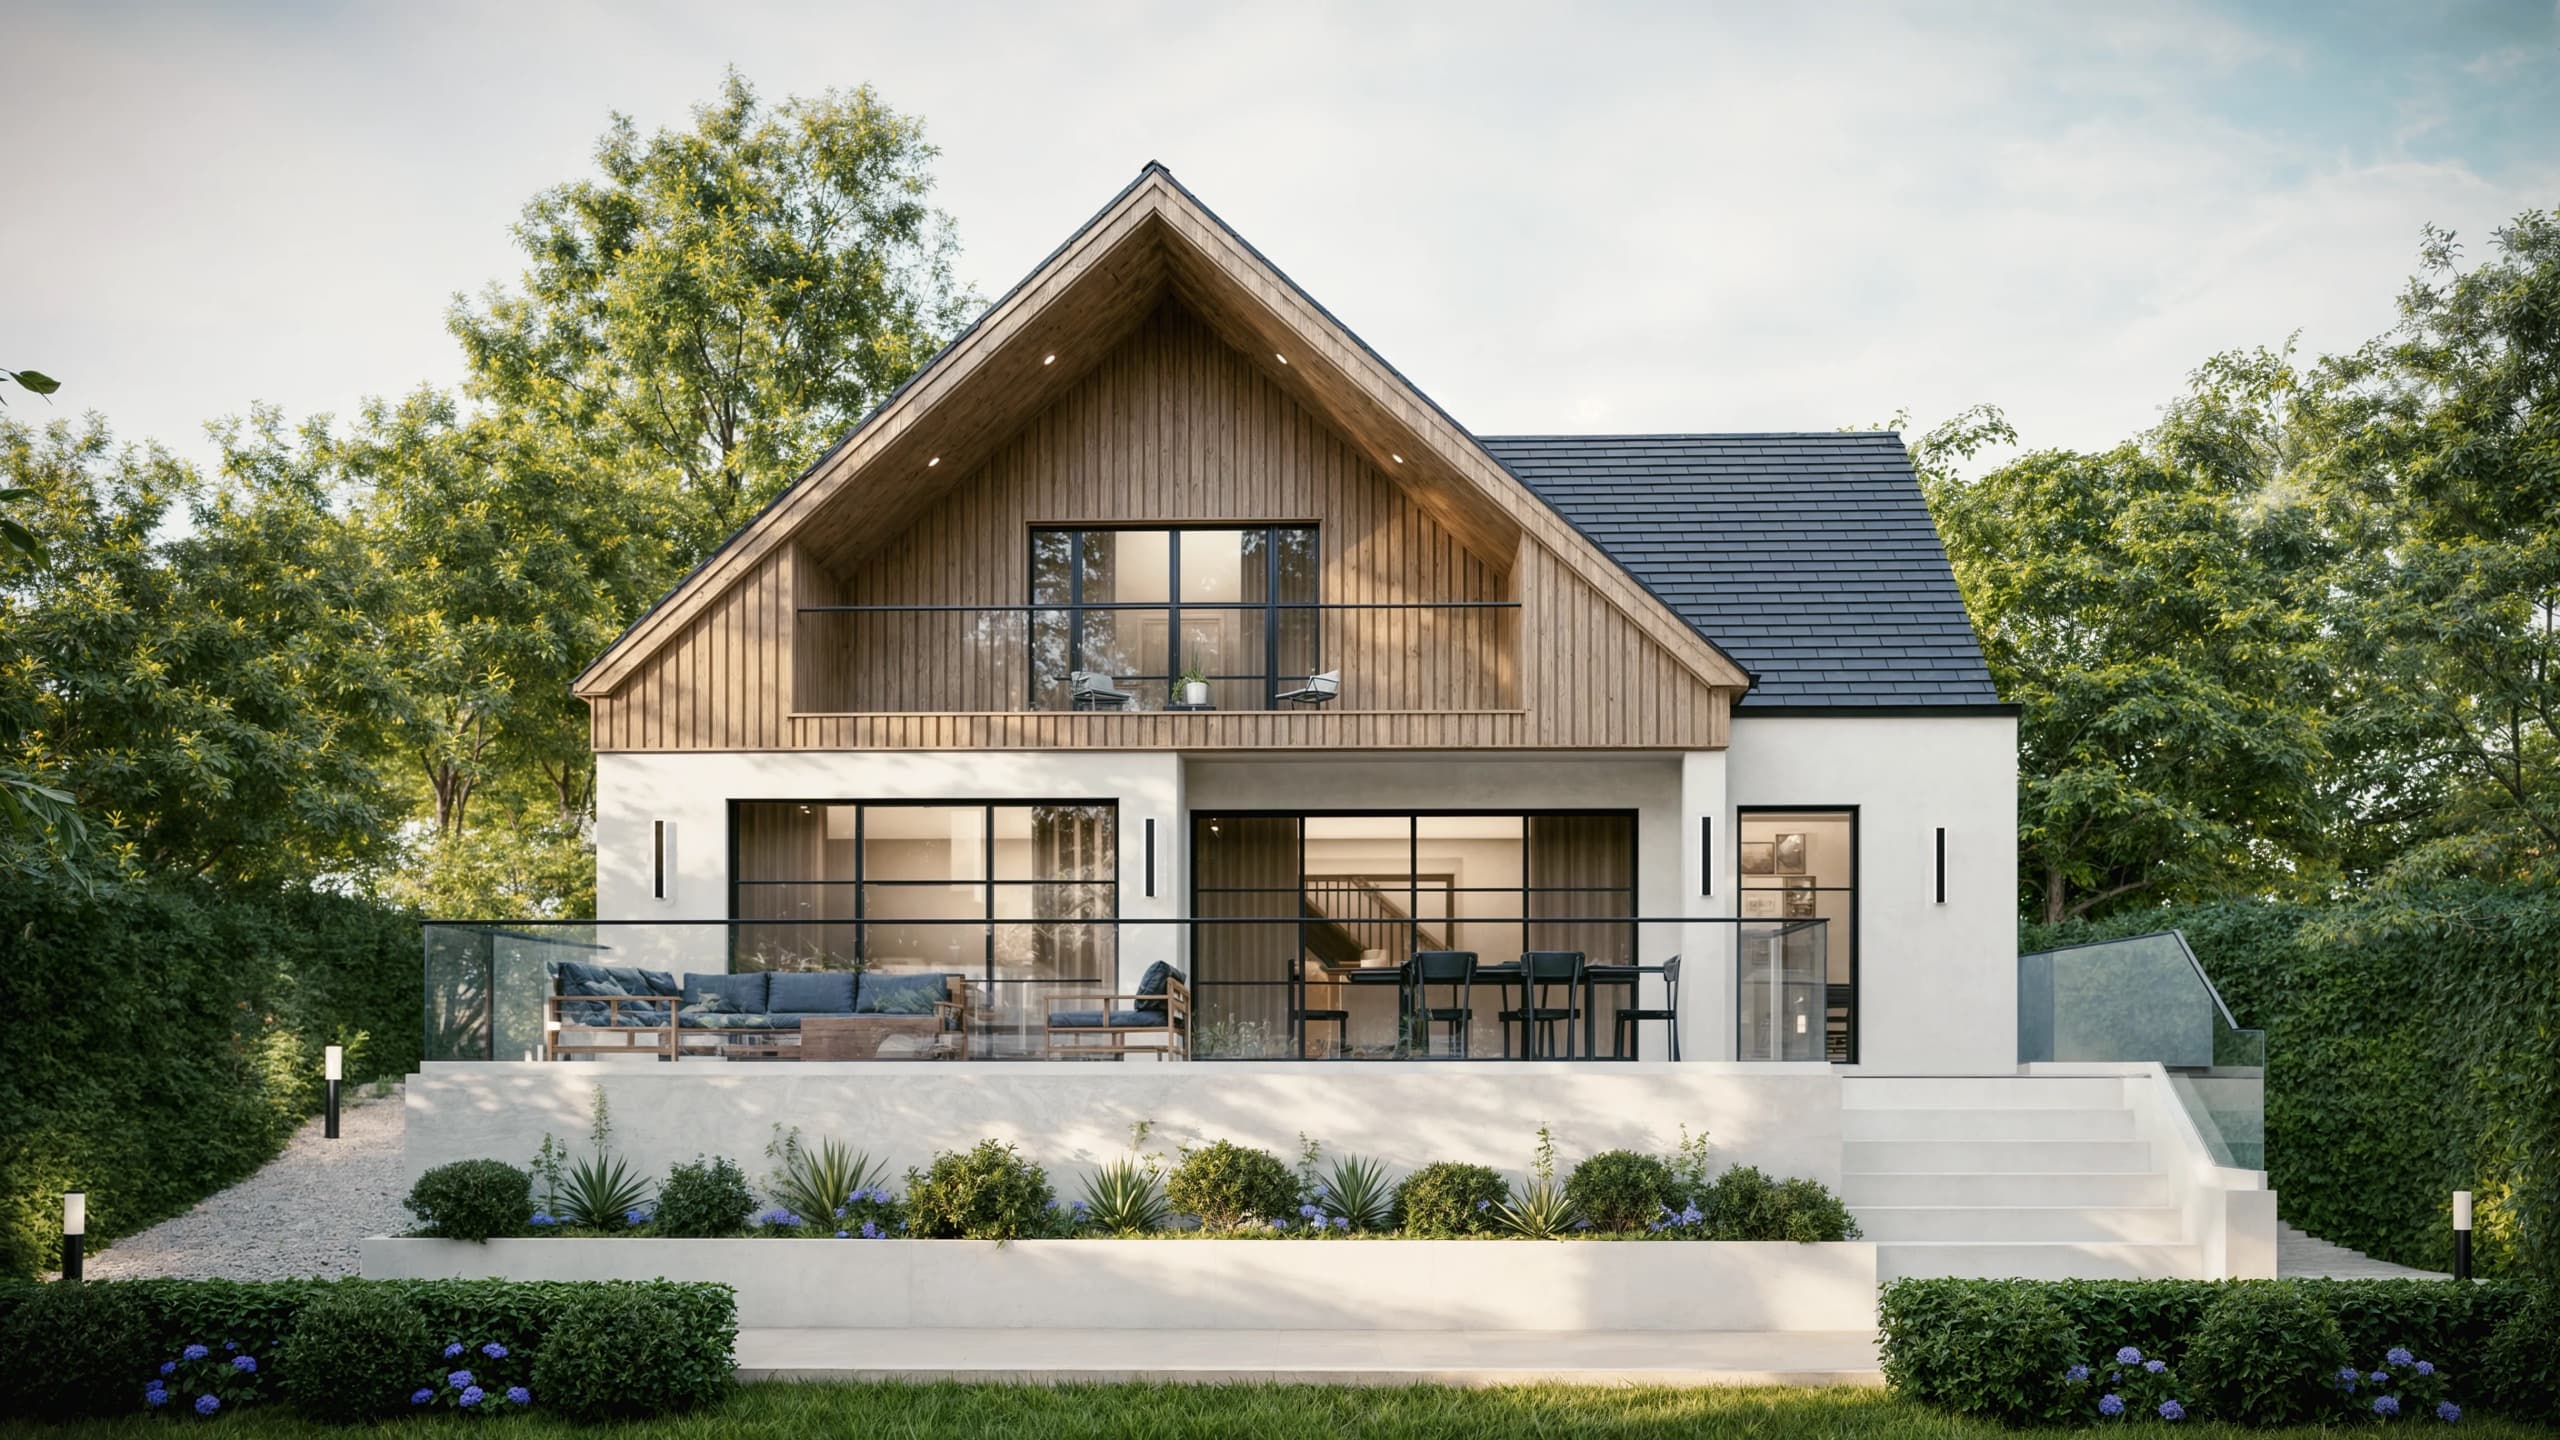
The back of a terraced or semi-detached house is rarely a blank canvas. It is a set of constraints laid down a century ago: a narrow outrigger, a passage to the garden, a party wall, a neighbour's kitchen window a few metres away. Those constraints decide which extension will improve the house far more reliably than any picture on a mood board.
So before choosing between a side return, a rear extension or a wraparound, we read the plan.
Start with the shape you already have
Many Victorian and Edwardian terraces have an outrigger: a narrower rear wing, often holding the kitchen and a bathroom above, with a thin strip of outdoor space running alongside it. That strip is the side return. It tends to be shaded, awkward and underused, and it starves the middle room of light.
Many interwar and later semis have no outrigger at all. The rear elevation is flat, with a side passage between the house and the boundary leading to the garden. The opportunity there is different: depth at the back, width at the side, or both.
The question is not which extension is fashionable. It is where the house is weakest. A dark middle room, a galley kitchen too narrow for two people, a dining space with no view of the garden: each points to a different answer.
When a side return infill is the right move
A side return infill works best when the outrigger kitchen is narrow and the room behind it is gloomy. Filling the strip alongside widens the kitchen into a usable room and pulls the dining space into the same volume.
What it gains in width, it can lose in light. The infill sits against the boundary, usually with a neighbour's wall or fence alongside, so the only generous source of daylight is the roof. That is why so many side returns are glazed overhead. The roof is doing the work a window would normally do.
A few things deserve attention early:
- The boundary wall. Building up to or onto the boundary brings the Party Wall Act into play. It sets out notice procedures for work on or near a shared wall, and it is worth taking advice before work is planned rather than once the builder is booked.
- The gutter detail. Where a new roof meets a boundary, rainwater has to go somewhere without crossing onto the neighbour's land. This small detail shapes the roof profile more than most people expect.
- What is under the strip. Side returns often carry drainage runs and inspection chambers. Their position can affect cost and layout, so it pays to know where they are before drawing.
- The step down. Many older houses sit a step or two above the garden. Deciding whether the new floor matches the house or the garden changes ceiling heights, thresholds and how the room feels.
When a rear extension makes more sense
Where there is no outrigger, or where the garden is long enough to give up some depth, a rear extension is often the cleaner solution. It can span the full width of a semi, open the kitchen to the garden across a wide opening, and leave the side passage free for access.
The trade-off is depth. Every metre you add pushes the existing rooms further from daylight. A deep extension with a solid roof can leave the original back room, now the middle of the plan, darker than before. Rooflights placed where the old and new meet are often the most valuable glazing in the whole scheme, because they light the junction rather than the bit that is already next to the garden.
Neighbours matter here too. A rear extension alongside next door's living room window affects their light and outlook, and planning authorities weigh that carefully. Height and depth at the boundary are usually the most sensitive dimensions.
The wraparound: combining the two
On a terrace with an outrigger, a wraparound fills the side return and extends beyond the end of the rear wing, forming an L. It gives the most floor area and, done well, a single large kitchen, dining and living space opening onto the garden.
Done badly, it creates a deep plan with a dark centre and a long, featureless boundary wall. The wraparound rewards careful thought about where light enters, how the roof steps, and whether the old internal walls are best removed, kept as a frame, or reduced to piers. If you are weighing how much of the original layout to open up, our piece on open plan living in an older house covers that balance.
It is also the most involved option. More structure, more boundary, more roof junctions. That is not a reason to avoid it, only a reason to be sure the extra space is genuinely needed.
A semi-detached house has a third option
The side passage of a semi opens a possibility a terrace does not have: building sideways. A side extension can add a utility room, a study, a downstairs cloakroom or, at two storeys, a bedroom above.
Two questions usually decide whether it is worth it. First, access: once the passage is gone, how do bins, bicycles and garden tools reach the back? Second, proportion: a side extension is seen from the street, so its massing and roofline matter. Setting it back from the front elevation and keeping its ridge below the main roof are common ways to let the original house remain the dominant form, and planning authorities often look for that kind of subservience.
A semi can also combine a modest side addition with a rear extension, which sometimes delivers more usable space than pushing a single large box into the garden.
Questions worth settling on site
Before any option is drawn, these are the questions we find most useful:
- Which way does the garden face? A north-facing rear makes overhead glazing far more important. A south or west-facing one raises the question of overheating and glare.
- What is next door doing? An existing extension on the neighbouring side changes what is reasonable on yours, and changes your light too.
- Where does the kitchen want to be? Keeping it near the existing drainage is simpler. Moving it to the garden end may be worth the effort.
- What will you see from the front door? A long view through the house to the garden is one of the quiet pleasures of a well-planned terrace.
- Is the house in a conservation area? Materials, roof forms and visibility can all carry more weight.
Planning and regulations
Some rear and side extensions can be built under permitted development, without a full planning application, but the limits on depth, height and position are specific and change over time. Article 4 directions and conservation areas can remove those rights altogether. Rather than rely on rules of thumb, check the current position with your local planning authority, whether that is BCP Council, New Forest District Council or the New Forest National Park Authority.
Building Regulations approval applies regardless of the planning route, covering structure, fire safety, drainage, insulation and glazing. Large areas of roof glazing in particular need careful thermal and solar performance thinking.
Drawing it before building it
The best side return extension ideas tend to come from testing options against the real house: measured, with levels, drainage and neighbouring windows plotted. Two or three layouts compared side by side usually make the right answer obvious, and expose the expensive mistakes while they are still lines on paper.
If you are deciding how to extend a terraced or semi-detached home, our extensions and renovations work begins with exactly that kind of careful reading of the plot.