
Insights · design · 7 min read
Open Plan Living in an Older House: Getting It Right
LUSO Architecture
CIAT Chartered Practice · 8 October 2026
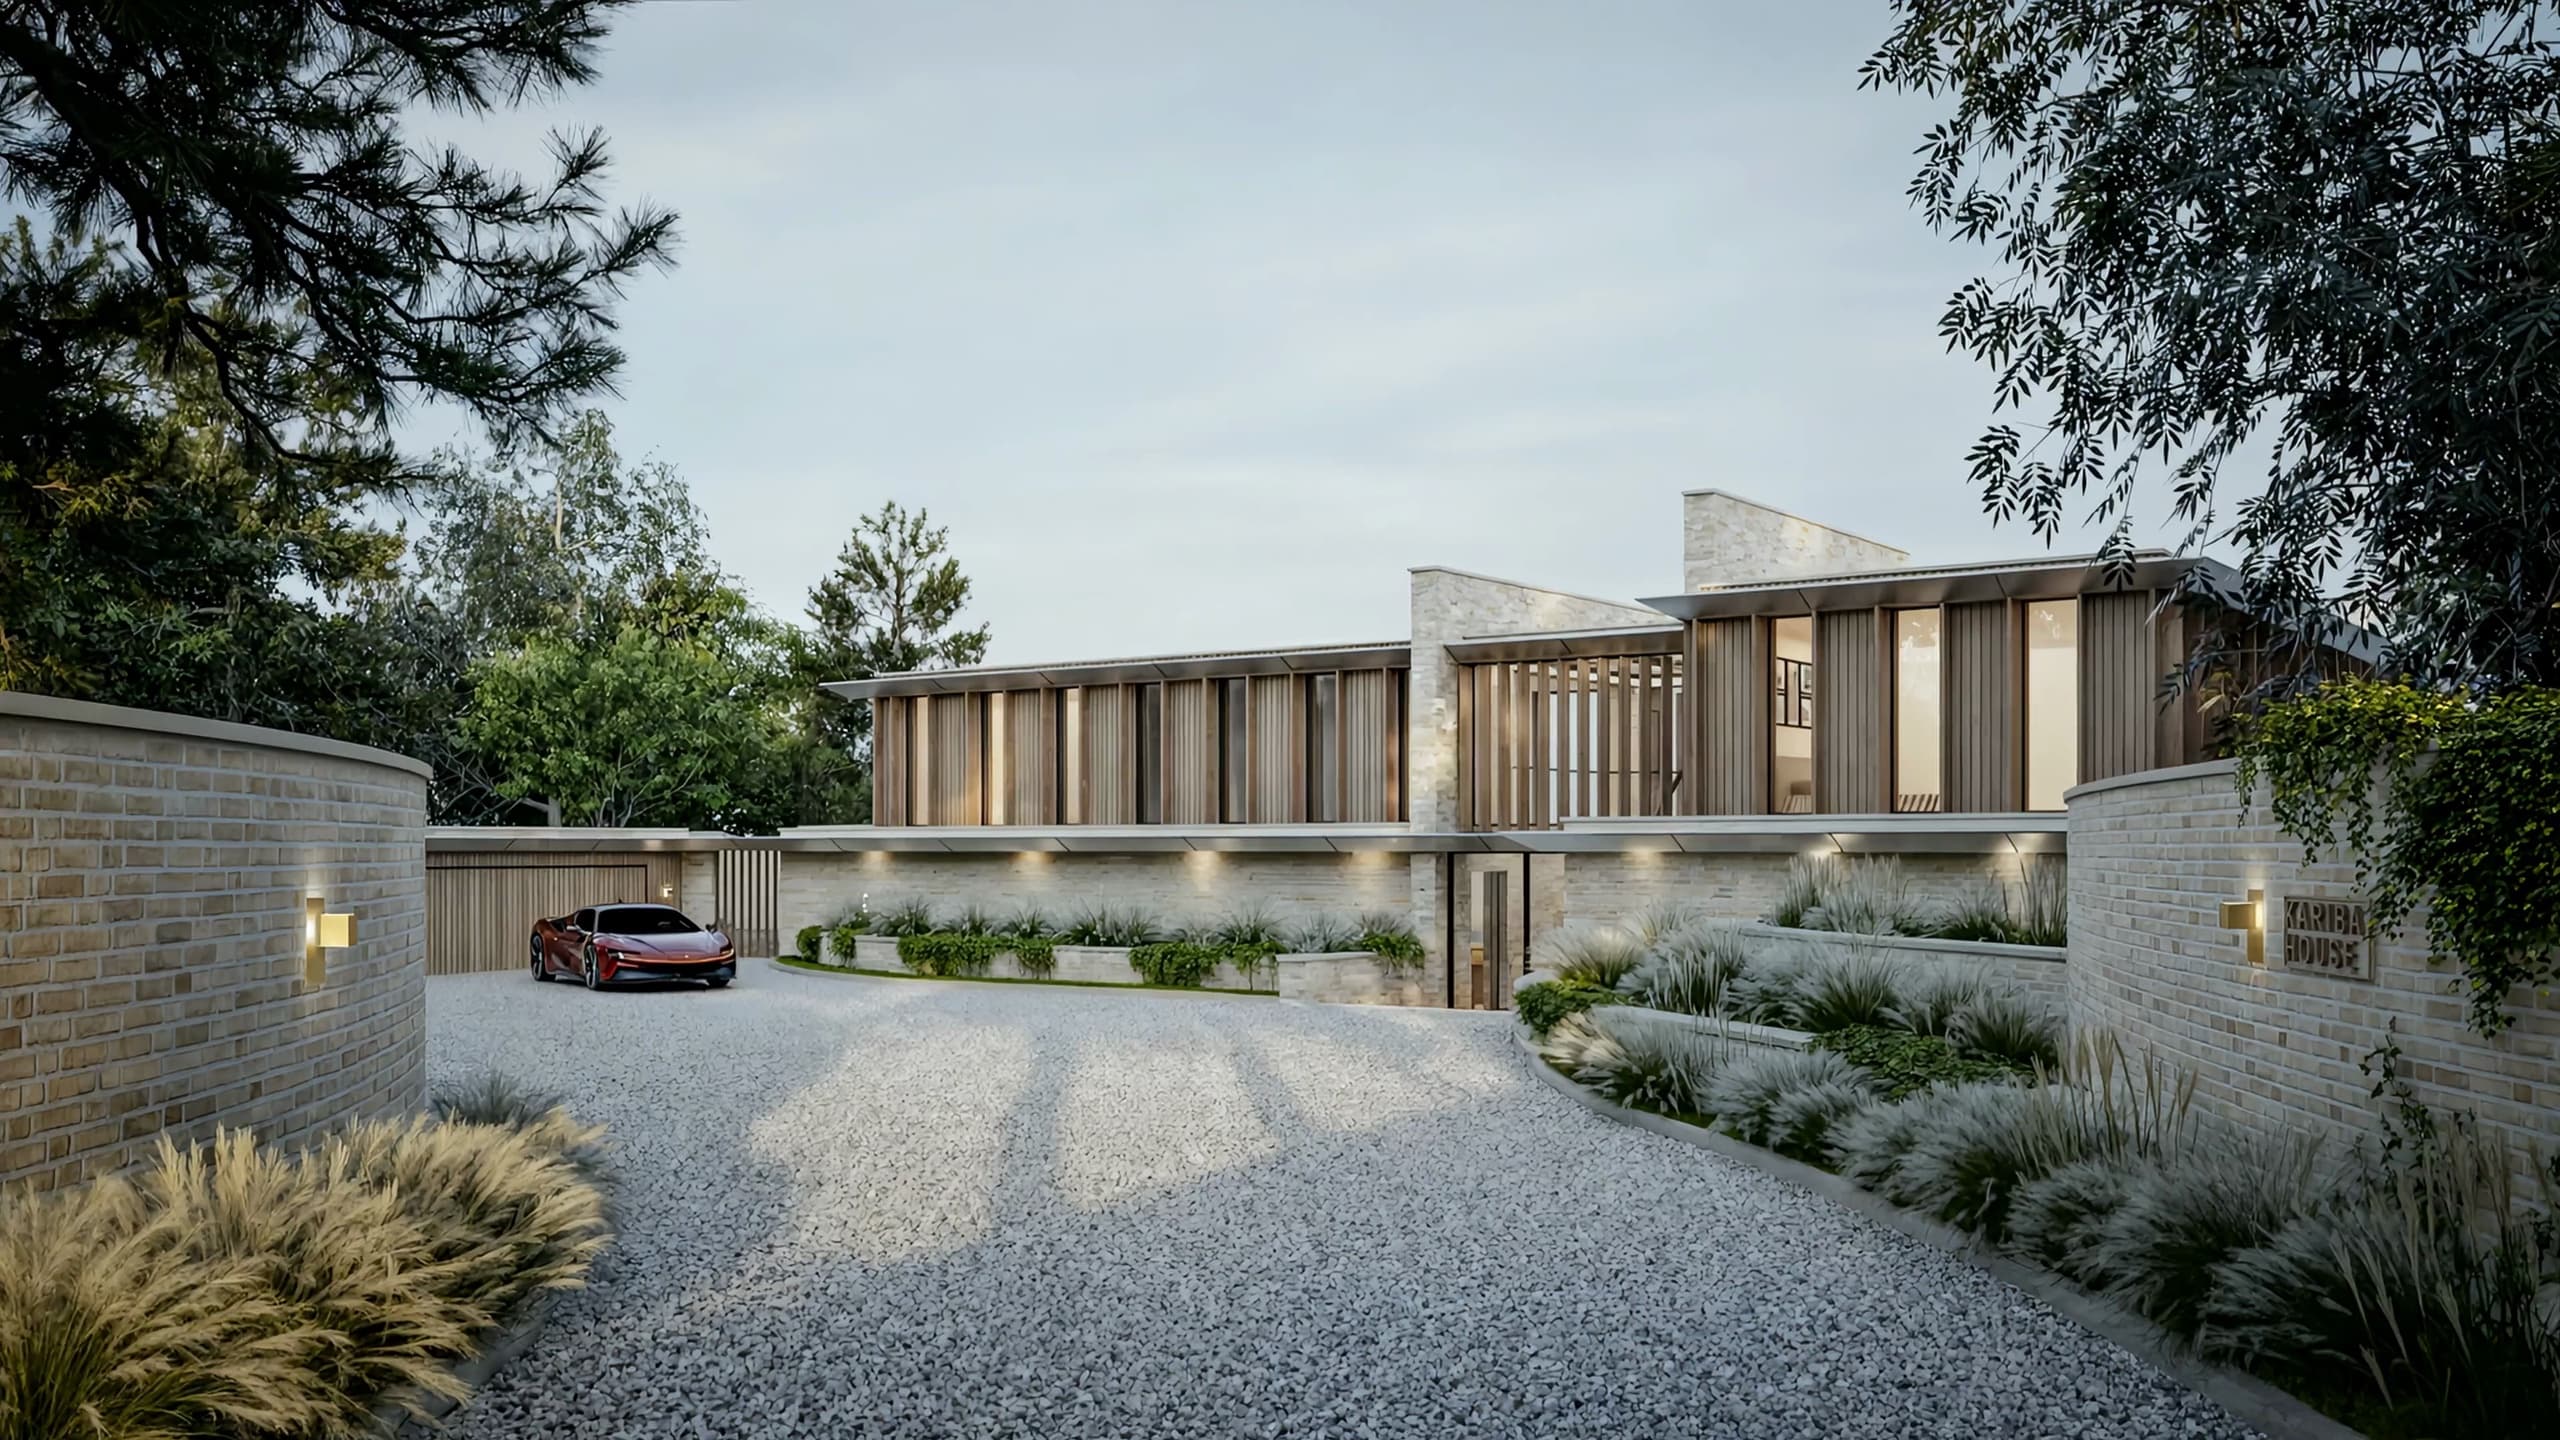
Most requests to open up an older house begin the same way: the kitchen is too small, the dining room is rarely used, and the family spends its evenings in one cramped room while the rest of the ground floor sits quiet. The instinct is to take the walls out. Sometimes that is right. Often it is half right.
Open plan living in an older house works when it respects what the house was built to do. It fails when it treats a Victorian villa or a 1960s family home as a blank shell. The result of the second approach is familiar: one long, echoing room with a steel beam across the middle, no wall to put a sofa against, and a radiator that cannot keep up.
This is how we think about it.
Start with how the house already works
Before any wall is drawn as removed, we look at how the existing rooms are used across a day and across a year. Where does morning light fall? Which room does everyone drift towards in winter? Where do shoes, bags and post land?
Older houses were planned around a different life, but they were rarely planned badly. A period house with a front reception room, a back dining room and a narrow kitchen beyond is a sequence: public at the front, private and practical at the rear. A mid-century house often has a more generous hall and a clearer split between living and sleeping. These sequences are worth understanding before they are erased.
The question is not "which walls can go?" but "which connections are missing?" Usually the answer is specific. The kitchen needs to see the garden. The cook needs to see the children. The dining table needs to sit somewhere between the two. That is a much narrower brief than "open everything up", and it leads to a better plan.
Understand what the walls are doing
In an older house, internal walls are rarely just partitions. A spine wall running front to back may carry floor joists from both sides, and sometimes a chimney stack above. A cross wall in a mid-century house may be quietly bracing the whole structure. Chimney breasts on the ground floor often support breasts and stacks on the floors above.
Removing any of these is entirely possible, but it is a structural decision, not a decorative one. It involves a structural engineer, calculations, and usually new steel or timber beams sitting on properly designed bearings. It also falls under building regulations, so building control will need to be involved.
The design consequences matter as much as the engineering. A beam can be set within the ceiling depth so it disappears, or it can drop below the ceiling as a downstand. A downstand is not a failure: placed carefully, it can mark the edge between kitchen and living space and give the room a sense of order. Placed carelessly, it simply looks like the ceiling has been patched. We would rather decide where that line falls than let the structure decide for us.
Broken plan, not no plan
The most successful open-plan spaces in older houses tend to be broken plan. The rooms connect, but each zone keeps some definition.
There are many ways to do this:
- Wide openings rather than total removal. Leaving short nibs of wall at each side of an opening retains the sense of two rooms and gives a natural place for joinery, a radiator or a lamp.
- A change in floor level or finish. A single step down into a rear extension, or a shift from timber to stone, tells you where cooking ends and living begins.
- A retained chimney breast as an anchor. A fireplace in the middle of an open space gives the room a centre of gravity. Removing it often leaves the space feeling unmoored.
- Framed openings with deep reveals. In a period house, a broad opening lined in timber or plaster with a considered reveal reads as intentional, not demolished.
- Ceiling height changes. Where an older house meets a newer extension, the shift in ceiling height is an opportunity, not a problem to hide.
Each of these keeps a degree of enclosure. Enclosure is what makes a space feel warm. People like to sit with a wall at their back and a view out. A room with no edges gives them neither.
Keep the thresholds that matter
Not every connection should be opened. The front reception room in a period house is often the best candidate to keep separate: a quieter room for reading, music, or a television that is not competing with the kitchen extractor.
We are also cautious about removing the hall. In many older houses, the hall is the threshold between street and home. It holds the stair, buffers draughts, and gives guests a moment of arrival. Opening the front door straight into the living space can feel generous on a drawing and exposed in practice.
The same applies to a door between kitchen and living space. A wide pocket or sliding door, kept open most of the time, allows the plan to close when cooking smells, noise or a late night call for it. Flexibility is more useful than permanent openness.
Warmth: light, sound and heat
Older houses were divided partly to keep heat in the rooms that were used. Open the plan and the volume you need to heat increases, often alongside new glazing to the garden. The heating strategy needs designing with the plan, not after it. Underfloor heating, a wood burner in a retained fireplace, or simply better insulation and airtightness in the new parts of the house can all change how warm the room actually feels.
Acoustics are the most overlooked issue. Hard floors, large windows and plastered walls make a big room loud. Soft finishes, rugs, upholstered seating, full height joinery and timber ceilings all absorb sound. We think about these at the design stage, because adding them later rarely looks resolved.
Light changes too. A deep open-plan room can be bright at the garden end and gloomy in the middle. Rooflights, a glazed opening to a side return, or internal glazing can draw light into the centre. Our piece on house orientation and natural light explains why where the sun moves should shape where each zone sits.
Fire safety and escape
In a conventional house, the hall and stair often form a protected route out of the building. Opening the stair into a kitchen or living space can compromise that, particularly in houses with rooms on upper floors or in a converted loft. Building regulations treat this seriously, and the solution depends on the specific house: sometimes a retained enclosure, sometimes alternative measures such as sprinklers or other routes of escape.
This is a conversation to have early with the design team and building control, not one to discover on site.
Character and consents
If the house is listed, internal alterations generally need listed building consent, and the removal of historic walls, fireplaces or plasterwork will be scrutinised. Check with your local planning authority, whether that is BCP Council, New Forest District Council or the New Forest National Park Authority, before assuming anything is straightforward.
Even where no consent is needed, the details carry the character. Cornicing, skirtings, architraves and panelled doors give a period house its proportion. When walls come out, we look at how mouldings will be returned, continued or deliberately stopped. In mid-century houses, the qualities are different: simple ceilings, clean openings and original joinery, which deserve the same care.
Where we begin
We start with a measured survey and an honest look at how the house lives today. From there, we test a small number of plan options, usually ranging from modest widened openings to a more substantial reconfiguration with an extension, so the trade-offs are visible before anything is committed.
If you are considering opening up a period or mid-century home, our extensions and renovations work is where most of these projects sit. A considered plan will almost always outlast a dramatic one.