
Insights · design · 7 min read
House Orientation and Natural Light: How Design Begins
LUSO Architecture
CIAT Chartered Practice · 8 October 2026
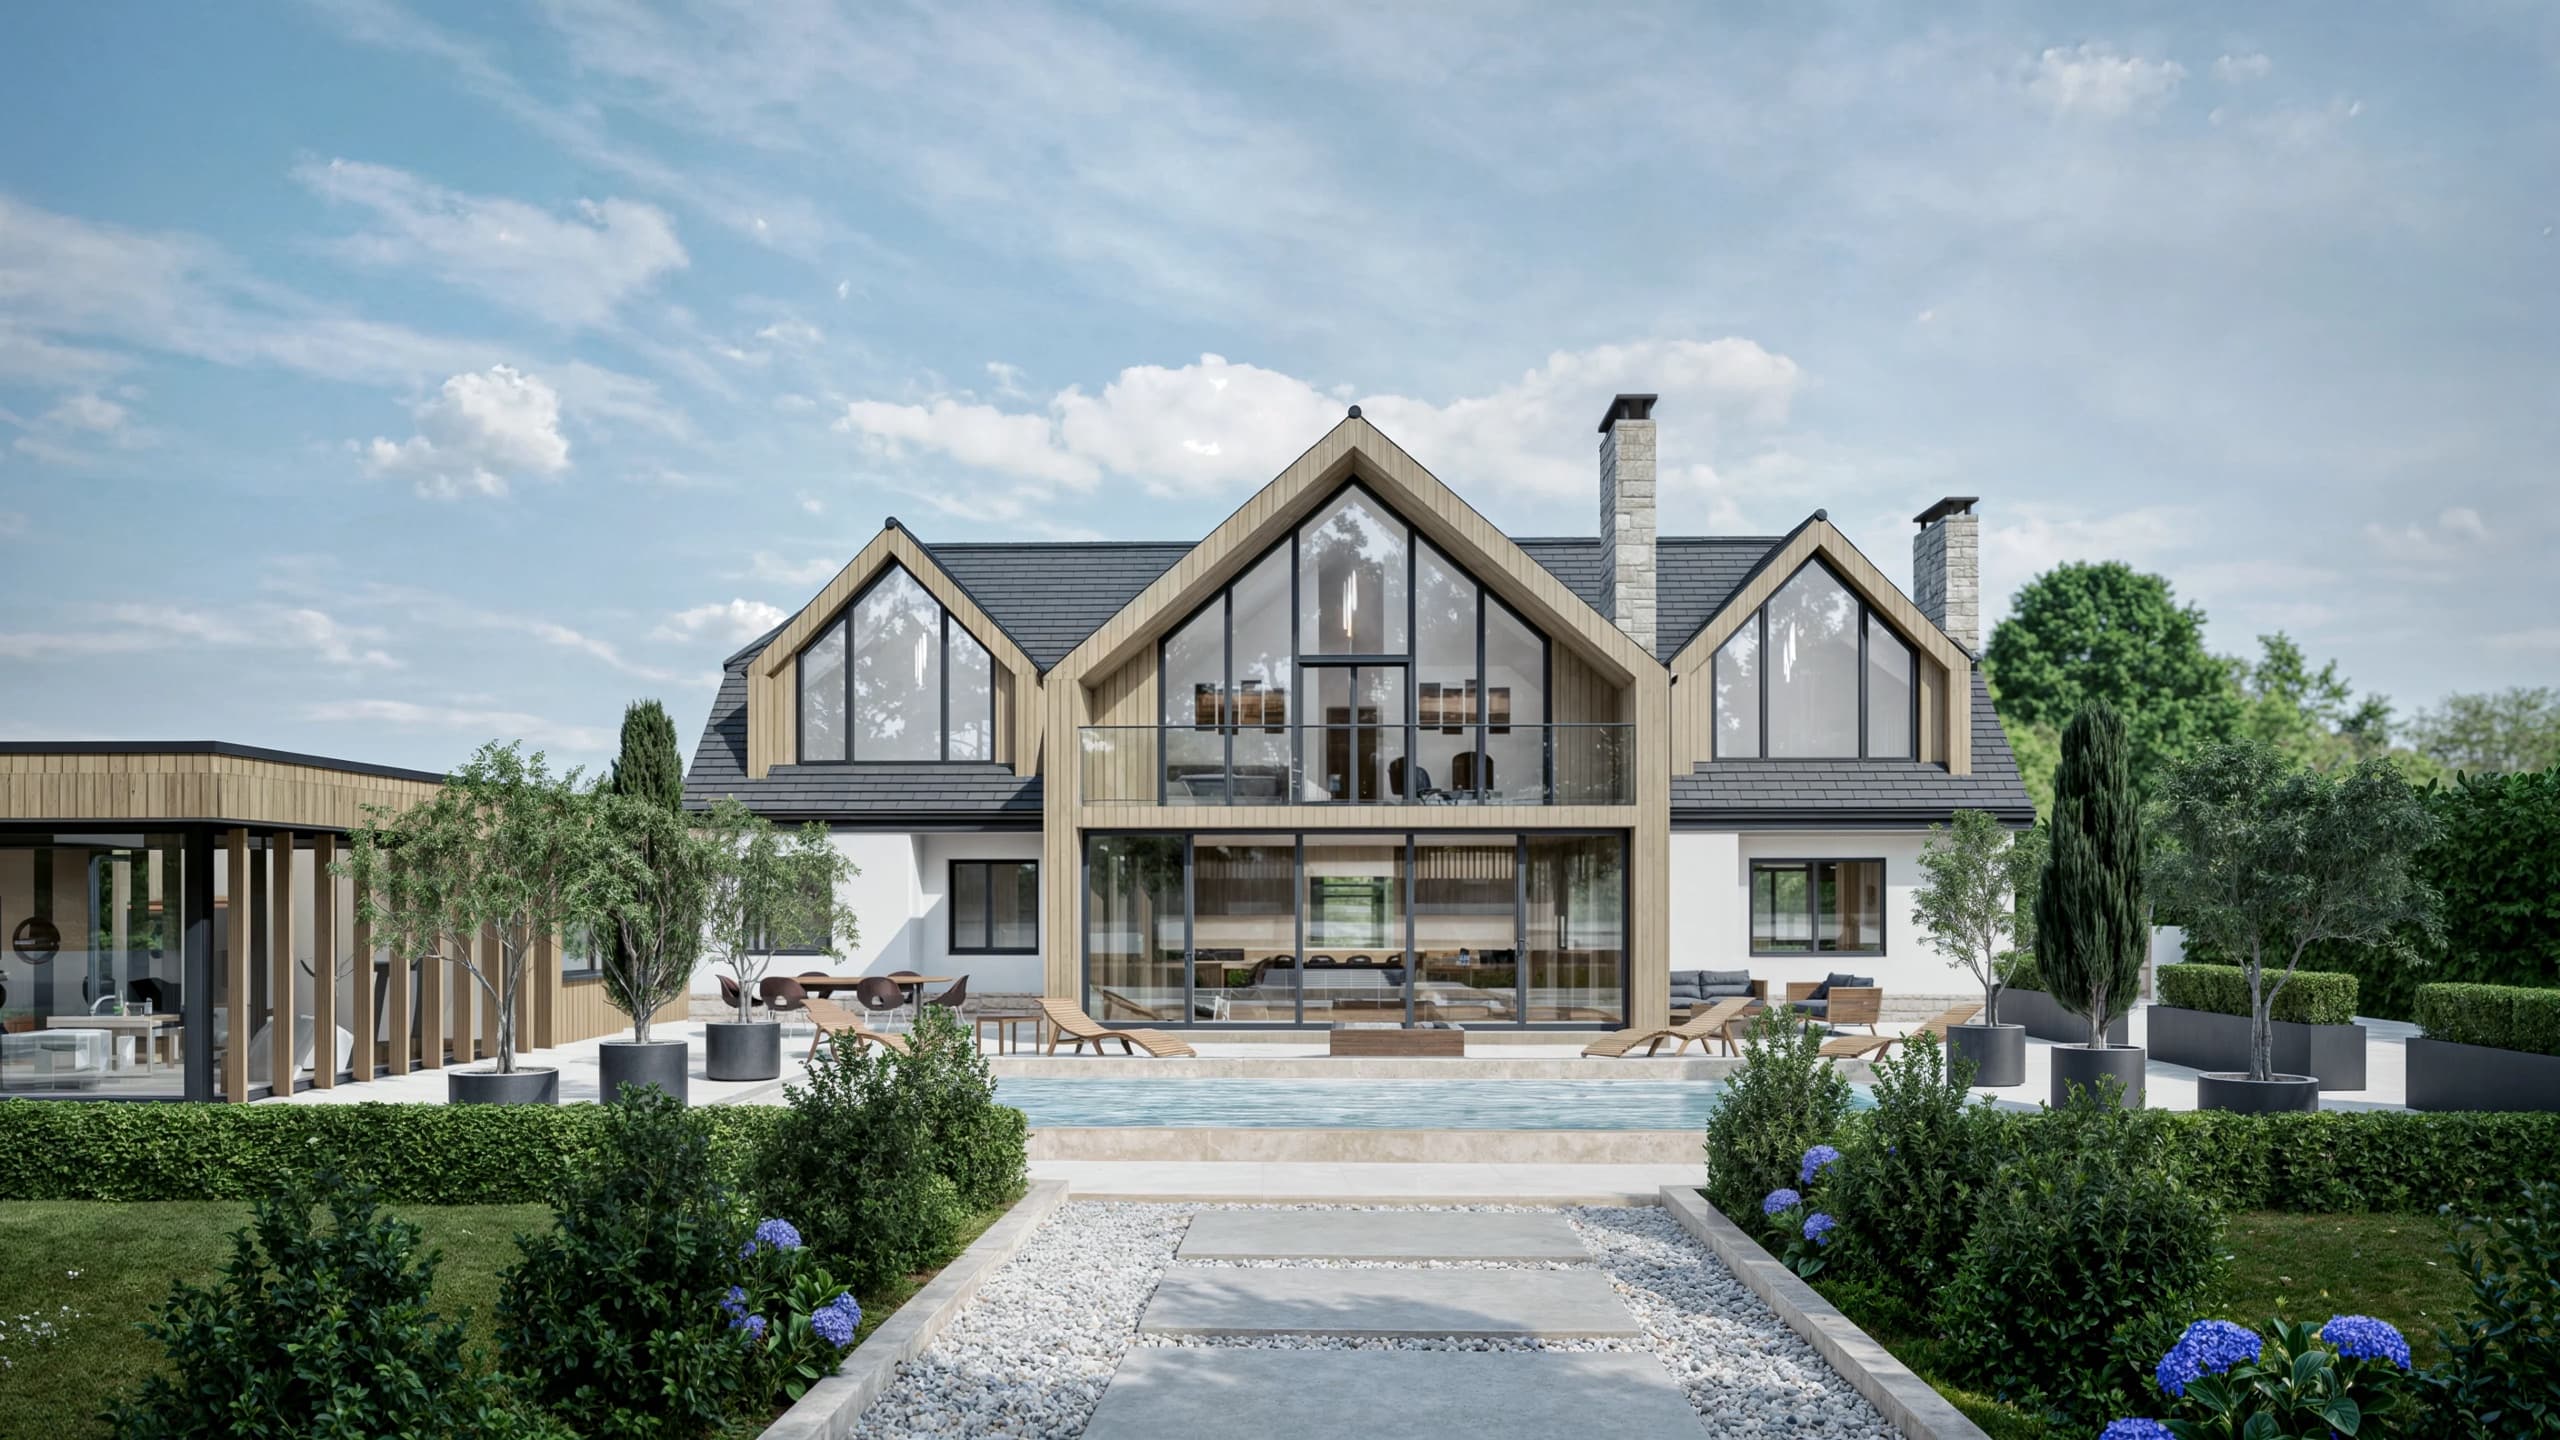
Before we draw a single room, we stand on the site with a compass. Where the sun rises, where it sets and where it sits at noon in December are three facts that shape a home more than almost any decision that follows.
Orientation is the one design choice that is very hard to correct later. Finishes can be changed, kitchens refitted, furniture moved. A living room that faces the wrong way stays dim, or overheats, for the life of the building. This post sets out how we think about house orientation and natural light, and what self-builders and renovators can do with it.
Read the sun before the plan
In the UK the sun rises in the east, passes to the south at midday and sets in the west. What changes through the year is its height and its spread.
In midsummer it rises north of east, climbs high and sets north of west, so even a north-facing elevation catches early and late sun. In midwinter it rises south of east, stays low and sets south of west. Light arrives at a shallow angle and travels deep into a room.
That seasonal difference is the most useful fact in residential design. Low winter sun is welcome: it warms floors and walls and carries light to the back of a plan. High summer sun is the one to manage. A well-judged roof overhang, a deep window reveal or a brise soleil can admit the first and shade the second, using nothing more than geometry.
Each direction has a character
We think of the four elevations less as compass points and more as four different qualities of light.
- East gives cool, clear morning light. It suits kitchens, breakfast spaces and bedrooms for people who wake early and like to.
- South gives the most generous and most controllable light. Because the sun is high when it is strongest, horizontal shading works well here. This is usually where the principal living spaces want to be.
- West gives warm, low, golden light in the evening. It is beautiful and it is the hardest to control, because it arrives almost horizontally. Overhangs do little; vertical fins, deep reveals, external blinds or planting do more.
- North gives even, shadowless light that barely changes through the day. Painters have always valued it. It suits studies, studios and dressing rooms, and it is the natural home for stairs, utility rooms and stores, which act as a thermal buffer.
A good plan is often just a sequence of rooms placed where their light suits the hour they are used.
On the coast, the view and the sun rarely agree
Along the Dorset and Hampshire coast, the best view and the best sun are often on different sides of the house. The water may lie to the west, where the evening glare is fierce. The street may sit to the south, taking the sun with it.
Our instinct is not to choose between them but to separate them. The view can be framed by a precise, well-shaded opening, while the sun is brought in elsewhere: a clerestory on the southern side, a rooflight over the kitchen, a courtyard that pulls light into the middle of the plan.
Water also reflects. Light bouncing off a harbour or a lake adds to the glare at certain times of day, and a sheet of glass facing it can make a room uncomfortable rather than bright. Deep reveals and recessed glazing help here. So does resisting the temptation to make the whole elevation transparent.
Glass is not the same as light
The most common misunderstanding we meet is that more glazing means a brighter, better home. It often means a hotter one in July, a colder one in January and a less private one all year.
Building Regulations for new homes now include requirements on overheating, and large unshaded areas of glazing on south and west elevations are tested against them. Your design team and building control body will advise on how this applies to your project.
Placement matters more than quantity. A few principles we return to:
- Height carries light. A window set high in a wall throws light further into a room than a wider one set low.
- Two sides are better than one. A room lit from two directions feels balanced and calm. A room lit from one side only, however large the window, has a bright edge and a dim back.
- Plan depth is a light decision. A narrow plan can be lit naturally all day. A deep one will need rooflights, light wells or a courtyard to avoid a dark core.
- Surfaces finish the job. Pale floors, lime plaster and a light reveal will spread daylight. Dark joinery absorbs it. Materiality is part of the lighting design.
Working with a house you cannot turn
Renovators do not get to choose orientation, but they have more room to manoeuvre than they expect.
The simplest move is to swap room uses. A kitchen buried at the front of a north-facing house can often move to the garden side, where it will be used and lit all day. A formal sitting room that is rarely occupied can take the darker position.
The section is the next tool. Opening a ceiling into the roof void, adding a clerestory or introducing a rooflight over a stair can transform a bungalow or a deep Victorian plan. Each of these is a structural change, so it needs an engineer's input and building control. Internal glazing borrows light from one room for the next without losing separation.
The classic mistake is the rear extension that darkens the middle of the house. A deep single-storey addition across the back can leave the original rooms with no direct daylight at all. Rooflights at the junction, a lightwell between old and new, or a narrower footprint can prevent it.
Occasionally the orientation of an existing house is so poorly matched to the site that no amount of reworking will fix it. That is one of the honest arguments for starting again, which we explore in demolish and rebuild vs renovate.
How we test light before anything is built
We visit sites at different times of day where we can, and we pay particular attention to winter shadows. A neighbour's beech tree or a two-storey house to the south can remove the low sun entirely for months.
A 3D model lets the path of the sun be studied through the seasons, and key rooms checked in section to see how far light reaches at different times of year. This is where design work on a new home properly begins, long before elevations are fixed.
Light works both ways. Loss of light to neighbouring homes and overlooking are matters the planning authority will weigh, whether that is BCP Council, New Forest District Council or the New Forest National Park Authority. We consider them from the first sketch, and you should check the local position with the relevant authority.
What you can do now
If you are planning a project, spend a week noticing your site or your current home:
- Take photographs at the same spots in the morning, at midday and in the evening, and note the time.
- Mark north on a rough sketch of the plot.
- Write down which rooms you actually use at each part of the day, not which rooms you think you should use.
- Note where you sit on a winter afternoon, and where you avoid on a summer one.
This is the most useful brief on light anyone can give us.
The homes that feel calm and generous are rarely the ones with the most glass. They are the ones where someone stood on the site, watched the sun and let it set the order of the rooms.