
Insights · developments · 6 min read
Choosing a Residential Architecture Practice: A Developer's Guide
LUSO Architecture
CIAT Chartered Practice · 8 October 2026
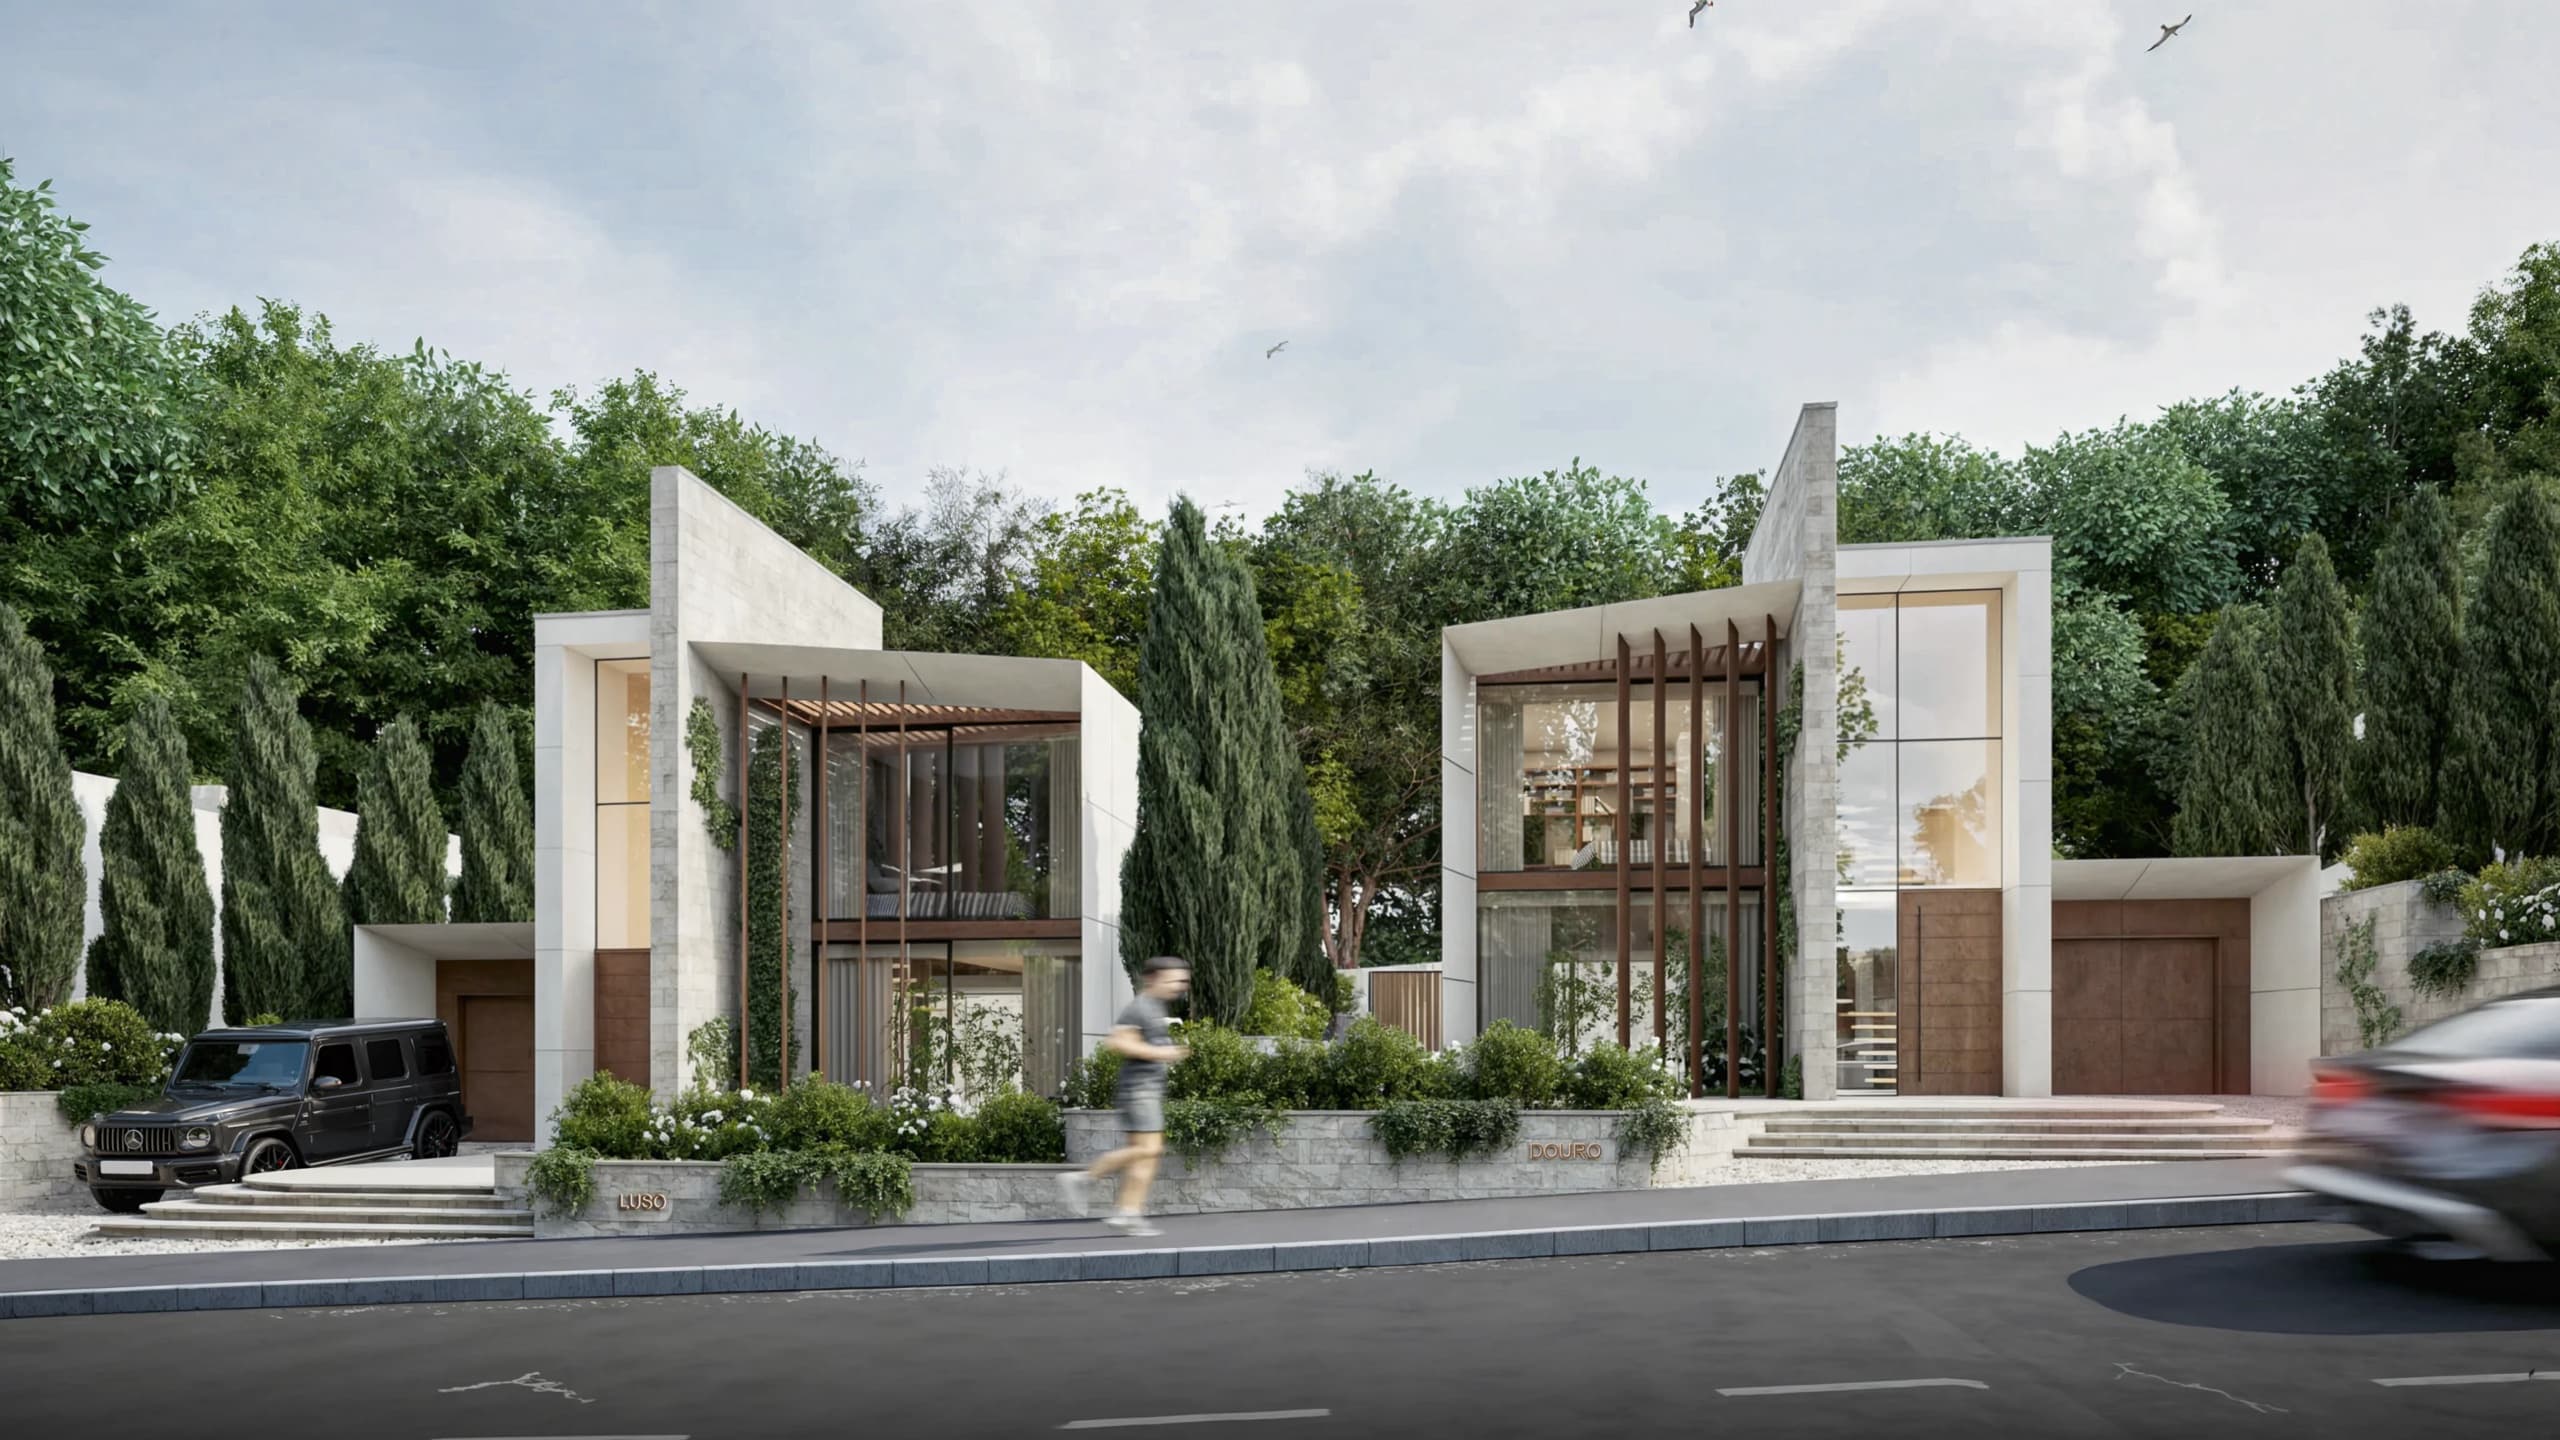
A portfolio tells you what a practice likes the look of. It does not tell you whether they can make a site work financially, steer a scheme through the planning authority, or produce drawings a contractor can price without a stack of provisional sums.
For a small developer, those last three matter more than taste. A beautiful scheme that cannot be built for the figure in your appraisal, or that stalls at committee, is not a beautiful scheme. It is a cost.
This is how we would choose a residential architecture practice if we were sitting on your side of the table.
Watch how they read a site
The first conversation is the most revealing. Bring a site you are considering and listen to what they ask.
A good design team will want to know about access and visibility splays, neighbouring windows and overlooking, trees and root protection, levels, drainage, and how the street reads. They will be thinking about massing and proportion before they think about elevations.
A weaker one will start sketching a building straight away.
The most valuable thing a practice can say at feasibility stage is "this site will not take what you hope it will." If nobody you speak to ever says that, be wary. Optimism is cheap at the start of a project and expensive at the end of it.
Ask about planning, not just design
On the south coast, the planning context changes within a few miles. A scheme in Canford Cliffs sits with BCP Council. Move inland towards Ringwood and you are dealing with New Forest District Council. Cross into the National Park and the New Forest National Park Authority sets a different tone entirely, with its own priorities on scale, character and landscape.
Ask any practice you are considering:
- Which local planning authorities they work with regularly.
- How they approach pre-application advice, and when they think it is worth the time.
- How they handle objections from neighbours or parish councils.
- What they changed after a scheme was refused, or a consultation went badly.
That last question is the useful one. Every practice that does real planning work has had schemes pushed back. What matters is whether they can explain why, and what they now do differently.
Be cautious of anyone who talks in certainties. Nobody can promise a consent. What a good team can offer is a clear reading of local policy, honest advice on risk, and a scheme designed to be defensible.
Check that design and delivery are joined up
Many development problems begin in the gap between planning drawings and construction drawings. A scheme wins consent, then the technical design reveals that the stair does not work, the floor zones are too thin for the services, or the glazing needs rethinking to satisfy Building Regulations. Each fix chips away at the design or the margin, sometimes both.
Ask to see a set of technical drawings, not just the visuals. Look for:
- Construction details that are resolved, not generic.
- Evidence of coordination with structural engineers and energy consultants.
- Specifications precise enough for a contractor to price confidently.
This is where chartered architectural technology is at its strongest. A practice that thinks about how a building goes together from the first sketch is less likely to hand you a consented scheme that cannot be built as drawn.
See whether they understand the buyer
You are not building for yourself. You are building for someone who will walk through the front door on a viewing and decide within minutes whether it feels right.
A residential practice worth hiring thinks about that moment. How generous is the threshold? Where does the light fall in the kitchen at the end of the day? Is there storage where people actually need it? Does the principal bedroom feel private from the street?
At the upper end of the market, buyers notice materiality and how it will age. On the coast in particular, a cladding that looks crisp in a render can weather badly within a few winters. Ask how the team chooses materials and what they would avoid on an exposed site.
If the conversation stays fixed on unit numbers and floor area, you may get a scheme that appraises well on paper and sells slowly in practice.
Be clear about scope and who does the work
Fee proposals vary widely in what they include, and the differences are rarely obvious on a first read. Before comparing numbers, compare scope.
- Which work stages are included, and which are optional extras?
- Is the planning application itself included, or only the drawings for it?
- Who coordinates the other consultants: you, or them?
- How are design changes handled once a stage is signed off?
- Will the person in the first meeting be the person running your project?
That final question matters more than most developers expect. Continuity carries knowledge: why a window moved, what the case officer said at pre-application, which neighbour raised a concern. Lose that thread and you pay for it later.
If you are unsure what a design team should be doing at each stage, our piece on what an architectural designer does on your project sets it out plainly.
Look at credentials and insurance
This is the dull part, and it is not optional.
Check which professional body the practice belongs to and whether the firm itself is chartered, not just one individual. Ask for confirmation of professional indemnity insurance at a level appropriate to your scheme. Ask which code of conduct they work under.
Pay attention, too, to how a practice describes itself. Certain professional titles are protected in the UK, and a firm that is careful and accurate about its own description tends to be careful and accurate about everything else. LUSO is a CIAT Chartered Practice of architectural designers and technologists, and we describe ourselves in exactly those terms.
Questions worth taking to a first meeting
If you only have half an hour, these will tell you most of what you need to know:
- What would stop this site working?
- Which planning issues do you expect, and how would you approach them?
- Can I see technical drawings from a completed residential scheme?
- What does your proposal include, and what does it leave out?
- Who will I deal with week to week?
- What would you do differently on your last development?
The answers matter, but so does the manner. A practice that gives you considered, specific replies under a little pressure is likely to do the same when the scheme is in front of a planning committee.
A final thought
The best relationships between developers and design teams are built over several sites. The first project is where each side learns how the other works. It is worth choosing carefully at the outset, because a good fit on one scheme tends to make the next one quicker, clearer and less exposed to risk.
If you would like a sense of the residential development work we do across Dorset and Hampshire, our developments portfolio is a good place to start.