
Insights · renovations · 7 min read
Renovating a Coastal House: What Salt and Wind Change
LUSO Architecture
CIAT Chartered Practice · 9 October 2026
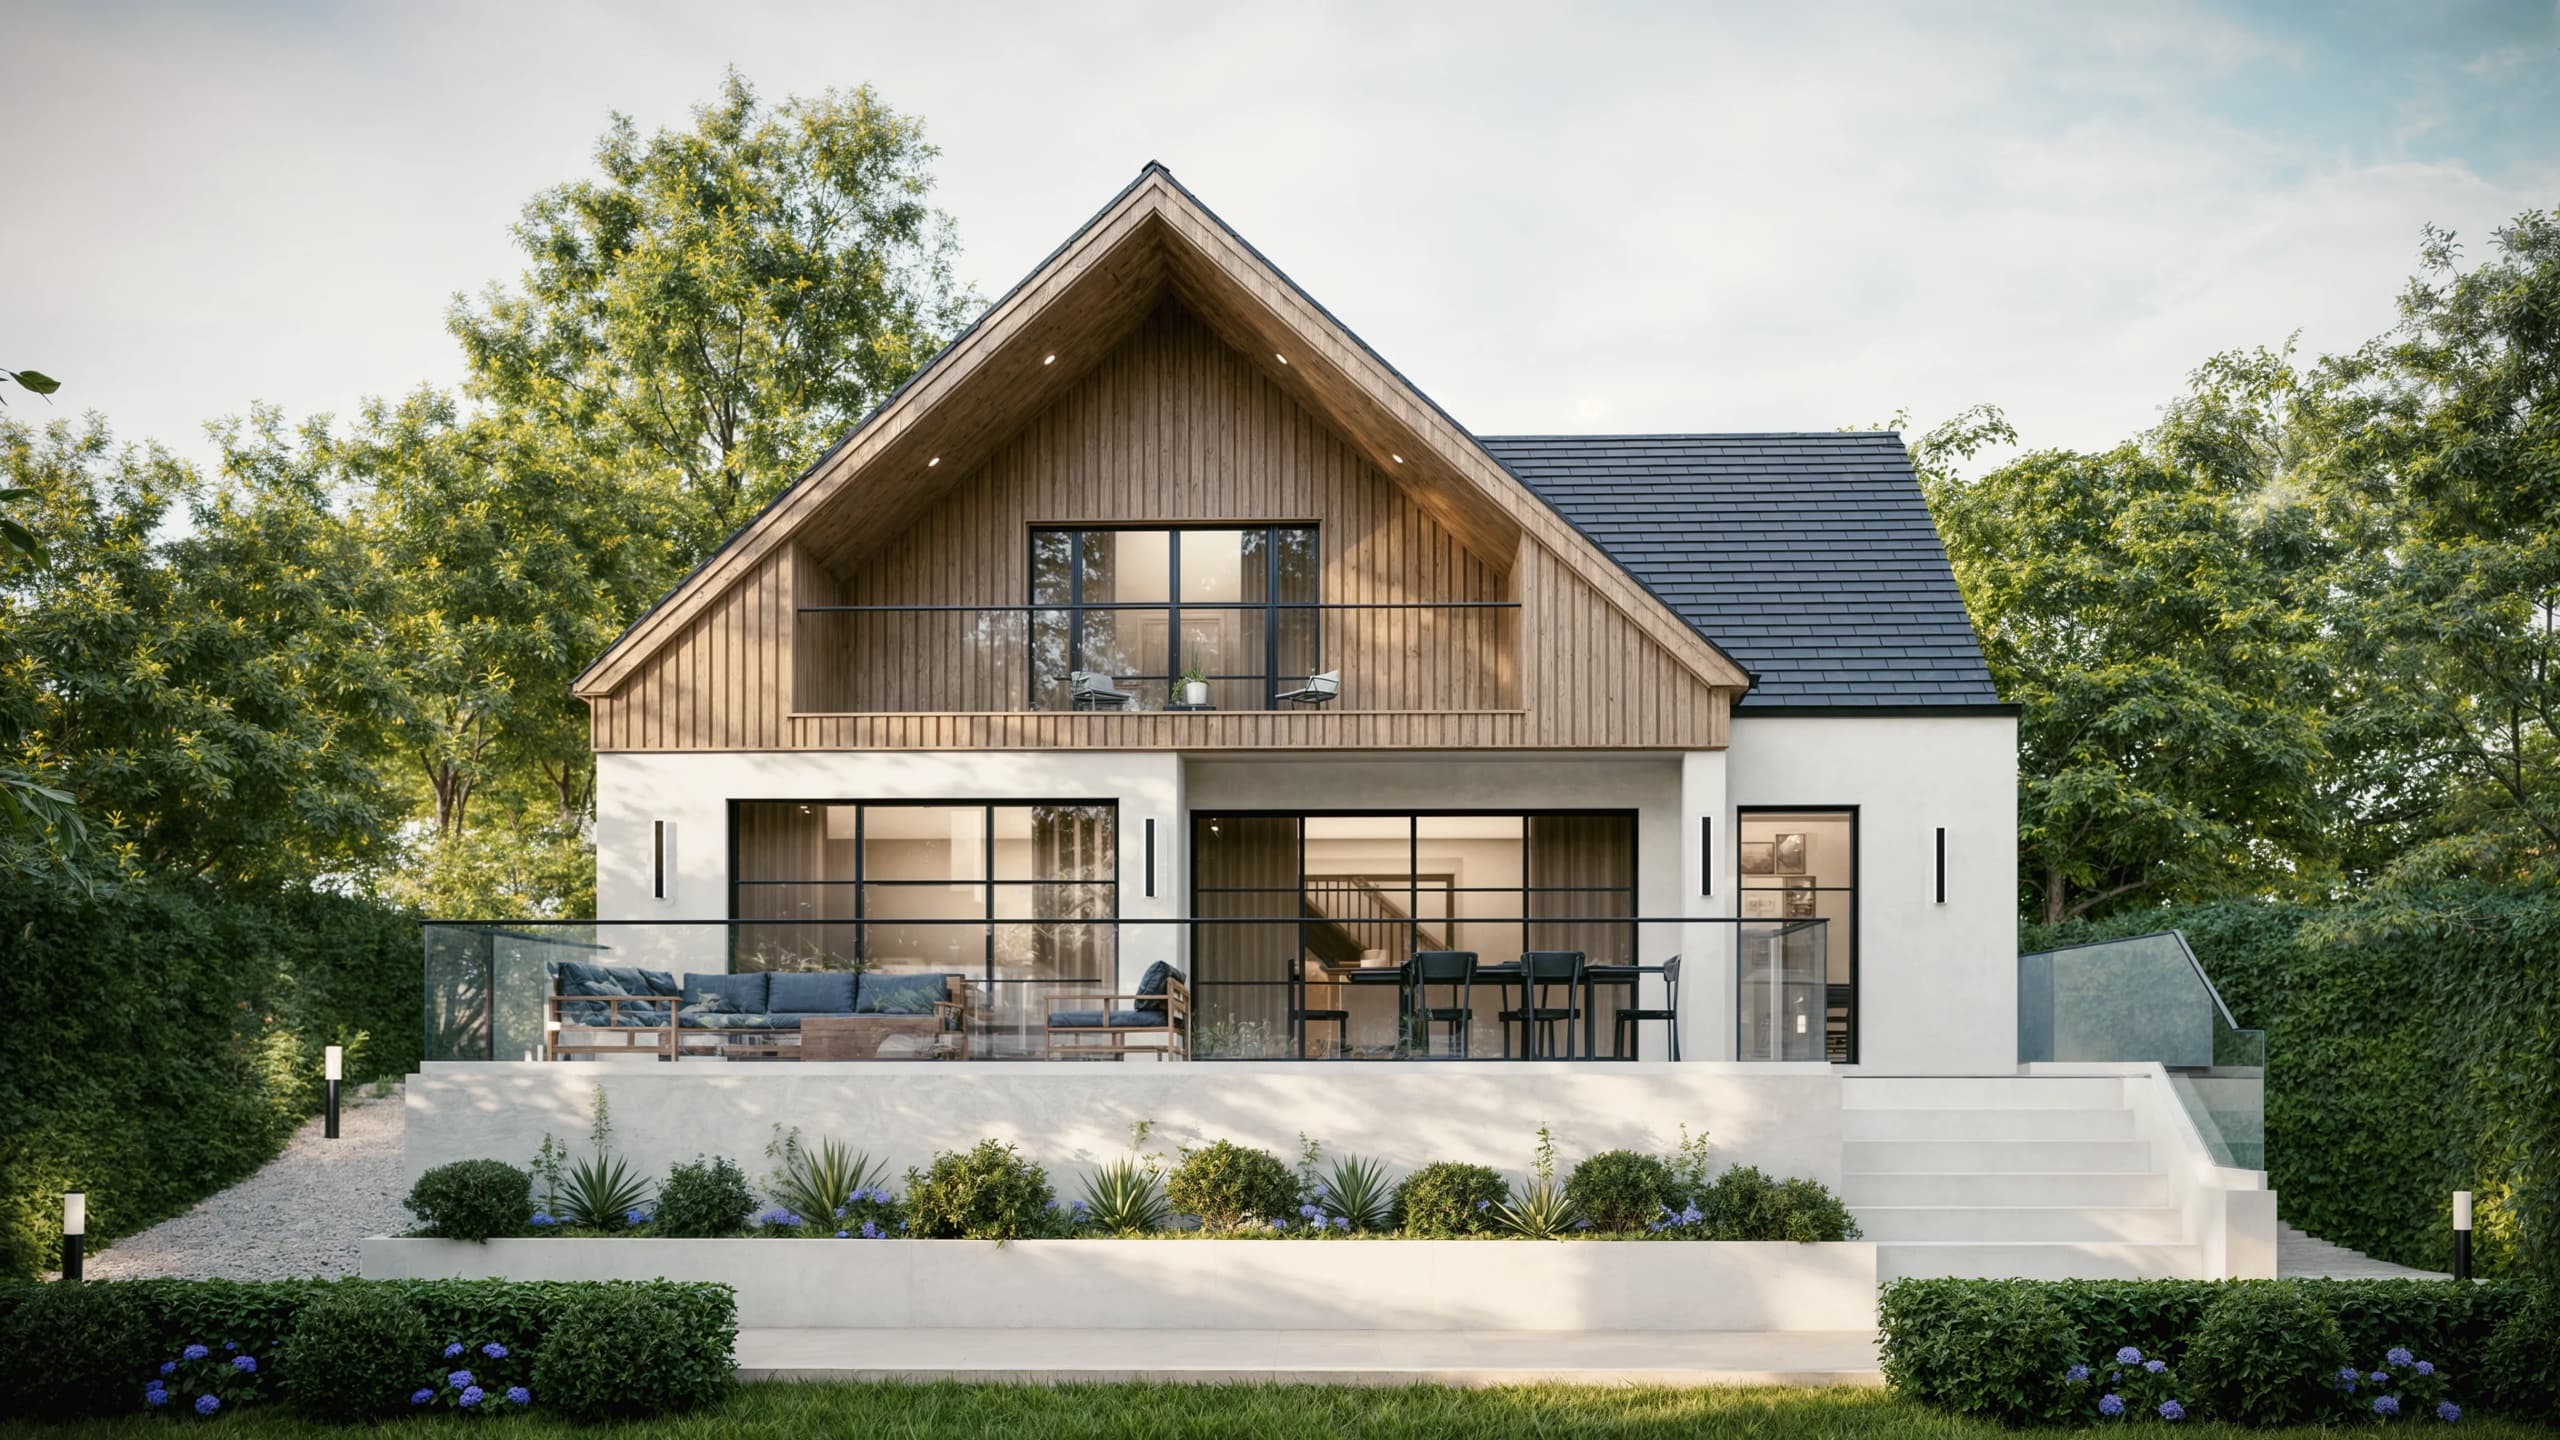
A house by the sea is renovated under different conditions from one a few miles inland. The light is better, the views are the point, and the weather is relentless in a way that only shows itself over years. Salt settles on every surface. Wind finds every gap. Rain arrives sideways, and sometimes upwards.
We have written separately about which exterior materials age well on the coast. This piece is about something else: how a coastal renovation should be put together. The joints, fixings, openings and services that decide whether a refined result stays refined.
Read the existing house first
An older coastal house is a record of its own exposure. Before anything is drawn, it is worth walking every elevation and noting where the paint has failed, where sealant has split, where rust has bled through render and where green staining sits under a sill.
Those marks tell you which faces take the weather. On many seafront plots the elevation facing the water behaves almost like a different building from the one facing the road. A thoughtful renovation treats them differently, rather than applying one specification to the whole house.
Exposure also varies within a short distance. A house on the cliff top in Canford Cliffs, a house tucked behind a pine belt, and a house on the harbour side of a peninsula face very different conditions. Postcode is not a specification.
What salt actually does
Salt is the quiet problem. It draws moisture from the air and holds it on surfaces, so anything it settles on stays damp for longer. On metal, that means faster corrosion. In porous masonry, salts can crystallise as walls dry, breaking down the surface from within.
The visible metalwork is rarely the real concern. The risk sits in what is hidden:
- Wall ties in cavity walls
- Steel lintels over openings
- Fixings behind cladding and timber battens
- Balustrade base plates and anchors
- Window and door hardware, hinges and tracks
A renovation is often the only time this fabric is opened up. It is the moment to inspect it properly, replace what has deteriorated, and specify fixings suited to a marine environment. Manufacturers will usually state whether a product is appropriate for coastal exposure, and that guidance should be checked rather than assumed.
Mixing metals is a further trap. Where dissimilar metals touch in the presence of salt and moisture, one can corrode the other surprisingly quickly. A stainless bracket fixed with the wrong screw can undo the value of both.
Wind-driven rain changes the detail
Inland, rain mostly falls. On the coast it is driven. That changes how every junction needs to work.
Window sills want a generous projection and a proper drip, so water is thrown clear of the wall rather than tracking back beneath. Copings on parapets need to oversail and shed water outward. Flat roof edges and upstands deserve more attention than they would sheltered from the sea.
Level thresholds are a good example of the tension. A flush step from kitchen to terrace is one of the most desirable details in a contemporary renovation, and on an exposed elevation it is also one of the most demanding. It needs drainage designed into the threshold itself, a considered fall on the terrace, and ideally some shelter overhead. Without those, the door is relying on its seals alone in a south westerly gale.
When specifying windows and doors, ask the supplier how the product has been tested for weather resistance and whether that suits your level of exposure. The answer matters more than the frame colour.
Big glass needs a sheltered place to stand
The instinct on a seafront house is to open the whole elevation to the view. We understand it. But the elevation with the best view is usually the one taking the worst weather, and large glazed panels bring wind loads, heavy frames, and tracks that collect sand and salt.
One of the most effective moves is to step the glass back. A recessed opening, a loggia or a deep overhang creates a threshold between inside and out: a place where the doors can stand open on a breezy day, the glass stays cleaner, and the frames are spared the direct hit. It also gives the elevation depth and shadow, which tends to improve its proportion.
The same thinking applies outside. A terrace facing the sea is wonderful on a still evening and unusable in a stiff onshore wind. Pairing it with a smaller, sheltered outdoor space in the lee of the house, often on a side elevation, means there is somewhere to sit on most days of the year rather than a few.
Balconies deserve particular care. Glass balustrades, their fixings and the structure behind them all need to be designed for wind and spray, with input from a structural engineer.
Inside: moisture with nowhere to go
Many coastal renovations include improving insulation and airtightness, which is sensible. But older walls that have spent decades absorbing salt laden moisture need a strategy, not just a layer of insulation.
The question is where moisture will go once the wall is upgraded. Some older constructions rely on being able to dry out. Sealing them in with the wrong materials can push damp into places it never reached before. Pairing fabric improvements with a properly designed ventilation strategy, and choosing wall build ups that suit the existing construction, is what keeps a renovated house healthy rather than merely warmer.
Services and plant
External equipment is easy to forget at the design stage and expensive to replace early. Air source heat pumps, air conditioning condensers, external lighting, car chargers and solar fixings all sit in the salt air.
Three questions are worth asking of every item:
- Is it rated or coated for coastal use, and does the warranty still apply this close to the sea?
- Can it be positioned in the lee of the house rather than on the exposed face?
- Can it be reached easily for cleaning and servicing?
Positioning plant thoughtfully also helps with noise and appearance, both of which matter on prominent seafront plots.
Seafront elevations are seen
A coastal house is often visible from the beach, the water or a public path, and that can shape how a planning authority views changes to it. Some coastal areas also fall within conservation areas or other designations. The rules differ by location, so check early with the relevant authority, whether that is BCP Council, New Forest District Council or the New Forest National Park Authority. Building regulations also apply to much renovation work, and exposure is a real consideration in how they are met.
Design for the maintenance you will actually do
Every coastal house needs looking after. Glass gathers a salt film. Gutters fill with sand and debris. Exposed metal benefits from a regular rinse with fresh water. The best renovations accept this and make it easy.
That means safe access to clean high glazing, gutters that can be reached, outside taps on the seaward side, and details that are simple to inspect. Some elements can be treated as sacrificial: a timber trim or a sealant joint designed to be replaced, protecting the more permanent fabric behind it.
It also means thinking about when the work happens. Opened up walls and stripped roofs are vulnerable, and coastal winter storms are no time to have a house exposed. Scaffold sheeting, temporary protection and a programme that respects the seasons all form part of a well run coastal project.
Where to begin
If you own a house near the water and are considering work, start by gathering what you already know: where it leaks, where paint fails first, which rooms feel damp, and where you actually sit outside. That record is as useful to a design team as any measured survey.
If you would like to talk through a coastal project, our extensions and renovations page sets out how we approach this kind of work.