
Insights · design · 6 min read
Multigenerational home design: privacy without distance
LUSO Architecture
CIAT Chartered Practice · 23 October 2026
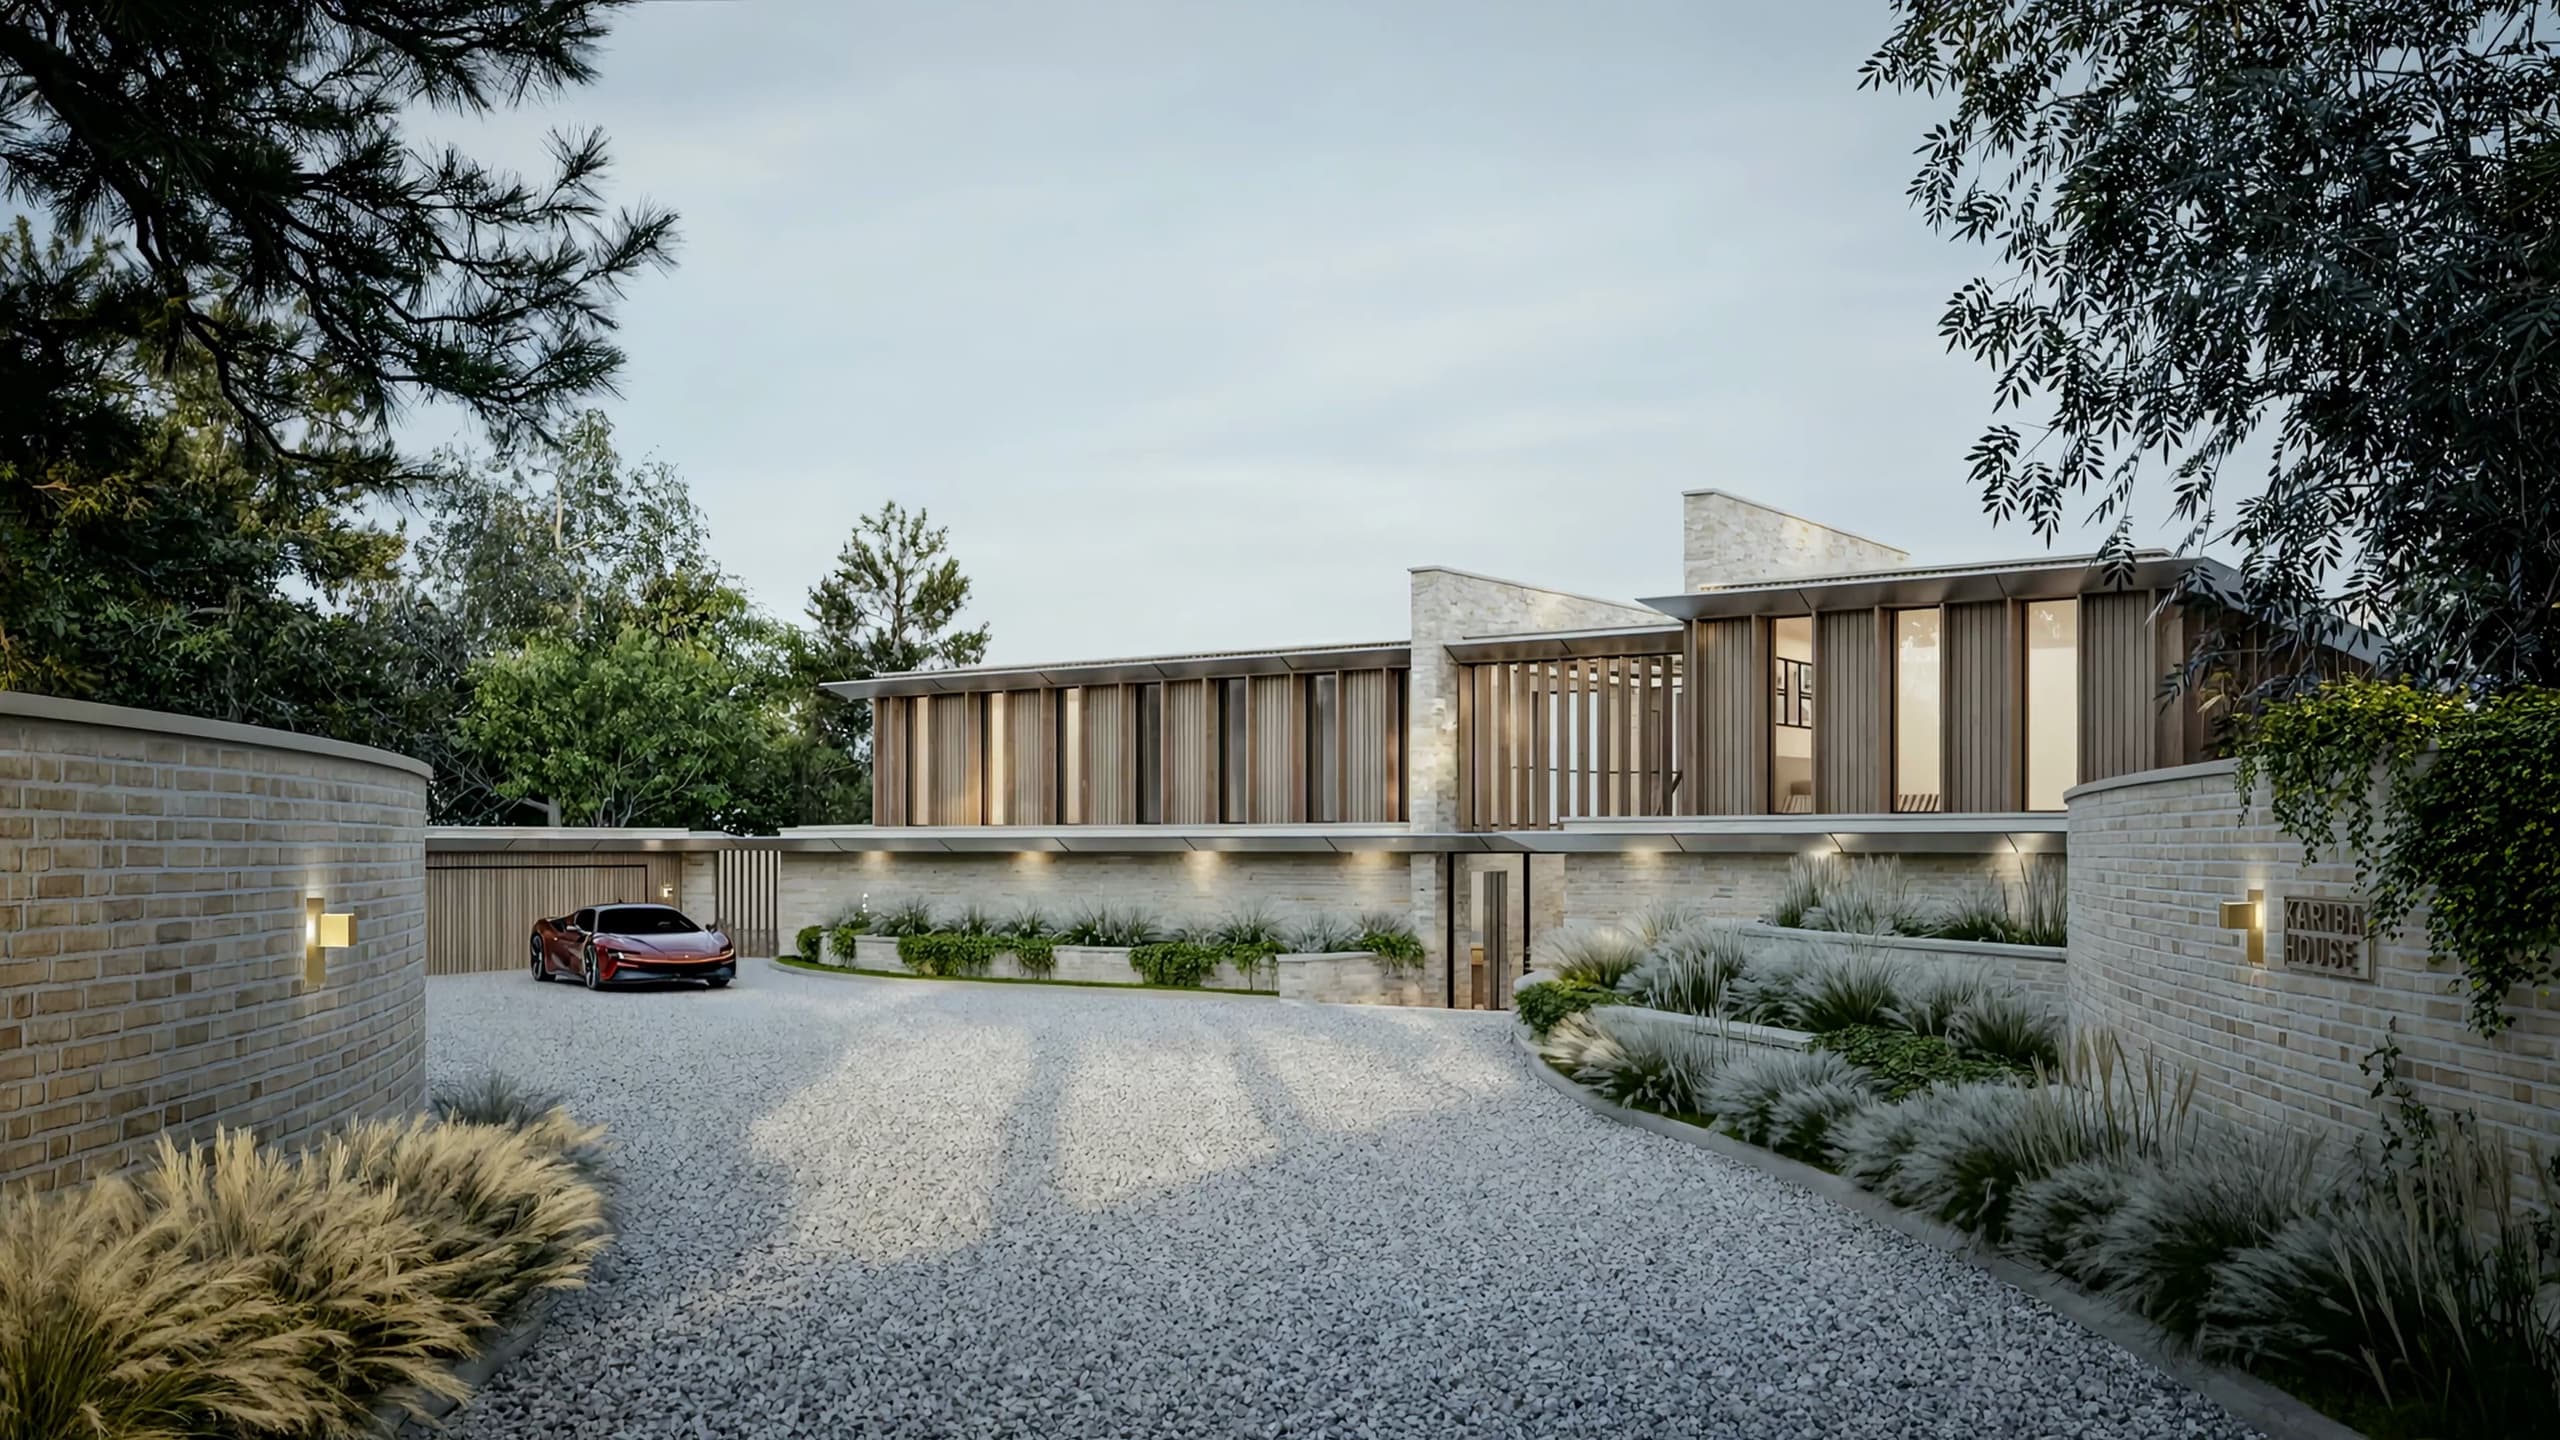
Three generations under one roof is an old arrangement, and a well-made one. What has changed is expectation. Grandparents want their own front door. Adult children want somewhere to work without the household passing through. Young children want to be everywhere at once.
Multigenerational home design is the work of holding all of that in a single plan without it feeling like three flats stapled together. The most useful way to think about it is not as a set of rooms but as a gradient: how a house moves from the fully shared to the fully private, and where the thresholds sit along the way.
Start with a gradient, not a room list
A brief for a three-generation home often arrives as a list: a ground-floor bedroom suite, a playroom, a second kitchen, a study. The list matters, but the order in which those spaces are encountered matters more.
Picture the plan as three bands. At the centre, the shared heart: kitchen, dining, the main living space, the garden. Around it, semi-private rooms: a snug, a study, a playroom that can be closed off. At the edges, the private quarters for each generation, each with its own bathroom and somewhere to sit that is not a bed.
When those bands are clear, privacy stops being a matter of locked doors. It becomes a matter of distance and sequence. A grandparent walking from their sitting room to the kitchen should pass through a threshold, a short hallway, a change of floor finish, a shift in ceiling height, that quietly signals common ground. The same threshold tells grandchildren where the calm part of the house begins.
The question of front doors
The single most consequential decision is how many entrances the house has, and where they sit.
A shared front door keeps the household connected; everyone crosses paths. A separate entrance for the older generation gives dignity and independence, particularly for visitors, carers or late returns. Many of the strongest arrangements do both: a self-contained suite with its own external door, and an internal connecting door that stays open most days and closes when needed.
The placement of that connecting door deserves care. Opening straight into the family kitchen is too much exposure for both sides. Opening into a lobby or a short corridor, perhaps with a cloakroom or utility on the way, gives a buffer. It is a small piece of plan, and it does a great deal of work.
Sound is the privacy that gets forgotten
Visual privacy is easy to draw. Acoustic privacy is harder, and it is where shared homes most often strain.
A few principles hold up well:
- Avoid placing a bedroom directly beneath a family bathroom or a teenager's room.
- Stack wet rooms over wet rooms, so plumbing noise stays in one vertical zone.
- Let wardrobes, storage and service spaces sit between private rooms as a buffer, rather than relying on a single thin partition.
- Treat the construction between a suite and the main house as a decision in its own right, not something inherited from whatever wall happened to be there.
Building regulations set requirements for sound, fire separation and access in some situations, and which ones apply can depend on how the accommodation is defined. Your design team and building control body will confirm the position for your project; it is not something to assume.
Design for the next ten years, not this one
A house for three generations is a house in motion. Children grow and leave. Mobility changes. Someone eventually needs a carer, or the suite becomes a home office, or a grown child returns with a partner.
That argues for a few things considered from the start:
- Level thresholds and step-free routes between the private suite, the shared heart and the garden.
- Door widths and corridor turns generous enough for a wheelchair or walking frame, even if neither is needed yet.
- A bathroom that can become a wet room without structural work: a floor build-up that allows a level shower, walls robust enough to take grab rails later.
- A room beside the main bedroom of the suite that could serve as a dressing room now and a carer's room later.
- A kitchenette positioned so it could be expanded, or removed, as the household changes.
None of this needs to look clinical. A wide door in a well-proportioned frame reads as generosity, not adaptation. Level access onto a terrace is simply good architecture.
The shared heart has to earn its place
If the private quarters are well made, the shared spaces must be compelling enough that people choose to come together. That is a test of the kitchen and living space above all.
A long table that seats everyone, with room to spare, does more for family life than a second sitting room. Several zones within one generous room let a grandparent read by the window while children do homework at the island and someone cooks: all in company, none in each other's way. Light matters here more than anywhere. The shared heart should be the best-lit, best-oriented room in the house, so it is naturally where people gather.
The garden belongs to this thinking too. A small terrace off the private suite, distinct from the main family terrace but within sight of it, lets an older generation sit outside in peace while still watching grandchildren play.
Extending, converting or building new
Few families start with a blank site. More often the question is whether an existing home can be reconfigured, extended or replaced. Single-storey houses are often strong candidates, because level living is already in place; our piece on bungalow conversion ideas looks at how to read one. Avon Avenue, a bungalow transformation in Ringwood, is one of our projects in that territory.
For many families, a careful extension paired with internal reworking is enough to create a self-contained suite alongside the main house. That is the kind of work our extensions and renovations service covers.
A word on planning
How a local planning authority views additional accommodation depends largely on how it will be used. A suite that functions as part of the family home is generally treated differently from one that could operate as a separate dwelling, and conditions may be attached tying its use to the main house.
The detail sits with the authority: BCP Council across Poole, Bournemouth and Christchurch, New Forest District Council, or the New Forest National Park Authority within the Park. Raise it early. The answer can shape whether the suite has its own kitchen, its own parking, or its own postal address.
Where to begin
Before any drawing, write down how an ordinary day runs for each generation. Who rises first. Who works from home. Who needs quiet in the afternoon. Who cooks, and for whom.
The overlaps and clashes in that timetable are where design does its most useful work. A plan that resolves them gives each household its own life, and a reason to share one.