
Insights · renovations · 7 min read
Bungalow Conversion Ideas: Where to Start
LUSO Architecture
CIAT Chartered Practice · 8 October 2026
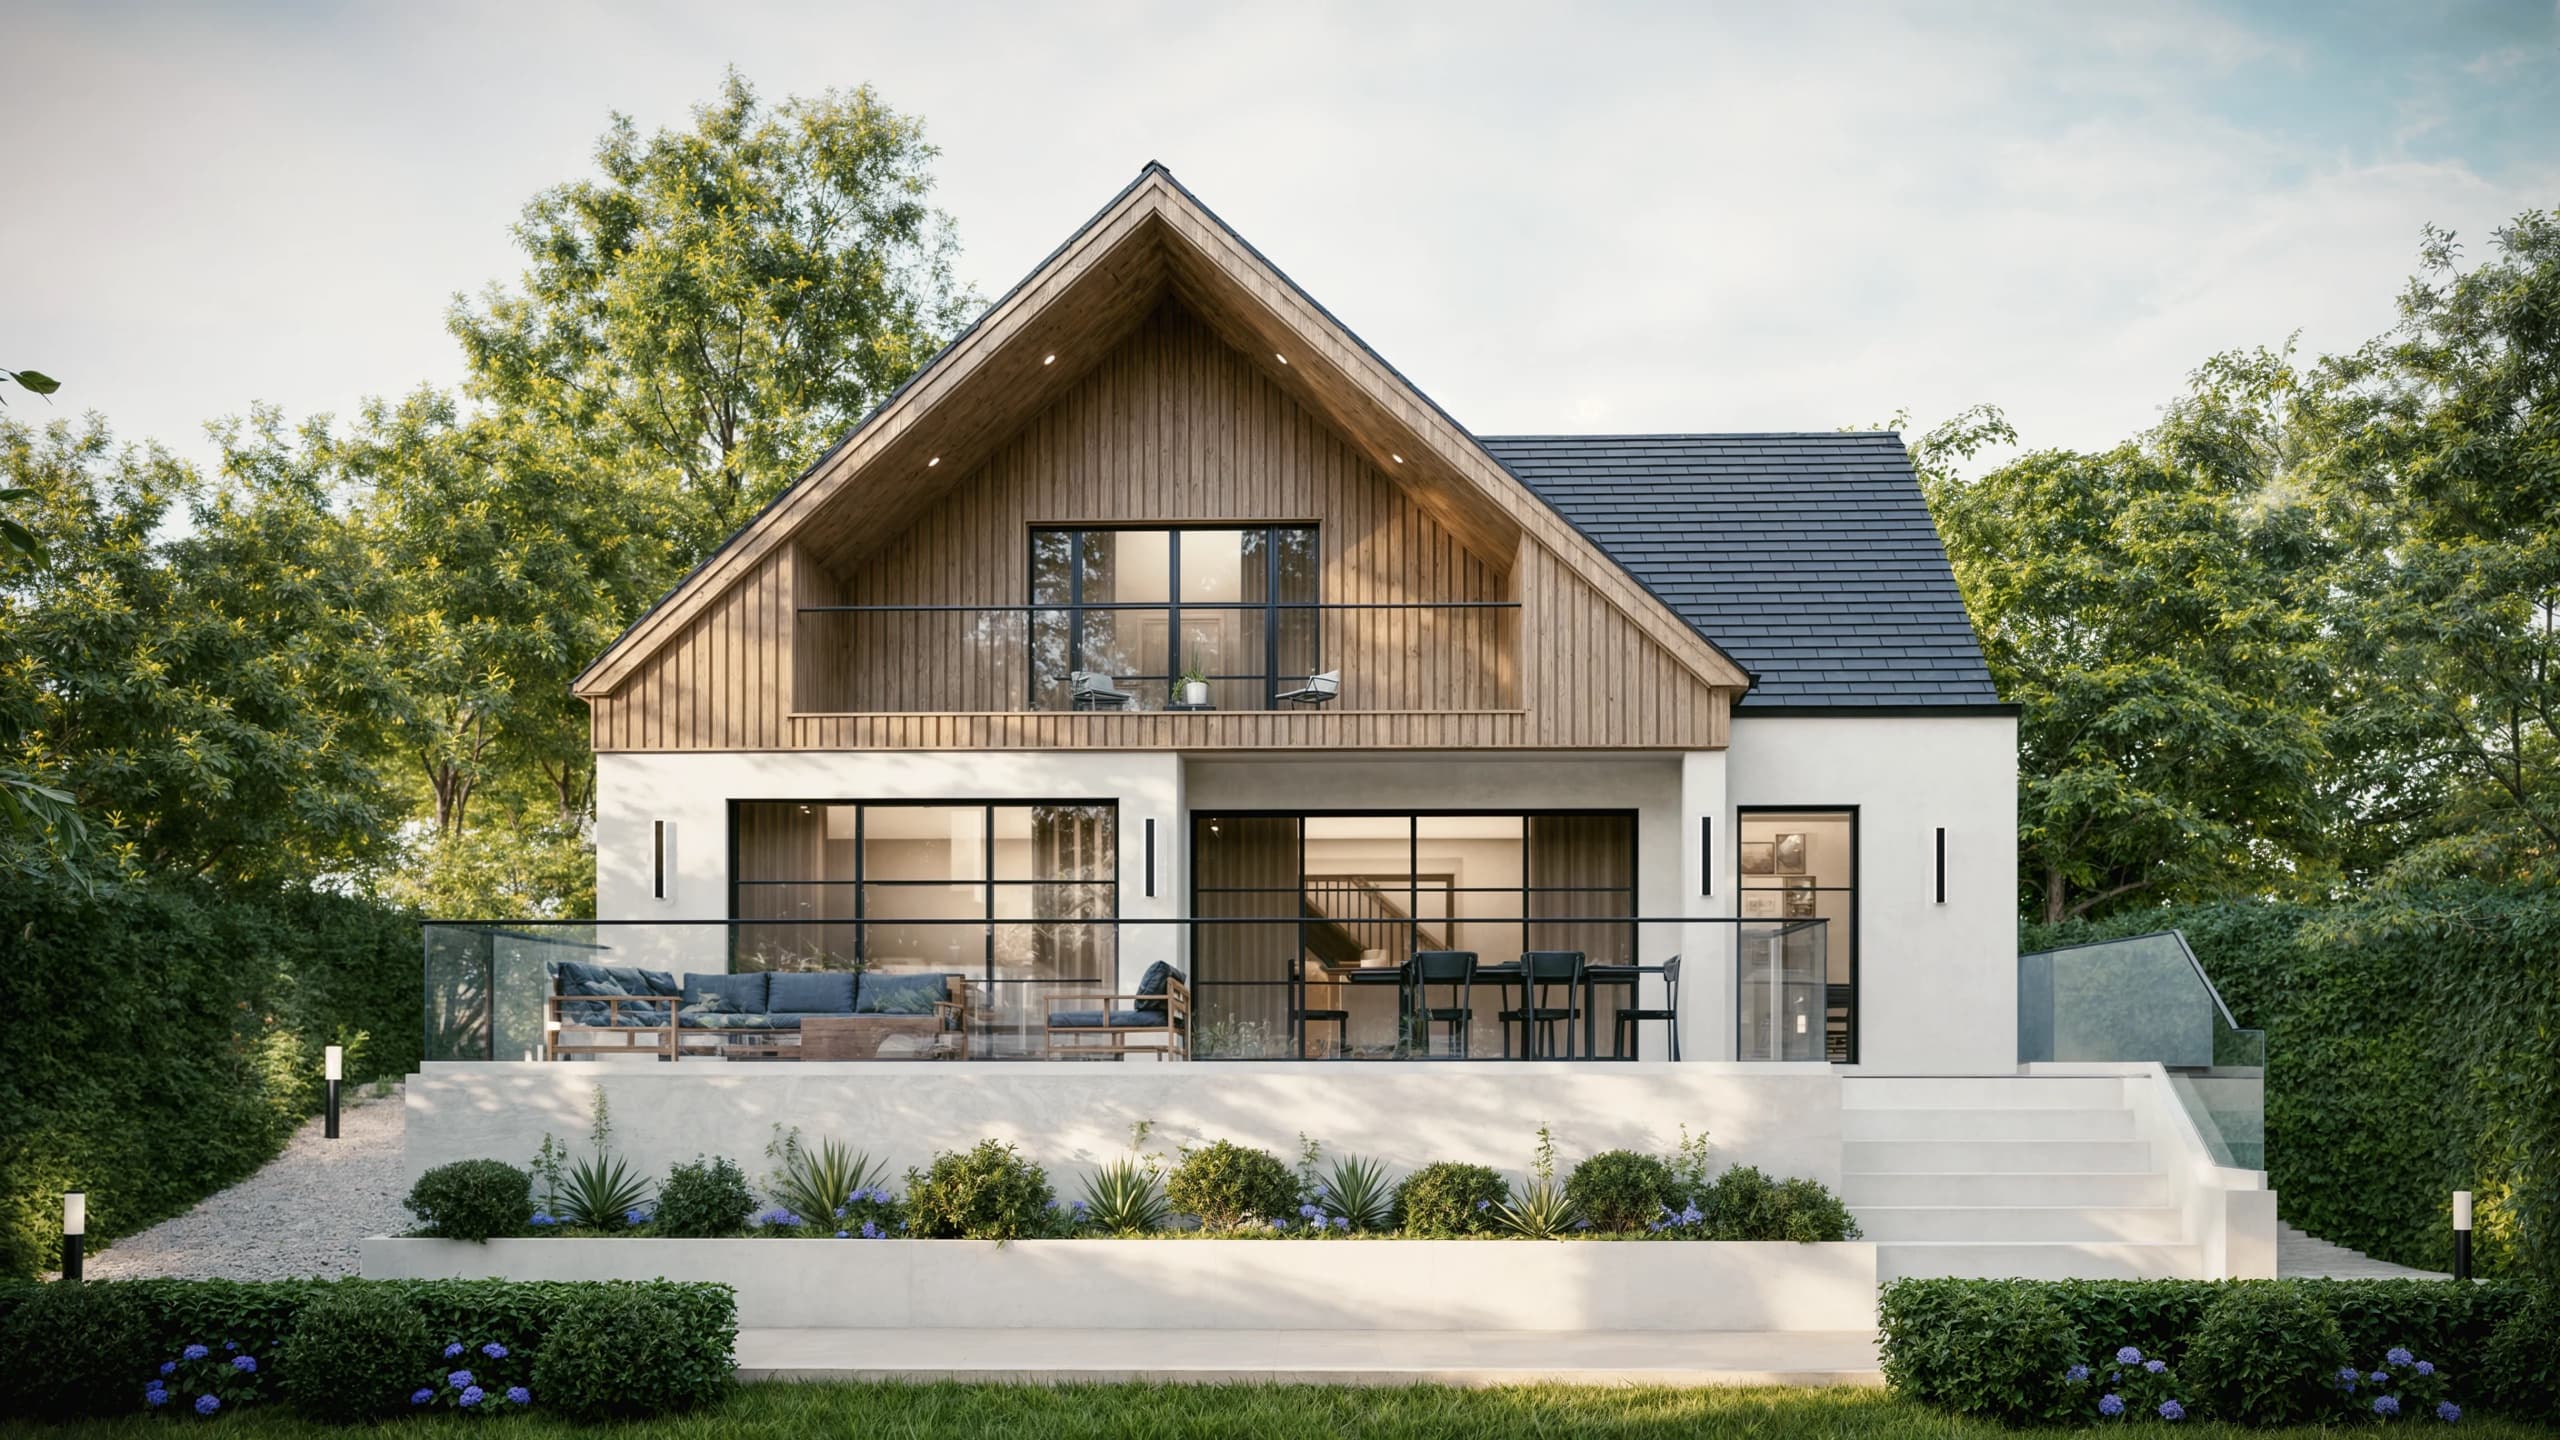
A dated bungalow is one of the most promising starting points a family can have. It usually sits on a generous plot, it has a roof volume that has never been asked to do anything, and its single-level plan is easy to read. The difficulty is not a shortage of potential. It is knowing which potential to pursue first.
Owners often begin with a Pinterest board of dormers, or a quote for a loft conversion, before anyone has looked properly at the building, the plot or the street. This post sets out how we think about bungalow conversion ideas, and the order in which decisions are worth making.
Start with what the bungalow already gives you
Before deciding what to add, take stock of what is there.
The plot. Bungalows were often built with space around them. Side gardens, deep rear gardens and wide frontages give room to manoeuvre that a terraced house never will.
The roof. A pitched roof over a single storey can hide a surprising amount of usable volume, or almost none. Its pitch, its structure and its ridge height determine which of that volume is genuinely available.
The orientation. Where the sun moves across the plot should shape where the family spends its day. Many bungalows were planned with living rooms facing the road out of convention rather than light.
The single level. This is an asset worth protecting. A home that can still be lived in entirely on the ground floor, if circumstances change, is a more resilient home.
The routes, from lightest touch to heaviest
There are broadly five ways to turn a bungalow into a family home. Most good schemes combine two or three.
Reconfigure within the footprint. Removing a corridor, opening a kitchen to a garden, relocating a bathroom. This is the least glamorous route and frequently the most transformative per pound spent. Many bungalows waste a remarkable proportion of their area on circulation.
Go into the roof. Converting the loft, with rooflights or dormers, adds bedrooms without changing the footprint. It depends heavily on the roof structure and headroom, which we discuss below.
Go out. A single-storey extension to the rear or side, or a wrap-around, adds living space at garden level. This is where the family kitchen and the threshold to the garden usually find their best form.
Go up. Raising the ridge, or adding a full or partial second storey, changes the building's massing and its relationship with its neighbours. It offers the most space and asks the most questions of structure, planning and budget.
Replace. Sometimes the honest answer is that the existing bungalow constrains the outcome more than it helps. A replacement dwelling is a legitimate option to test early, not a last resort.
As an example of the type, our Avon Avenue project is a bungalow transformation in Ringwood.
What to find out before you sketch anything
The best bungalow conversion ideas fail if the building cannot support them. These are the questions we would want answered first.
How is the roof built? A traditional cut roof, with rafters, purlins and open space beneath, often converts well. A trussed rafter roof, with timber webs criss-crossing the loft, needs significant structural intervention to free up the space. You can usually tell by looking in the loft, but the implications need professional judgement.
What are the foundations and walls carrying? A bungalow's foundations were designed for a single storey. Adding a floor above changes the loads. That does not rule it out, but it may mean investigation, reinforcement or a different structural approach, and it should be understood before the design commits to it.
What does the street look like? A road of bungalows with consistent ridge lines reads very differently from a mixed street. Raising one roof among many low ones is a question of proportion and character as much as floor area, and it is the question a planning officer will ask.
Who are the neighbours, and where are their windows? Overlooking and loss of light shape what is achievable at upper level far more than most owners expect.
Are there constraints on the land itself? Conservation areas, the National Park, tree preservation orders, restrictive covenants in the deeds and drainage routes all matter. None of these are exotic in Dorset and Hampshire.
Design for how the family lives, not the bedroom count
It is tempting to brief a bungalow conversion as a number: four bedrooms, two bathrooms. We would rather start with a day in the life of the household.
Where does everyone arrive? Where do coats, bags and muddy boots go? Where does the family gather in the evening, and does that room get evening light? Where can a teenager be out of earshot?
In a bungalow going upwards, the single most consequential decision is where the stair goes. It sets the circulation on both floors, it consumes space on each, and a poorly placed stair can undo an otherwise thoughtful plan. We resolve the stair before we resolve almost anything else.
The second is the threshold to the garden. A bungalow's great advantage is level access to outdoor space. A family kitchen that opens directly and generously onto a terrace uses that advantage. One that looks at the garden through a small window wastes it.
Finally, keep at least one bedroom and a shower room on the ground floor if you can. It serves visiting grandparents, an injury, or your own later years, and it costs very little to plan for at the outset.
The planning question, asked properly
Some changes to a bungalow may fall within permitted development, and some will need a planning application. The rules are detailed, they change, and they are more restricted in conservation areas and the National Park. We would not rely on general advice, including ours, for the specifics.
Check with the relevant authority for your address: BCP Council for Poole, Bournemouth and Christchurch, New Forest District Council or the New Forest National Park Authority around Ringwood, Lymington and the Forest, and Dorset Council beyond. Changes to the roof form and ridge height deserve particular care, because they alter how the house sits in the street.
The more useful question is not "what can we get away with?" but "what is the right building for this plot?" Schemes designed with a clear rationale for their massing and materiality tend to be easier to explain and defend.
A sensible order of first steps
- Write down how you want to live, not what you want to build. Rooms, routines, light, storage.
- Look in the loft and gather what you have: deeds, previous approvals, any drawings or surveys.
- Have a measured survey carried out, once your designer has advised what level of detail is needed, so design work starts from accurate information.
- Test the routes side by side: reconfigure, roof, extend, raise, replace. Compare them honestly against your brief and budget.
- Bring in structural input early if going up is on the table.
- Check the planning position with your local authority before refining a single option.
- Develop one preferred scheme, then visualise it in three dimensions before committing to detail.
If you would like to understand who does what across these stages, our piece on what an architectural designer does on your project walks through it.
Where we come in
A bungalow rewards patience at the beginning. A few weeks spent understanding the building and testing options can save months of redesign later, and it is usually the difference between a house that has been added to and a house that feels whole.
If you are weighing up what your bungalow could become, our extensions and renovations work is the natural place to start a conversation.