
Insights · design · 7 min read
Kitchen Extension Layout: Plan It Before You Build
LUSO Architecture
CIAT Chartered Practice · 13 November 2026
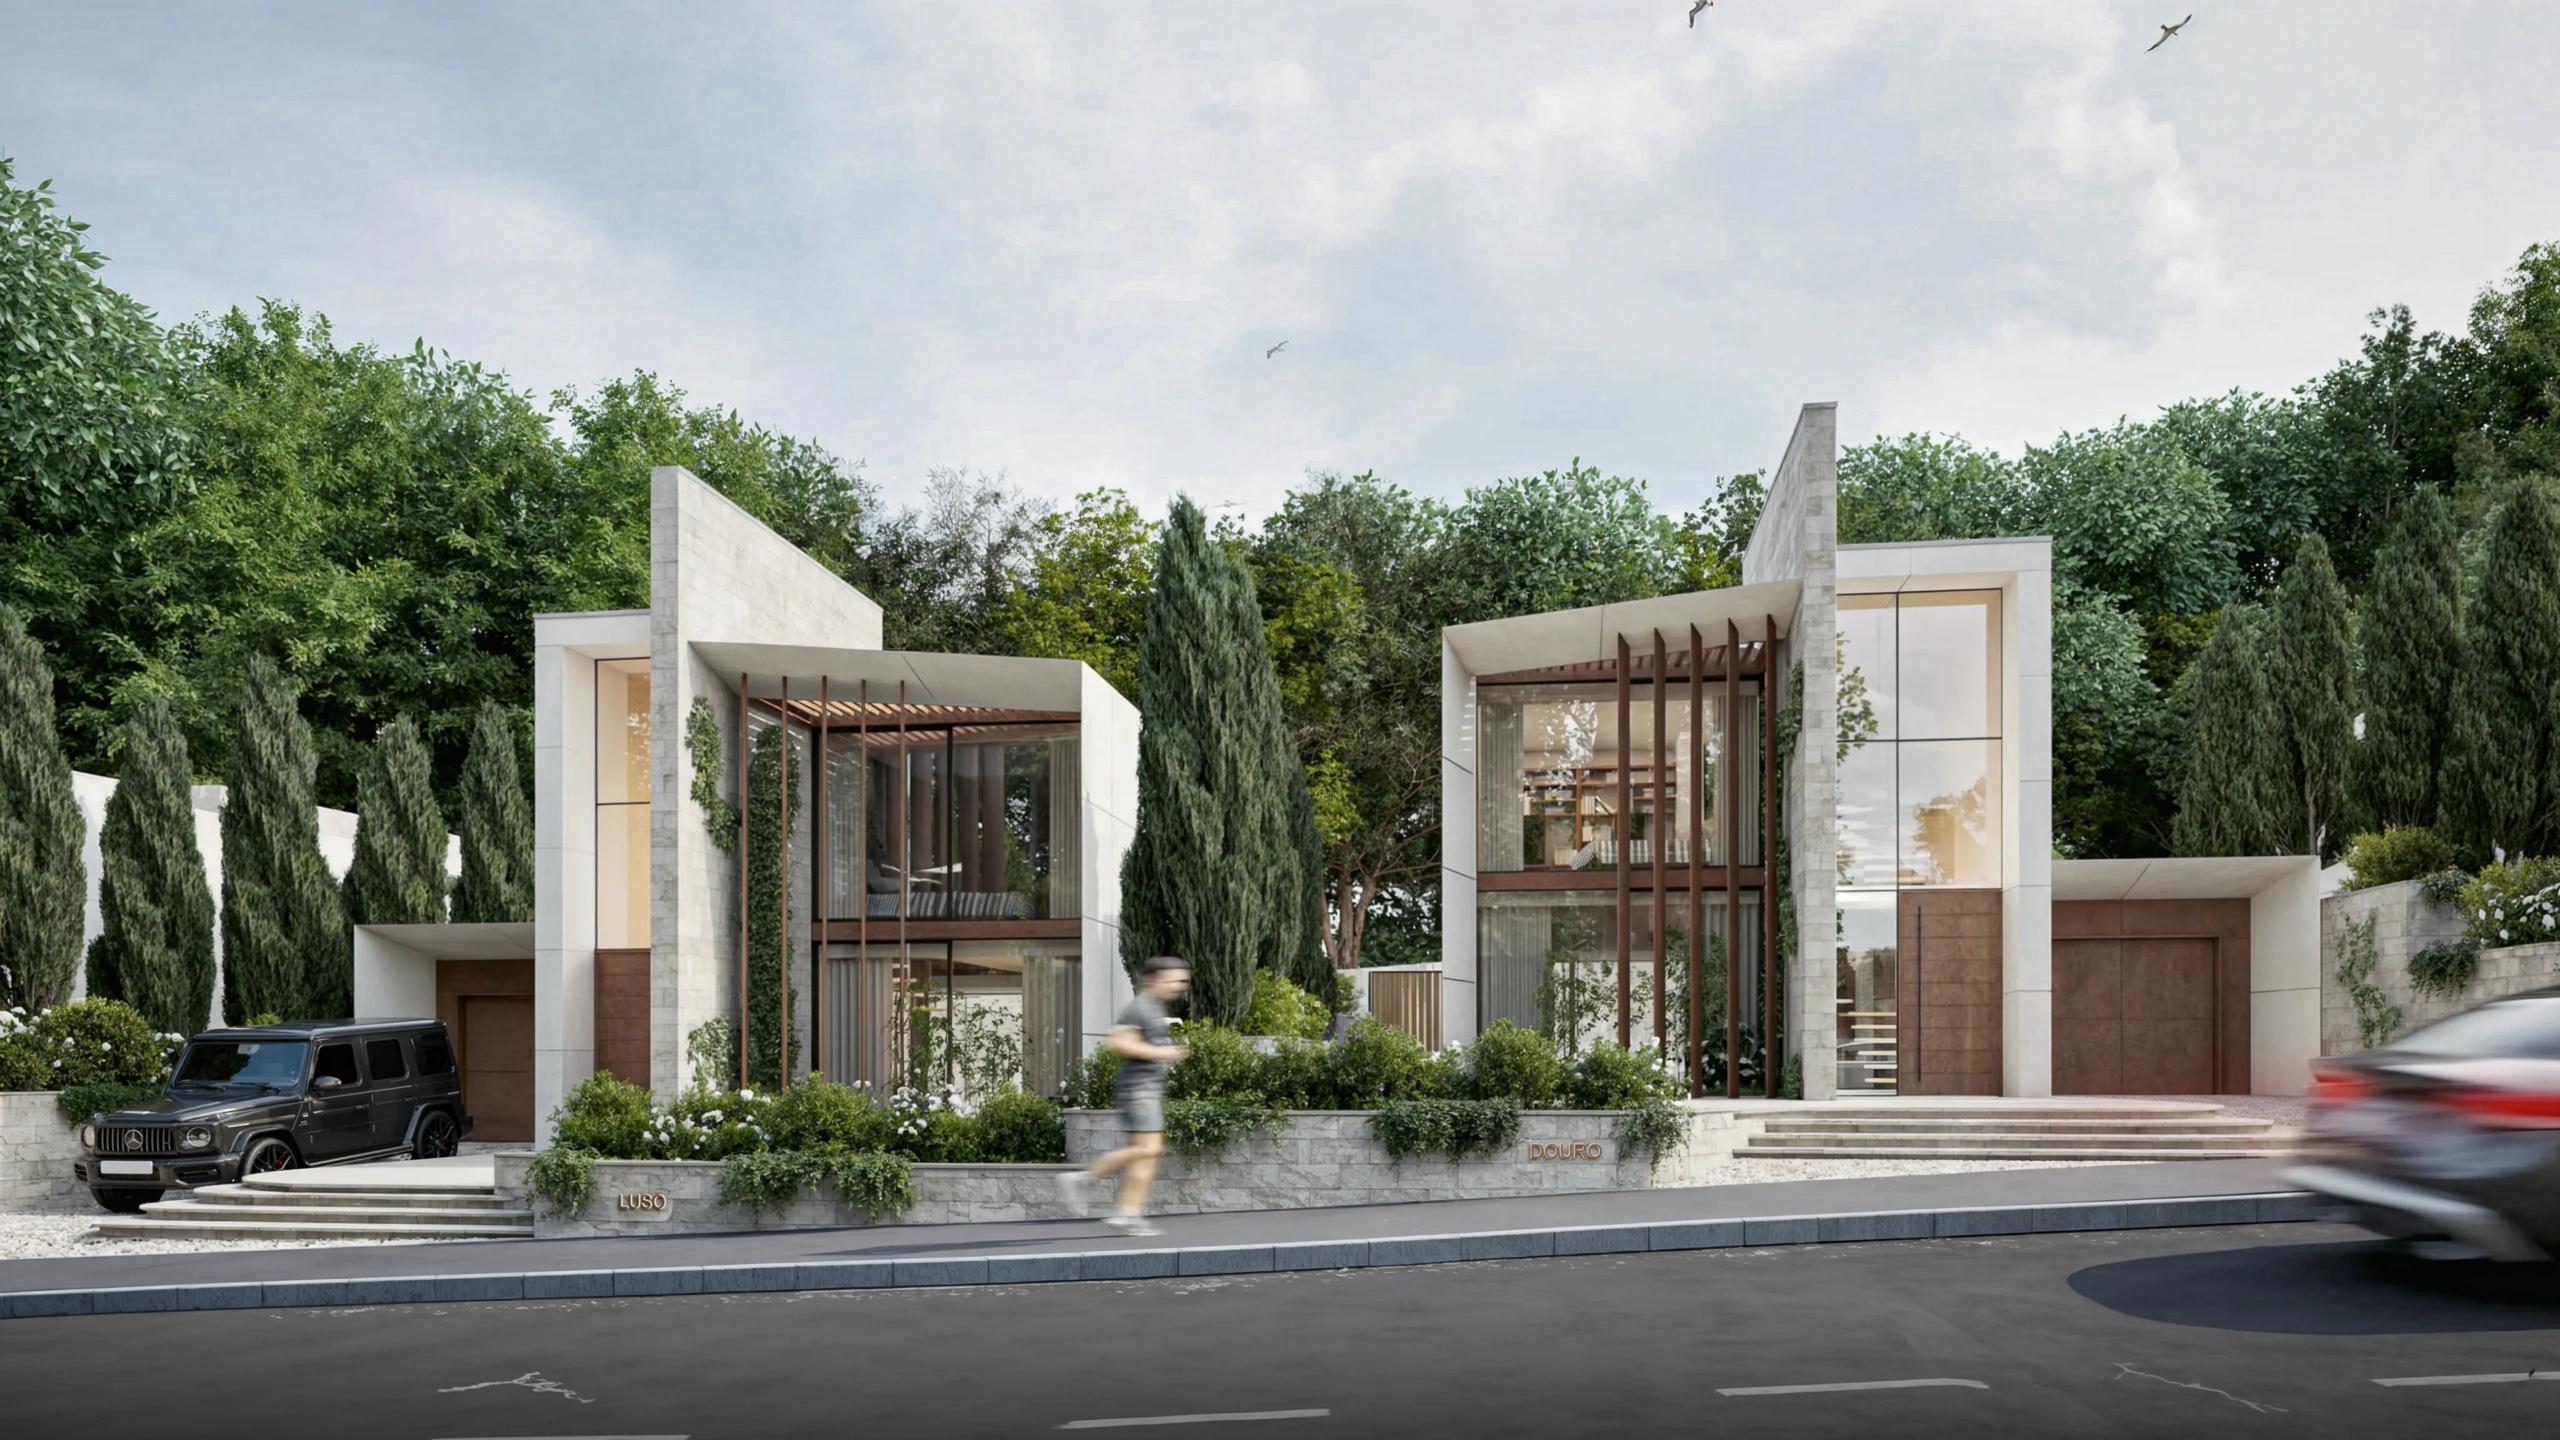
Picture a new rear extension, freshly plastered. The glazing is in, the steel is up, the floor is screeded. Then the kitchen designer arrives with a tape measure and the questions begin. Why is the soil pipe there? Where does the extractor duct go? Why does the window cill sit lower than the worktop?
None of these are kitchen questions. They are building questions, and by the time a kitchen is being drawn on a finished shell, the building has already answered them. Usually not in the kitchen's favour.
That is the case for doing your kitchen extension layout planning first, while the walls are still lines on a drawing and everything is still movable.
The kitchen is the most fixed room in the house
A sitting room can be rearranged on a Sunday afternoon. A kitchen cannot. It is the one room where water comes in, waste goes out, air is extracted, heavy appliances draw significant power and long runs of cabinetry depend on uninterrupted wall.
Each of those fixed points is set by the building, not the furniture:
- Drainage needs a fall, so the sink and dishwasher are tied to where the waste can run.
- Extraction needs a route to outside, through a wall or a roof, and that route has to be accommodated in the structure.
- Openings in the old rear wall decide where steel and any remaining piers sit.
- Window and door positions decide which walls can carry tall units and which cannot.
- Floor build-up decides whether underfloor heating, a level threshold and your chosen floor finish can all coexist.
If the layout is known early, the building can be shaped around it. If it is not, the layout has to be shaped around the building.
Start with how you cook, not with the units
Before choosing an island or a range cooker, it is worth describing how the room will actually be used. Not in brochure terms, but in plain observation.
Who cooks, and how often? Is there usually one person at the hob, or two working side by side? Where do the shopping bags land when you come through the door? Where do children do homework while dinner is made? How many bins do you need, and where does the recycling go before collection day?
These answers have spatial consequences. A household where two people cook together needs prep space that does not cross the path to the fridge. A family that eats breakfast in shifts needs somewhere to perch that is out of the cook's way. A keen host may want the hob facing the room rather than a wall.
Good architectural design turns this into a set of relationships first: sink to hob, hob to fridge, kitchen to table, table to garden. Only then does it become a plan.
Glass and cabinetry compete for the same walls
The most common tension in a kitchen extension is between light and storage. A wall of glazing to the garden is one of the main reasons people extend. It is also a wall that can no longer hold a bank of tall units, an integrated fridge or a larder.
This is why we think it is a mistake to fix the elevations before the kitchen is understood. Once the glazing is set, storage has to go wherever is left over, and that is often the dark back corner of the old house.
There are finer points too. If a worktop is to run beneath a window, the cill has to sit above the worktop and its upstand, or the window and the kitchen will collide. A pair of doors that swing inward will sweep across floor space that might otherwise hold an island. A corner window is lovely until you need that corner for a pan drawer.
Light from above can help resolve the competition, freeing walls for storage while keeping the room bright. If that appeals, its position should relate to the plan below: over the island or the table, rather than wherever the roof structure happens to allow it.
Services shape the plan more than people expect
The position of the existing soil stack and drainage run often decides where the sink can go without awkward pumped solutions or long horizontal runs. That is worth knowing before committing to a sink on an island facing the garden.
Extraction is similar. A hob on an island needs either a ceiling extractor with a duct routed through the roof void, or a downdraft unit that needs space in the cabinetry and a route beneath the floor. Either way, the roof or floor has to be designed for it. On a flat roof, a duct may also mean a visible terminal, and anything that appears on an elevation belongs on the drawings that are submitted for approval.
Induction hobs, ovens at eye level, boiling water taps and wine fridges all need power in specific places. Underfloor heating needs manifold space and a floor that can accommodate it. None of this is difficult when it is planned. All of it is expensive when it is retrofitted.
Structure should land between things, not in them
Opening up the back of a house usually means steel. Where that steel sits, and whether any piers or nibs of the old wall remain, is a structural decision. It is also a kitchen decision.
A pier left at the wrong point can sit in the middle of where a run of units should continue. A downstand beam can cut across the space just above an island, or interrupt the line of a ceiling extractor. When the layout is known, the structural engineer can be asked to position things so they disappear into the plan: a pier that becomes the end of a tall unit, a beam that frames the junction between kitchen and dining space.
We find this is one of the quieter marks of a well-resolved extension. The structure feels as though it belongs to the room rather than interrupting it.
Planning drawings fix more than you might think
The drawings submitted for planning permission show the elevations, which means they show where windows and doors are. Moving them later, once consent is granted, may mean an amendment or a fresh application, depending on the change and the authority. If you are in any doubt, check with your local planning authority before altering an approved design.
This is another reason to settle the kitchen layout early. If the plan needs a window raised to clear a worktop, or a door moved to make room for a larder, it is far simpler to draw it that way from the start.
When to involve the kitchen designer
There is no need for a fully specified kitchen at concept stage. Door finishes, handles and worktop materials can wait. What matters early is a layout that is resolved enough to test the building against: where the sink, hob, fridge and tall units go, and how the island or table sits in the space.
In good practice, the design team develops this alongside the extension itself, then shares it with the kitchen designer or supplier so the detailed design builds on the same foundations. The two should be talking before the structure is fixed, not after. Our extension and renovation work is approached on that basis, with the interior plan treated as part of the architecture.
If the new kitchen is part of a wider opening up of an older house, the same logic applies to the rooms around it. Our piece on open plan living in an older house looks at how to keep a larger space feeling considered rather than cavernous.
The order is the design
A kitchen extension succeeds or struggles on sequence. Plan the room, then let the room inform the openings, the structure and the services. Done in that order, the glazing frames the garden from the places you actually stand, the steel disappears into the plan, and the extractor has somewhere to go.
Done the other way round, the kitchen spends its life apologising for decisions made before it was ever drawn.