
Insights · garden rooms · 6 min read
Garden Rooms: What They Can and Cannot Solve
LUSO Architecture
CIAT Chartered Practice · 8 October 2026
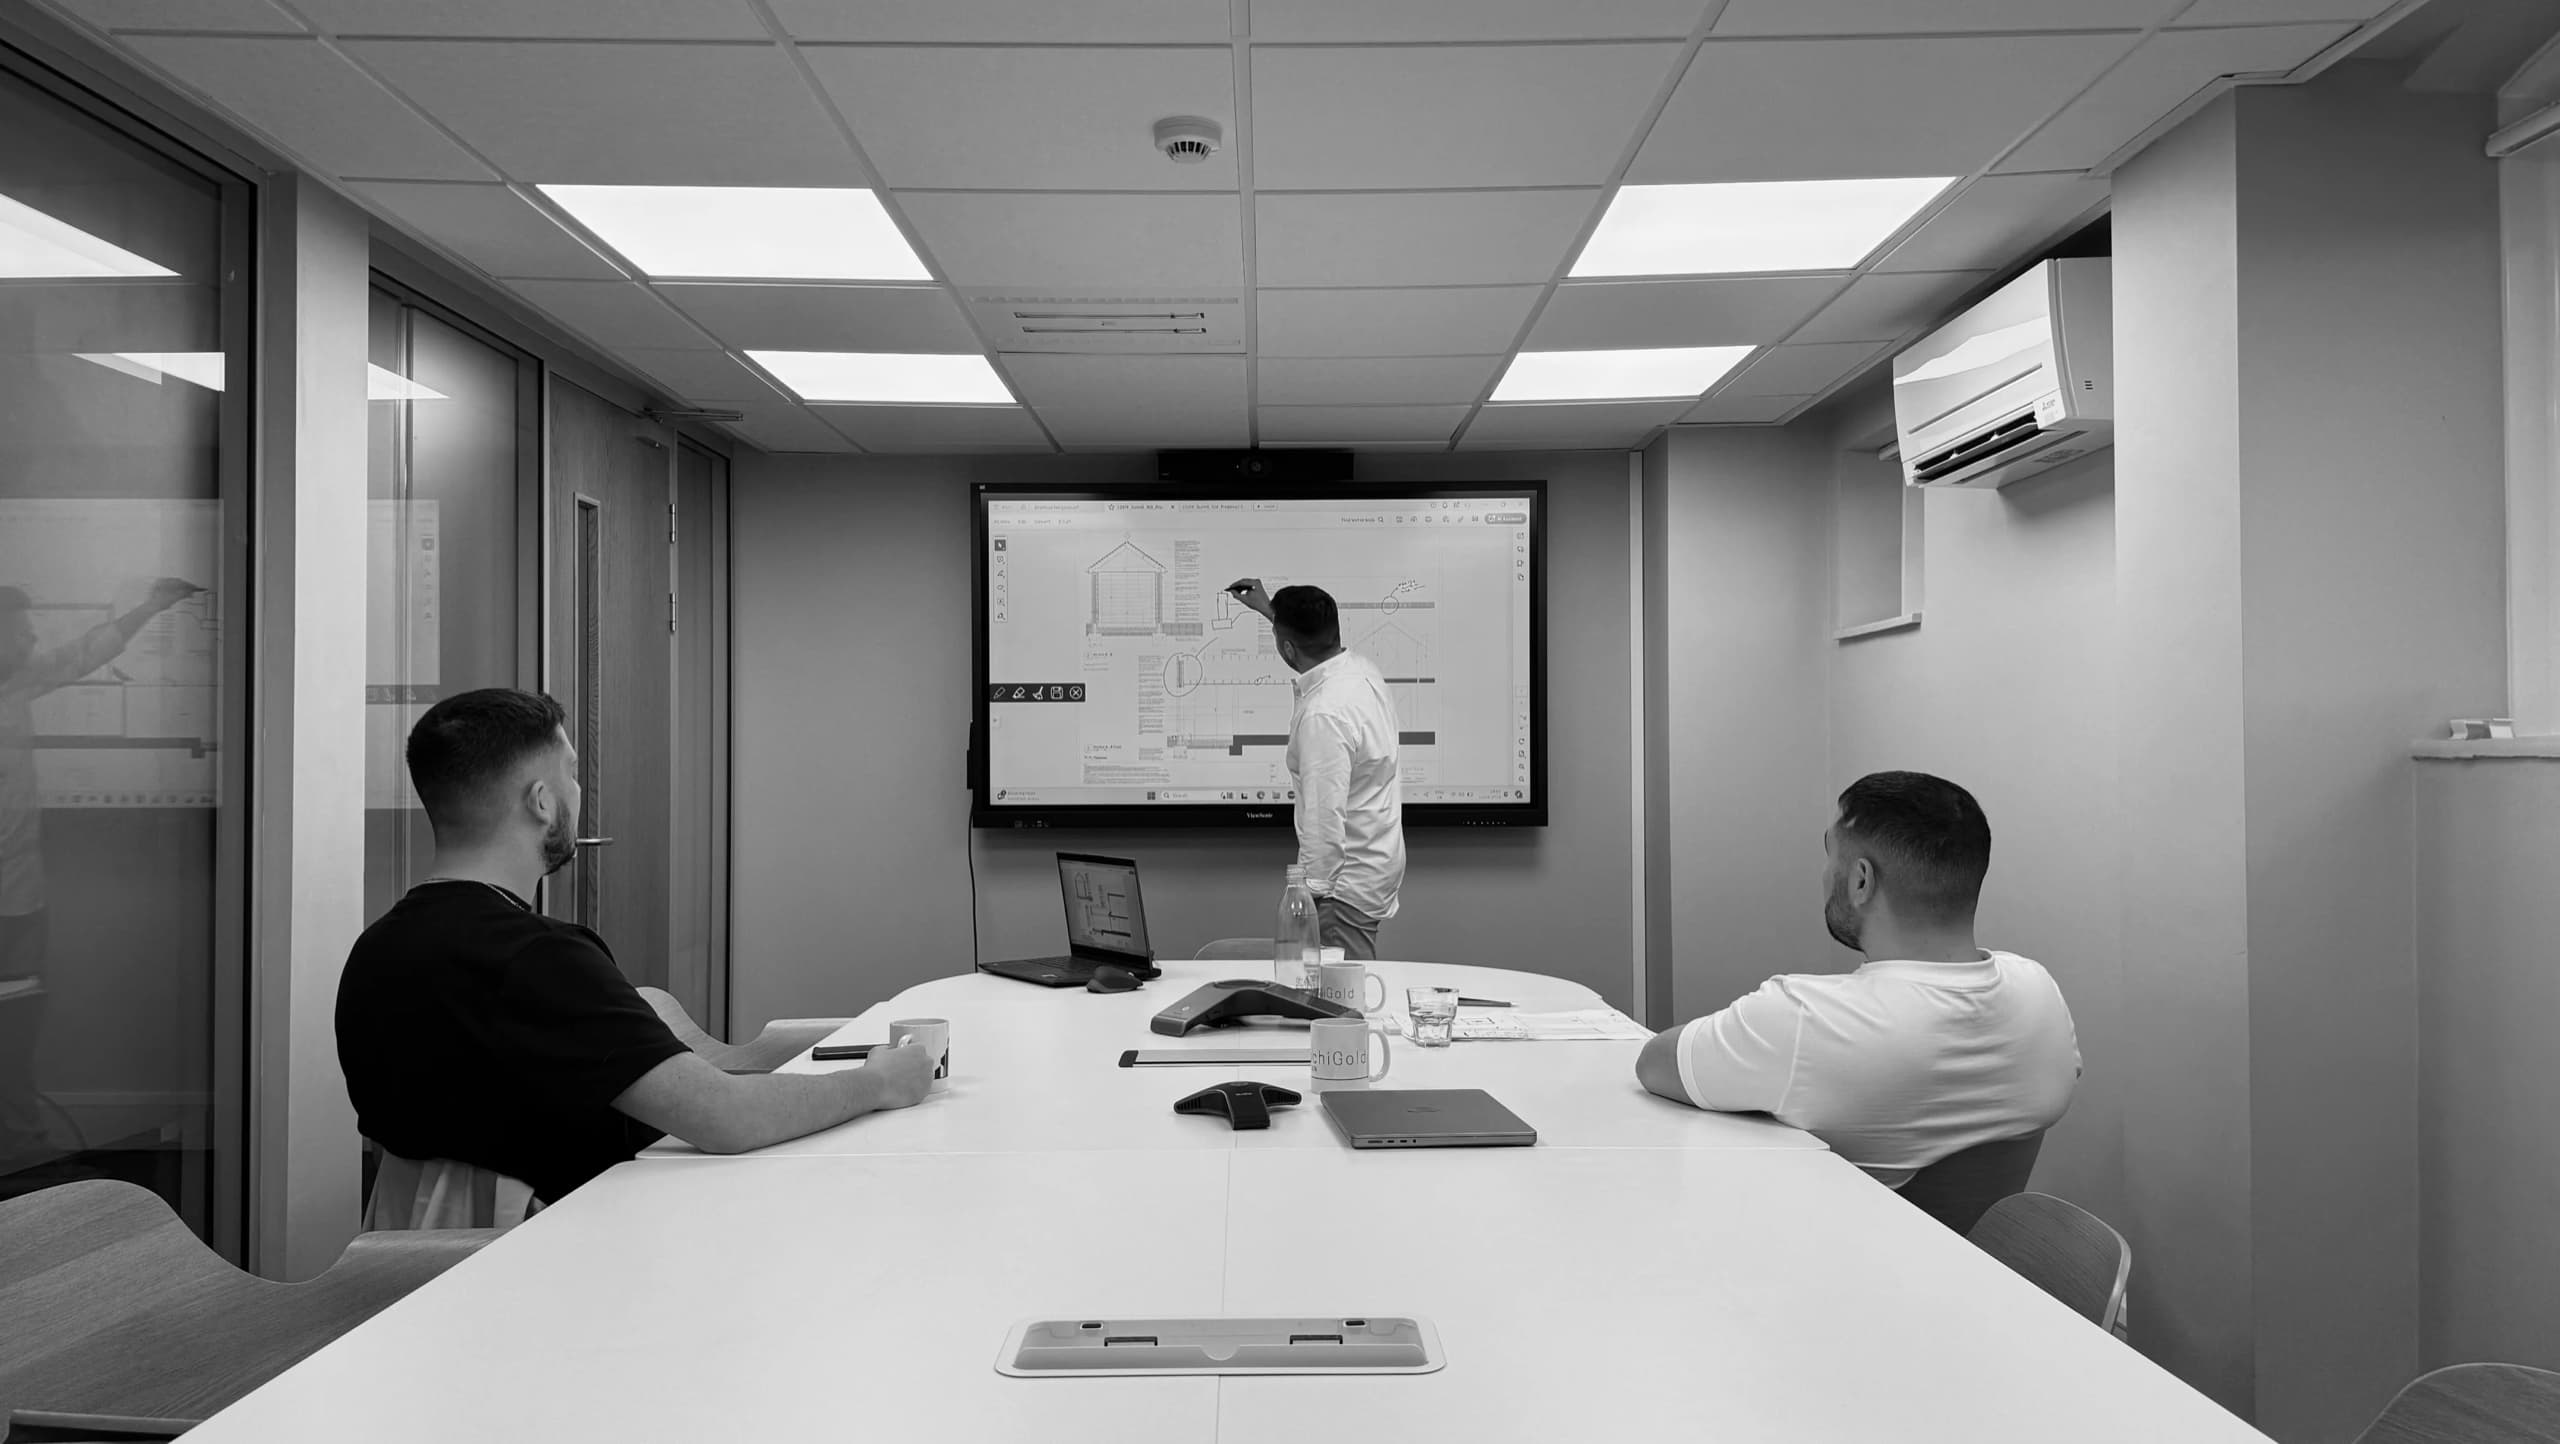
A garden room is one of the most appealing ideas in residential design. A short walk across the lawn, a door that closes, a quiet space that does not disturb the house. For a household short on room, it can look like the obvious answer.
Sometimes it is. Often it is the right answer to a different question from the one being asked. Before we draw anything, we try to establish which problem a client is actually trying to solve, because a garden room and an extension solve very different ones.
What a garden room genuinely solves
A garden room is at its best when the need is for separation.
- Focused work. A home office at the end of the garden puts a real threshold between work and family life. The walk out in the morning and back in the evening does something a spare bedroom never quite manages.
- Noise. Music practice, a home gym, a teenager's den. Sound that would carry through a timber-floored house is far easier to contain in a detached structure.
- A single, clear use. A painting studio, a pottery workshop, a reading room. Spaces with one purpose and a modest footprint suit the form well.
- Less disruption. Much of the work happens away from the house, so the kitchen stays usable and daily routines largely continue.
There is also the quality of the space itself. A well-placed garden room can face a view the house cannot, or catch evening light that the main elevations miss. Set at the right point in the garden, it gives the plot a second focus and a reason to walk through it.
What it cannot solve
This is where expectations most often drift.
A garden room does not change how the house works. If the kitchen is cramped, the family has nowhere to gather, or the hallway is a bottleneck, those problems are still there the day the garden room is finished. Moving the home office out frees one room, which helps, but it rarely fixes a plan that is fundamentally the wrong shape.
It is not an easy substitute for a bedroom. Using an outbuilding as sleeping accommodation changes how it is treated under both planning and building regulations, and it raises practical questions about reaching a bathroom at two in the morning in January. Anyone hoping for a guest suite should go in with eyes open.
It does not connect. An extension can open a kitchen onto the garden and make the whole ground floor feel larger. A garden room sits apart by definition. That separation is its strength for an office and its weakness for family life.
And it is not free of services. Comfortable year-round use needs insulation, heating, power, lighting, data and often drainage. Each one has to cross the garden, and the further the room sits from the house, the more those connections involve.
The garden pays for it
This is the cost people overlook. Every square metre of garden room is a square metre of garden lost, and the space around it matters as much as the footprint. Paths, a terrace at the door, a clear strip for maintenance along a boundary: the area affected is usually larger than the room itself.
Placement deserves care. Push it to the far boundary and you may overlook neighbours or shade their garden. Bring it closer and it can crowd the view from the house. Mature trees bring root protection concerns, and on the sloping plots common around Canford Cliffs and Branksome, levels alone can shape what is sensible.
We would rather see a smaller, better-placed room than a large one that dominates the plot. The proportion between building and garden is what makes the whole site feel considered.
Planning and regulations: how it broadly works
Many garden rooms are built without a full planning application, under householder permitted development rights for outbuildings. Those rights come with conditions on size, height, position relative to boundaries and the house, and, crucially, use. The building generally has to be incidental to the enjoyment of the house, which is why independent living accommodation is a different matter entirely.
Those rights are not universal. They can be restricted in conservation areas, within the New Forest National Park, on listed properties, and on estates where earlier permissions removed them. Building regulations may also apply, depending on size, construction, proximity to boundaries and whether anyone sleeps there.
We will not quote the limits here, because they change and the detail matters. Inside the park, our guide to planning permission in the New Forest National Park covers the rules for outbuildings. Elsewhere, check directly with BCP Council, New Forest District Council or Dorset Council before committing.
A short test before you choose
When clients bring us this question, we work through a few points together.
- Who will use the space, and when? One person working through the day suits a garden room. A family needing somewhere to be together in the evening does not.
- Does the problem live in the house? If the frustration is the kitchen, circulation or storage, an outbuilding treats a symptom rather than the cause.
- Will you walk out to it in February? Be honest. Rain, darkness and a cold path change how often a detached room gets used.
- What is the garden worth to you? On a smaller plot, the outdoor space may be the most valuable room you have.
- What happens when needs change? A home office can become a studio or a gym with ease. It rarely becomes a dining room.
When an extension is the better answer
If the answers point back to the house, an extension or a reconfiguration is usually the more lasting move. A single-storey rear extension can rebalance an entire ground floor, draw light deep into the plan and finally make the kitchen the centre of family life. Sometimes the right answer is not to add at all, but to reorganise what is already there.
That comparison is something we explore with clients through our extensions and renovations work, testing options against the plot, the budget and the way a household actually lives, rather than starting from a fixed idea of the outcome.
A garden room solves problems of separation: a quiet place to work, make or exercise, away from the house. It does not solve problems of the house itself. If the frustration lives in the kitchen, the circulation or the lack of space to be together, look at the house first.
A garden room done well is a quiet pleasure. Done for the wrong reason, it is an expensive shed that leaves the real problem exactly where it was. The decision is worth making slowly.