
Insights · garden rooms · 7 min read
Designing an Annexe for a Family Member: Where to Start
LUSO Architecture
CIAT Chartered Practice · 17 November 2026
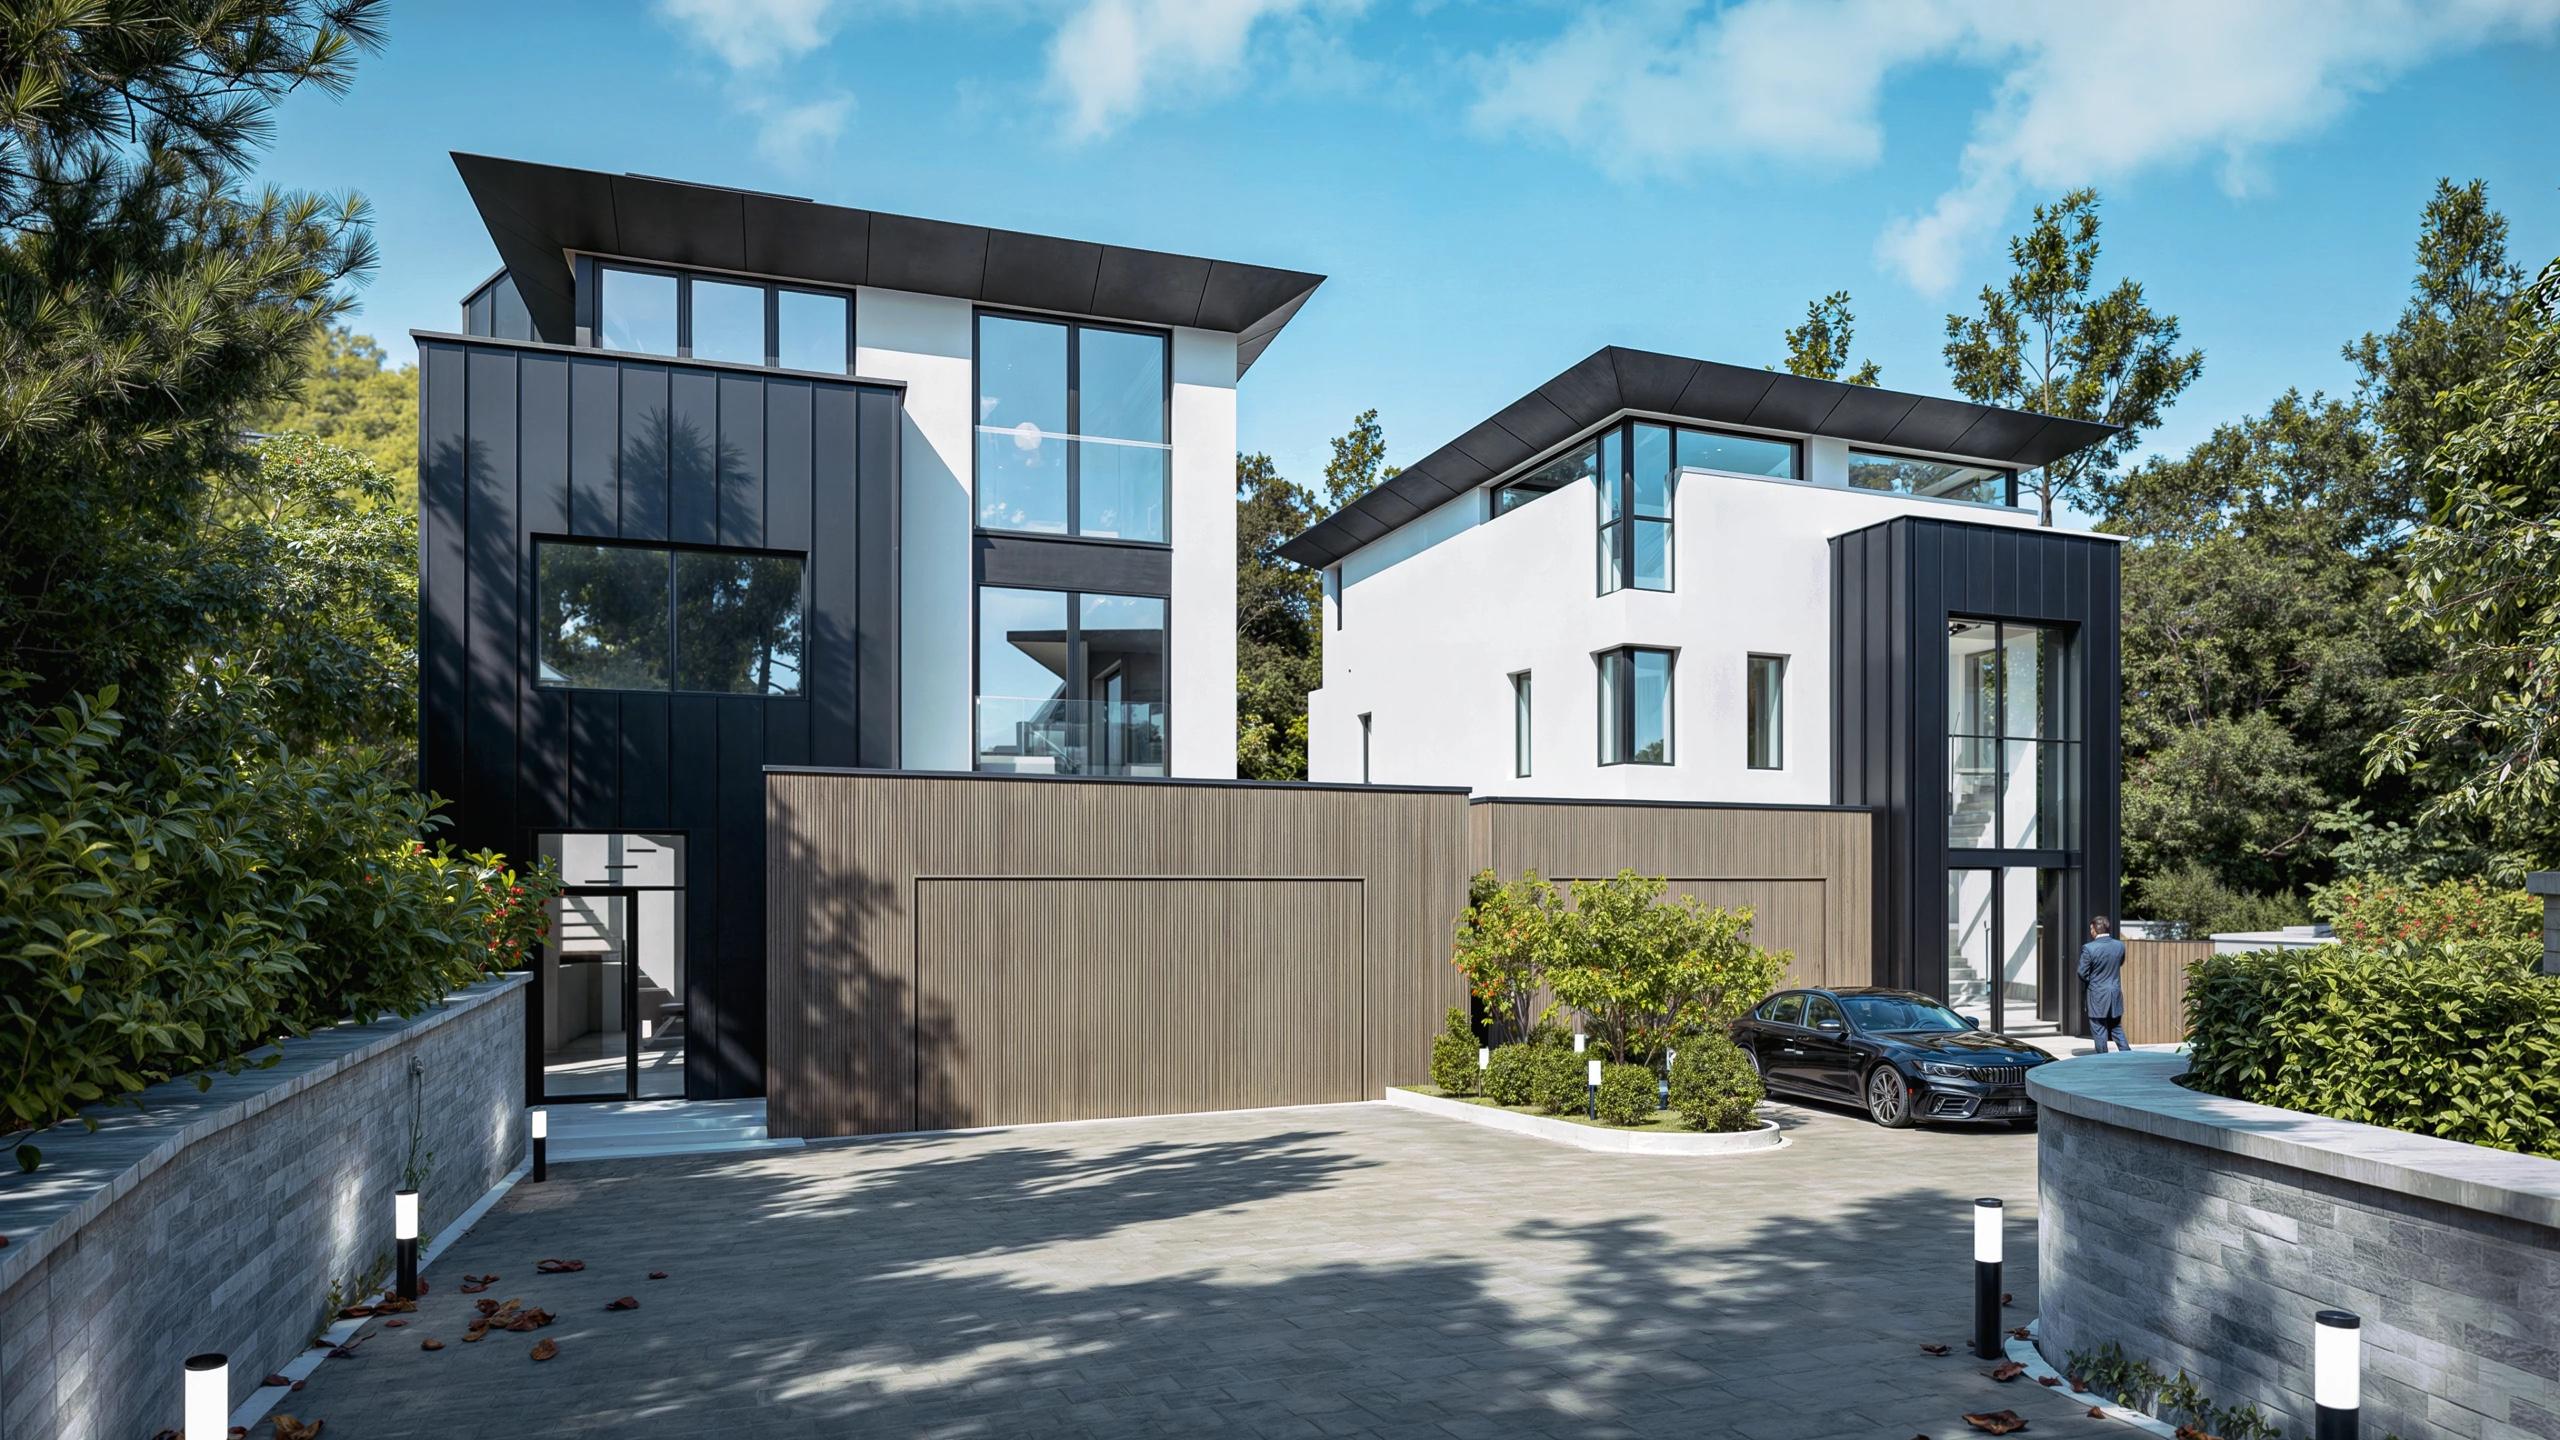
A garden annexe for a parent, a grown-up child or a relative who needs a little support is a small building carrying a large brief. It has to work as a home in its own right, sit comfortably beside the main house, and remain useful when circumstances change. Get the brief right and the building tends to follow. Get it wrong and you can end up with a well-built room that nobody quite wants to live in.
This piece sets out the design questions we think are worth answering first, before anyone talks about cladding or rooflights.
Begin with the person, then the decade
The first question is not how big the annexe should be. It is who will live in it, and how their life is likely to look over the next ten years.
A recently retired parent who drives, gardens and travels needs something quite different from a relative with reduced mobility who will rely on family for daily help. A young adult saving for a deposit needs different things again. Each of those people has a different relationship to the main house: how often they will cross the garden, whether they will cook for themselves, whether they will want visitors of their own.
It helps to write a short, plain description of a typical day for the person who will live there. Where do they have breakfast? Where does the post arrive? Who takes the bins out? Where does a carer park, if a carer is ever needed? These small details shape the plan far more than a list of rooms does.
Then look ahead. If mobility is likely to reduce, it is far easier to design for that now, with level thresholds, generous circulation and a bathroom with space to turn, than to adapt later.
The planning question hiding in the word annexe
In planning terms, an annexe is generally understood as accommodation that is used in connection with the main house, rather than as a separate, independent home. That distinction matters a great deal, and it is worth understanding before design begins.
A building that functions as part of the household, sharing the garden, access and often some services with the main house, is usually assessed differently from one that could be let or sold on its own. Planning authorities may look at how self-contained the accommodation is, how it relates to the house, and whether it could reasonably become a separate dwelling. Permission, where granted, can come with conditions tying the use to the main house.
We would not try to summarise the rules here, because they vary by authority and by site. If you are in Poole, Bournemouth or Christchurch, BCP Council is the authority; in the wider New Forest it may be New Forest District Council or, inside the National Park, the New Forest National Park Authority; elsewhere in the county it is Dorset Council. Check their current guidance, or ask a design team to do so early, before the brief is fixed. Whether a garden building can go ahead without a full application is a site-specific question and should be confirmed with the authority rather than assumed.
Our planning applications service exists largely to answer this kind of question at the right moment, before effort goes into a scheme that cannot proceed.
The walk between the two doors
The path from the annexe to the main house is part of the design, and often the part that decides whether the arrangement works day to day.
Think about that walk at night in February, in the rain, carrying a tray. Is it level or does it climb? Is it lit without floodlighting the neighbours? Does it pass bins, a shed or a parked car? Is there somewhere to pause under cover at either end?
Distance is a choice with consequences. Placing the annexe close to the house makes everyday help easier and can make the relative feel part of family life. Placing it further away gives both households more independence and quiet. Neither is correct in the abstract. The right answer depends on the person and on the garden.
Sightlines matter too. A kitchen window that gives a glimpse of the annexe door can offer reassurance without anyone feeling watched. A direct view from the annexe living room into the family kitchen, on the other hand, can quickly feel like a lack of privacy for everyone.
Privacy works in both directions
We tend to think of privacy as protecting the person in the annexe. In practice, it protects the main household just as much.
The position of windows, the angle of the building to the house and the planting between them all set the tone. An annexe that faces slightly away from the house, with its main outlook onto its own patch of garden, often feels more like a home and less like an outbuilding. A small private threshold, a bench, a few pots, a separate approach, gives the occupant a front door that is genuinely theirs.
Neighbours belong in this conversation as well. A new building near a boundary changes what the people next door see and hear, and planning authorities will consider that. Low, considered massing, careful window placement and an awareness of overlooking all help.
Services are part of the design
A garden annexe used as living accommodation needs water, drainage, power, heating and usually broadband. These are not details to settle after the drawings are finished. Where the drainage can connect, for example, can influence where the bathroom sits, which in turn shapes the whole plan.
It is also worth assuming that Building Regulations will apply to a building where someone sleeps, and confirming the position with building control at the outset. Fire safety, insulation, ventilation and access are all part of that picture, and they affect layout and construction, not just the specification.
For a relative who may need support, think about how help is summoned. A simple call point or intercom linked to the main house is easier to plan in than to retrofit.
Design for the next chapter too
An annexe will outlive its first use. Today it is a home for a parent; in fifteen years it may be a study, a guest suite, a teenager's retreat or a space for a returning adult child.
That argues for a calm, adaptable plan: rooms of good proportion rather than rooms sized to one piece of furniture, storage that suits any occupant, and finishes that feel domestic rather than clinical. Accessibility features designed with care, wider doors, level floors, a well-planned shower, sit quietly in any home and rarely look like adaptations.
The relationship between the annexe and the main house is explored further in our piece on multigenerational home design, which looks at shared living under one roof as well as across a garden.
What to have in mind before the first conversation
You do not need a design. You need a clear picture of the people involved. Before speaking to a design team, it helps to have:
- A short description of who will live there now and who might later.
- Any known mobility or care considerations.
- A rough sense of where in the garden it could go, and what you would be sorry to lose.
- What the annexe should share with the main house and what it should have of its own.
- Any concerns from neighbours or family members, raised early rather than late.
An annexe done well is a modest building that makes family life easier for everyone. That starts with understanding the household, not the building.