
Insights · new builds · 7 min read
Building a House on a Sloping Plot: Let the Levels Lead
LUSO Architecture
CIAT Chartered Practice · 13 October 2026
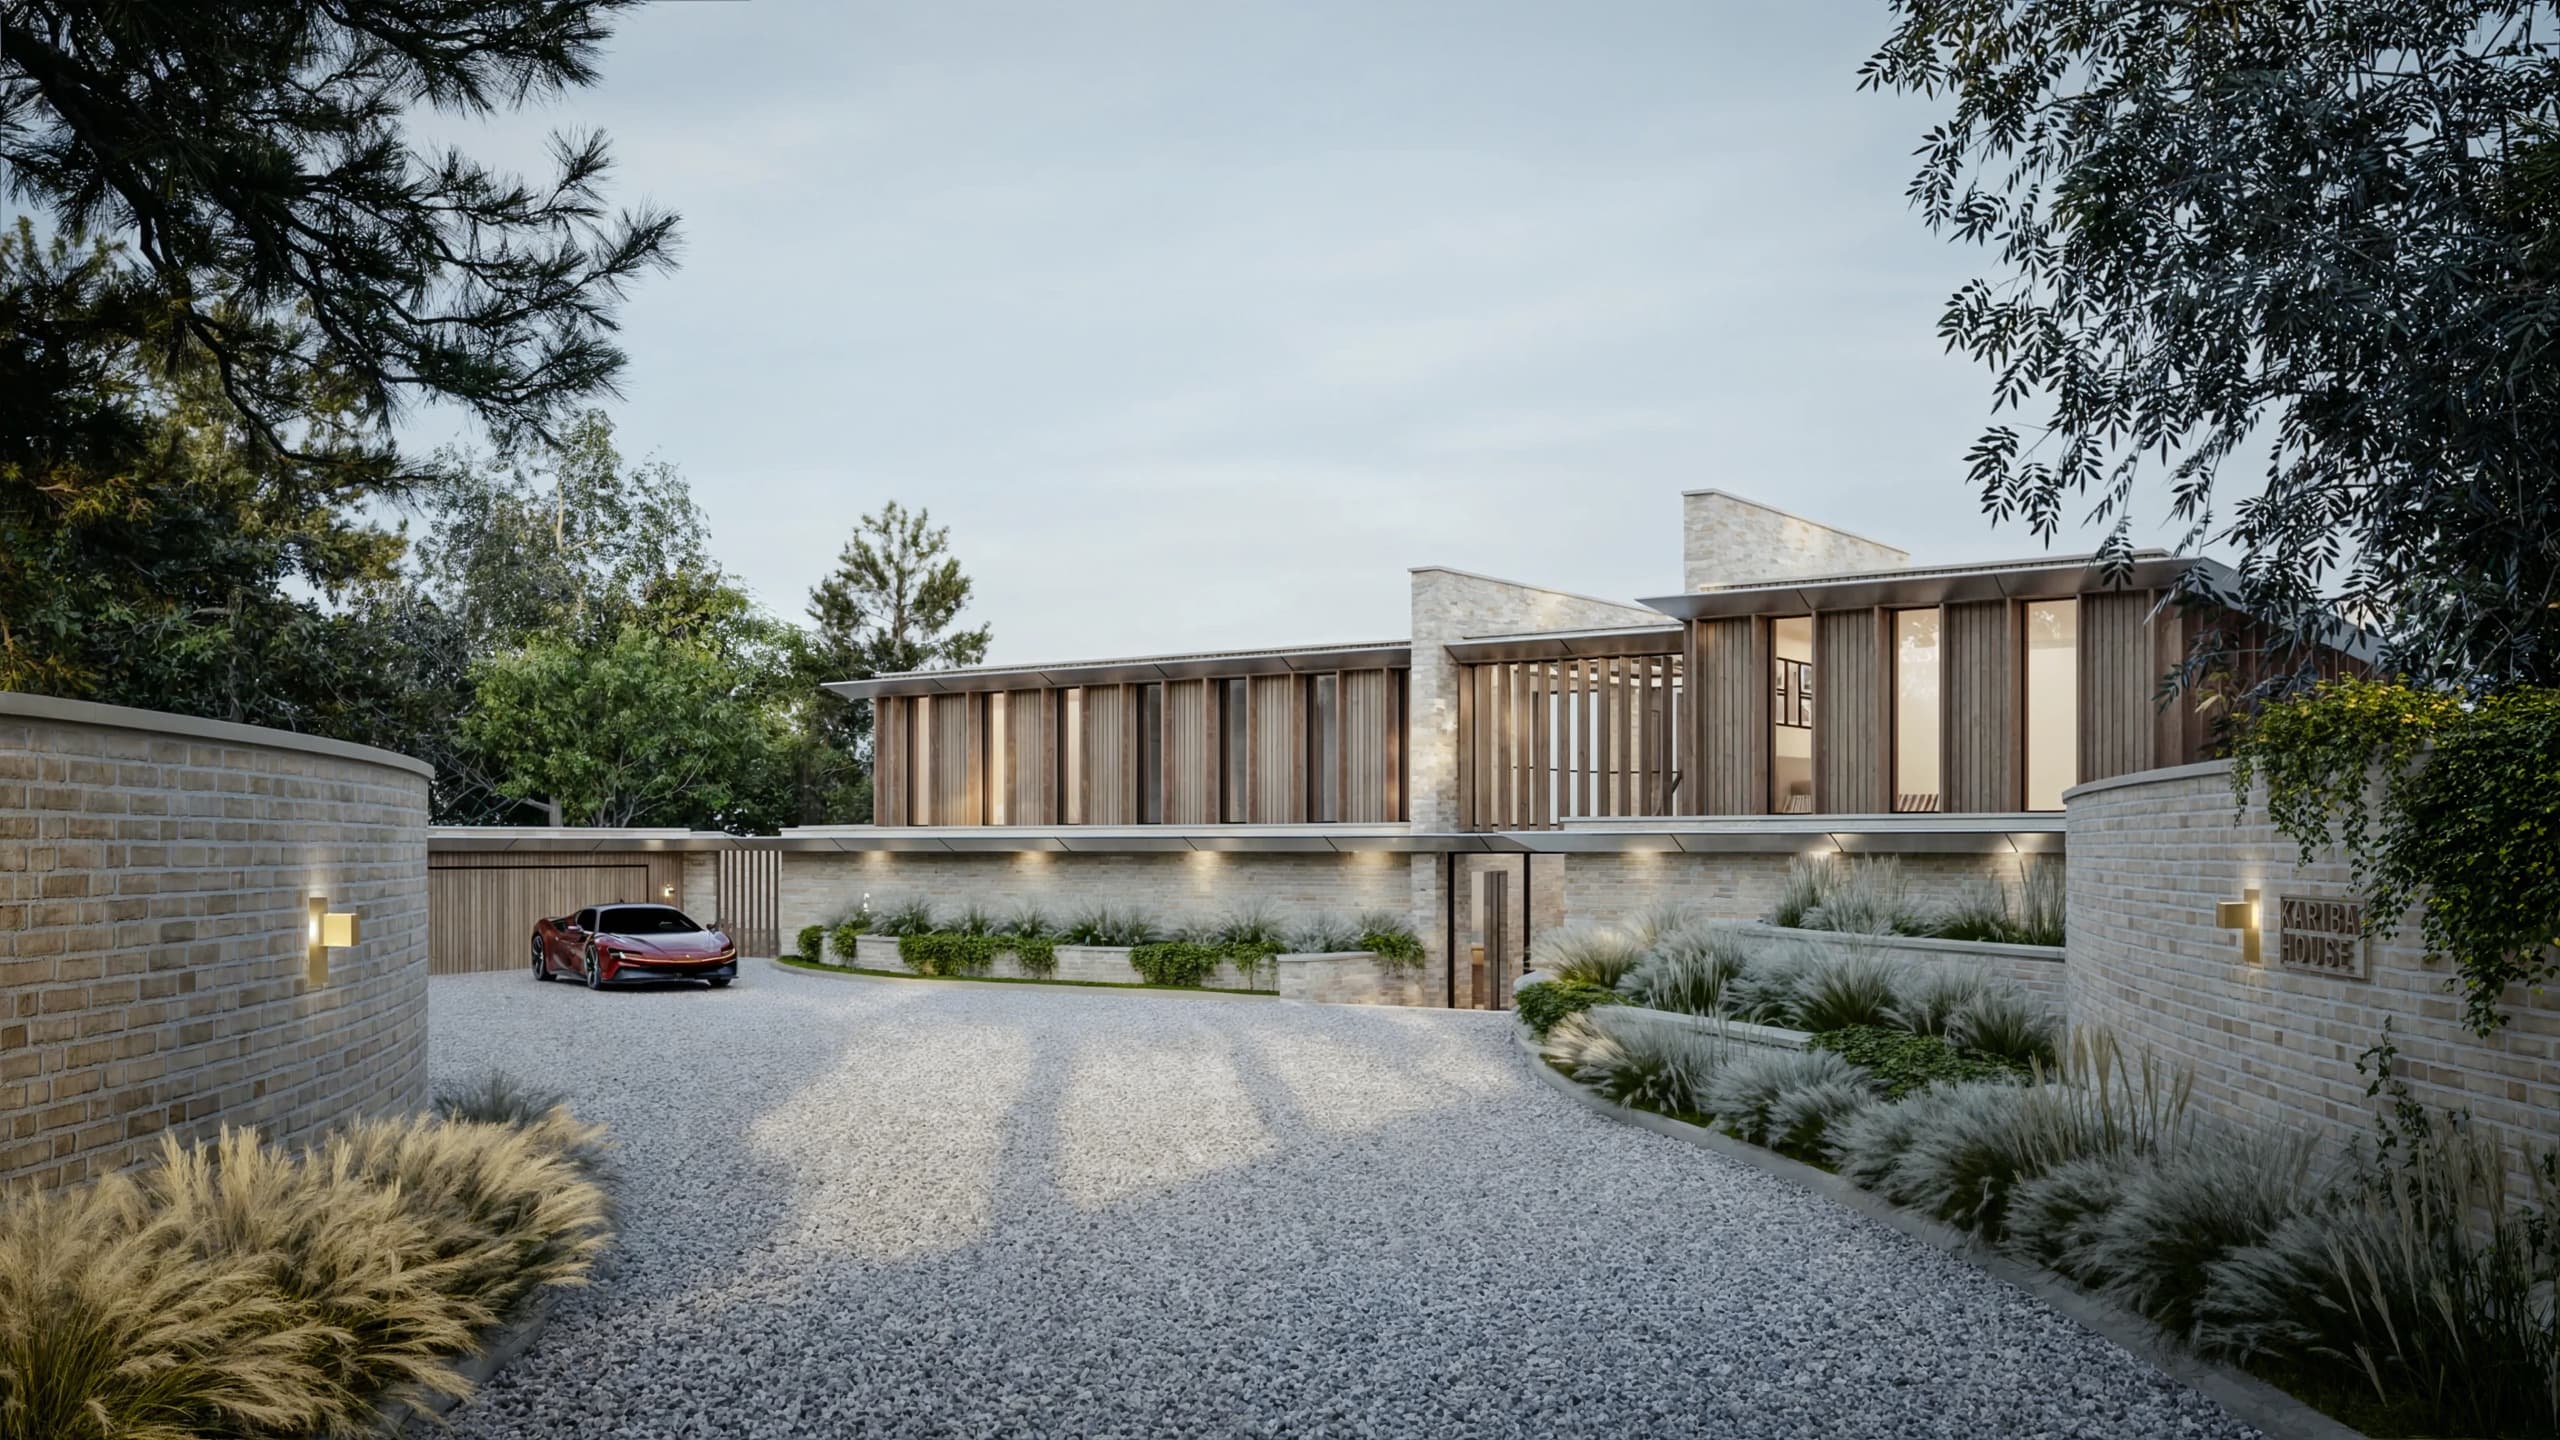
A level plot asks very little of a house. A sloping one asks a great deal, and in return it offers things a flat site never can: a garden that unfolds below you, a roofline that sits into the land rather than on top of it, rooms that look out over their neighbours rather than into them.
The difference between a sloping site that becomes a remarkable home and one that becomes an expensive compromise is usually decided early. It comes down to whether the levels are treated as the starting point of the design or as a problem to be engineered away once the plan is fixed.
This is how we think about building a house on a sloping plot, and what we would want any plot owner to understand before the first sketch.
Begin with a measured survey, not a drawing
On a flat site you can get a long way with a plot boundary and a compass point. On a slope, almost every early decision depends on accurate levels. A proper topographical survey records the fall across the site, existing ground and floor levels, the position and spread of trees, drainage runs, boundary walls and, crucially, the levels of neighbouring houses and gardens.
Those neighbouring levels matter more than people expect. Whether your new terrace looks into the garden next door, or whether your ridge appears modest or towering from the street, is a question of relative height. Without surveyed figures, any discussion of massing is guesswork.
If the site has any history of movement, springs, made ground or significant trees, a ground investigation early on is a sensible investment. What sits beneath the surface often shapes the design as much as what sits above it.
Which way does it fall?
The direction of the slope, relative to the road and to the sun, sets the basic character of the house.
A site falling away from the road usually suggests arrival at the upper level. You enter at street height, often into a calm, compact entrance, and the house opens up and drops down towards the garden. Bedrooms might sit at entry level with living spaces below, or the reverse, depending on where the view and the light are.
A site rising from the road tends to put garaging and arrival at the bottom, dug into the bank, with the principal rooms lifted above. The challenge here is making the climb from car to front door feel deliberate rather than laborious.
A site falling across its width is often the most interesting and the most demanding. It can suggest a house that steps sideways in half-levels, each part of the plan finding its own relationship with the ground.
Overlay orientation on top of all this. A slope falling to the south is generous with daylight. One falling to the north needs careful thought about how sun reaches the main rooms and the garden. We explore this relationship more fully in our piece on house orientation and natural light.
Four ways to meet the ground
Broadly, a house can respond to a slope in four ways, and most good designs combine more than one.
- Cut. Excavate into the slope to create a level platform. This keeps the house low in the landscape but brings retaining walls, spoil removal and the risk of rooms with one side buried and gloomy.
- Fill. Build up the lower side to create level ground. This can produce a generous terrace, but raised ground near boundaries invites overlooking concerns and the fill itself needs careful engineering.
- Step. Arrange the house in a series of levels that follow the natural fall. This is often the most graceful answer, keeping excavation modest and giving the interior a sense of progression.
- Lift. Raise part of the house on columns or cantilever it over the falling ground. Visually light and ecologically gentle, but it exposes the underside of the building and demands considered detailing so it reads as intentional.
The right mix depends on ground conditions, budget, planning context and the life the house is meant to support. There is no universally correct answer, but there is almost always a wrong one: forcing a flat-site plan onto a sloping site and paying to make the ground fit.
Access shapes everything else
Before the living room, before the view, resolve how people and cars arrive. Driveway gradients, turning space, refuse collection, deliveries and the approach to the front door all have to work on the slope as it actually is.
Building Regulations set expectations for how a new dwelling can be approached and entered, and on a steep site meeting them can influence where the entrance sits and at what level. These requirements should be understood at concept stage, not discovered during the technical design, when moving the front door means rethinking the whole plan.
Think, too, about later life. A house arranged over several levels can be wonderful at forty and difficult at eighty. Allowing space for a future lift, or arranging a complete suite of essential rooms on the entry level, is a quiet act of foresight.
Design in section, not just in plan
On a flat site the plan does most of the work. On a slope, the section is where the house is really designed.
A section drawing reveals what a plan hides: where a double-height space can draw light down to a lower floor, where a half-level change can separate living from dining without a wall, where the threshold to the garden can be level and where it needs steps. It shows whether the back of a dug-in room will feel like a cellar or whether a lightwell or roof light can bring it to life.
Some of the most memorable moments in sloping-site houses come from the section: a staircase that becomes a landing with a view, a kitchen that steps straight out onto the upper lawn while the sitting room below opens to the lower garden. These are not decorative gestures. They are the slope, expressed.
What lies beneath, and what it costs
Sloping sites carry structural and practical consequences that deserve early attention:
- Retaining walls can become a significant part of the structure and the budget, particularly near boundaries.
- Groundwater and surface water flow downhill, often towards the house. Drainage, waterproofing and the management of water around a dug-in wall need detailed design.
- Spoil from excavation has to go somewhere, and removing it from site adds cost and lorry movements.
- Excavation near neighbouring buildings may bring party wall obligations, which need time to resolve before work starts.
- Construction access on a steep site can limit plant, scaffolding and deliveries, which affects programme.
None of this should deter anyone. It simply means the structural engineer and, where relevant, the ground investigation should inform the design from the outset rather than validate it at the end.
Height, overlooking and planning
Planning officers assess a house on a slope from several viewpoints at once: from the street, from neighbours above and below, and sometimes from further afield across a valley or chine. A house that looks modest from the road can appear substantial from the garden below.
Raised terraces and balconies attract particular scrutiny, because elevated outdoor space can overlook neighbouring gardens in ways a ground-level patio does not. Screening, setbacks and the careful placement of windows often carry real weight in these conversations.
How height is assessed, and which policies apply, varies between authorities. Whether your site sits with BCP Council, New Forest District Council or the New Forest National Park Authority, check their current guidance directly, and consider pre-application advice where the site is sensitive.
Where to begin
If you own a sloping plot, or are considering buying one, start with a topographical survey and a candid conversation about how the house will meet the ground. The sooner the slope is understood, the more it can give back.
Our new build homes work across Dorset and Hampshire often begins on exactly these kinds of sites, where the fall of the land, the light and the view are read together before a single room is placed.