
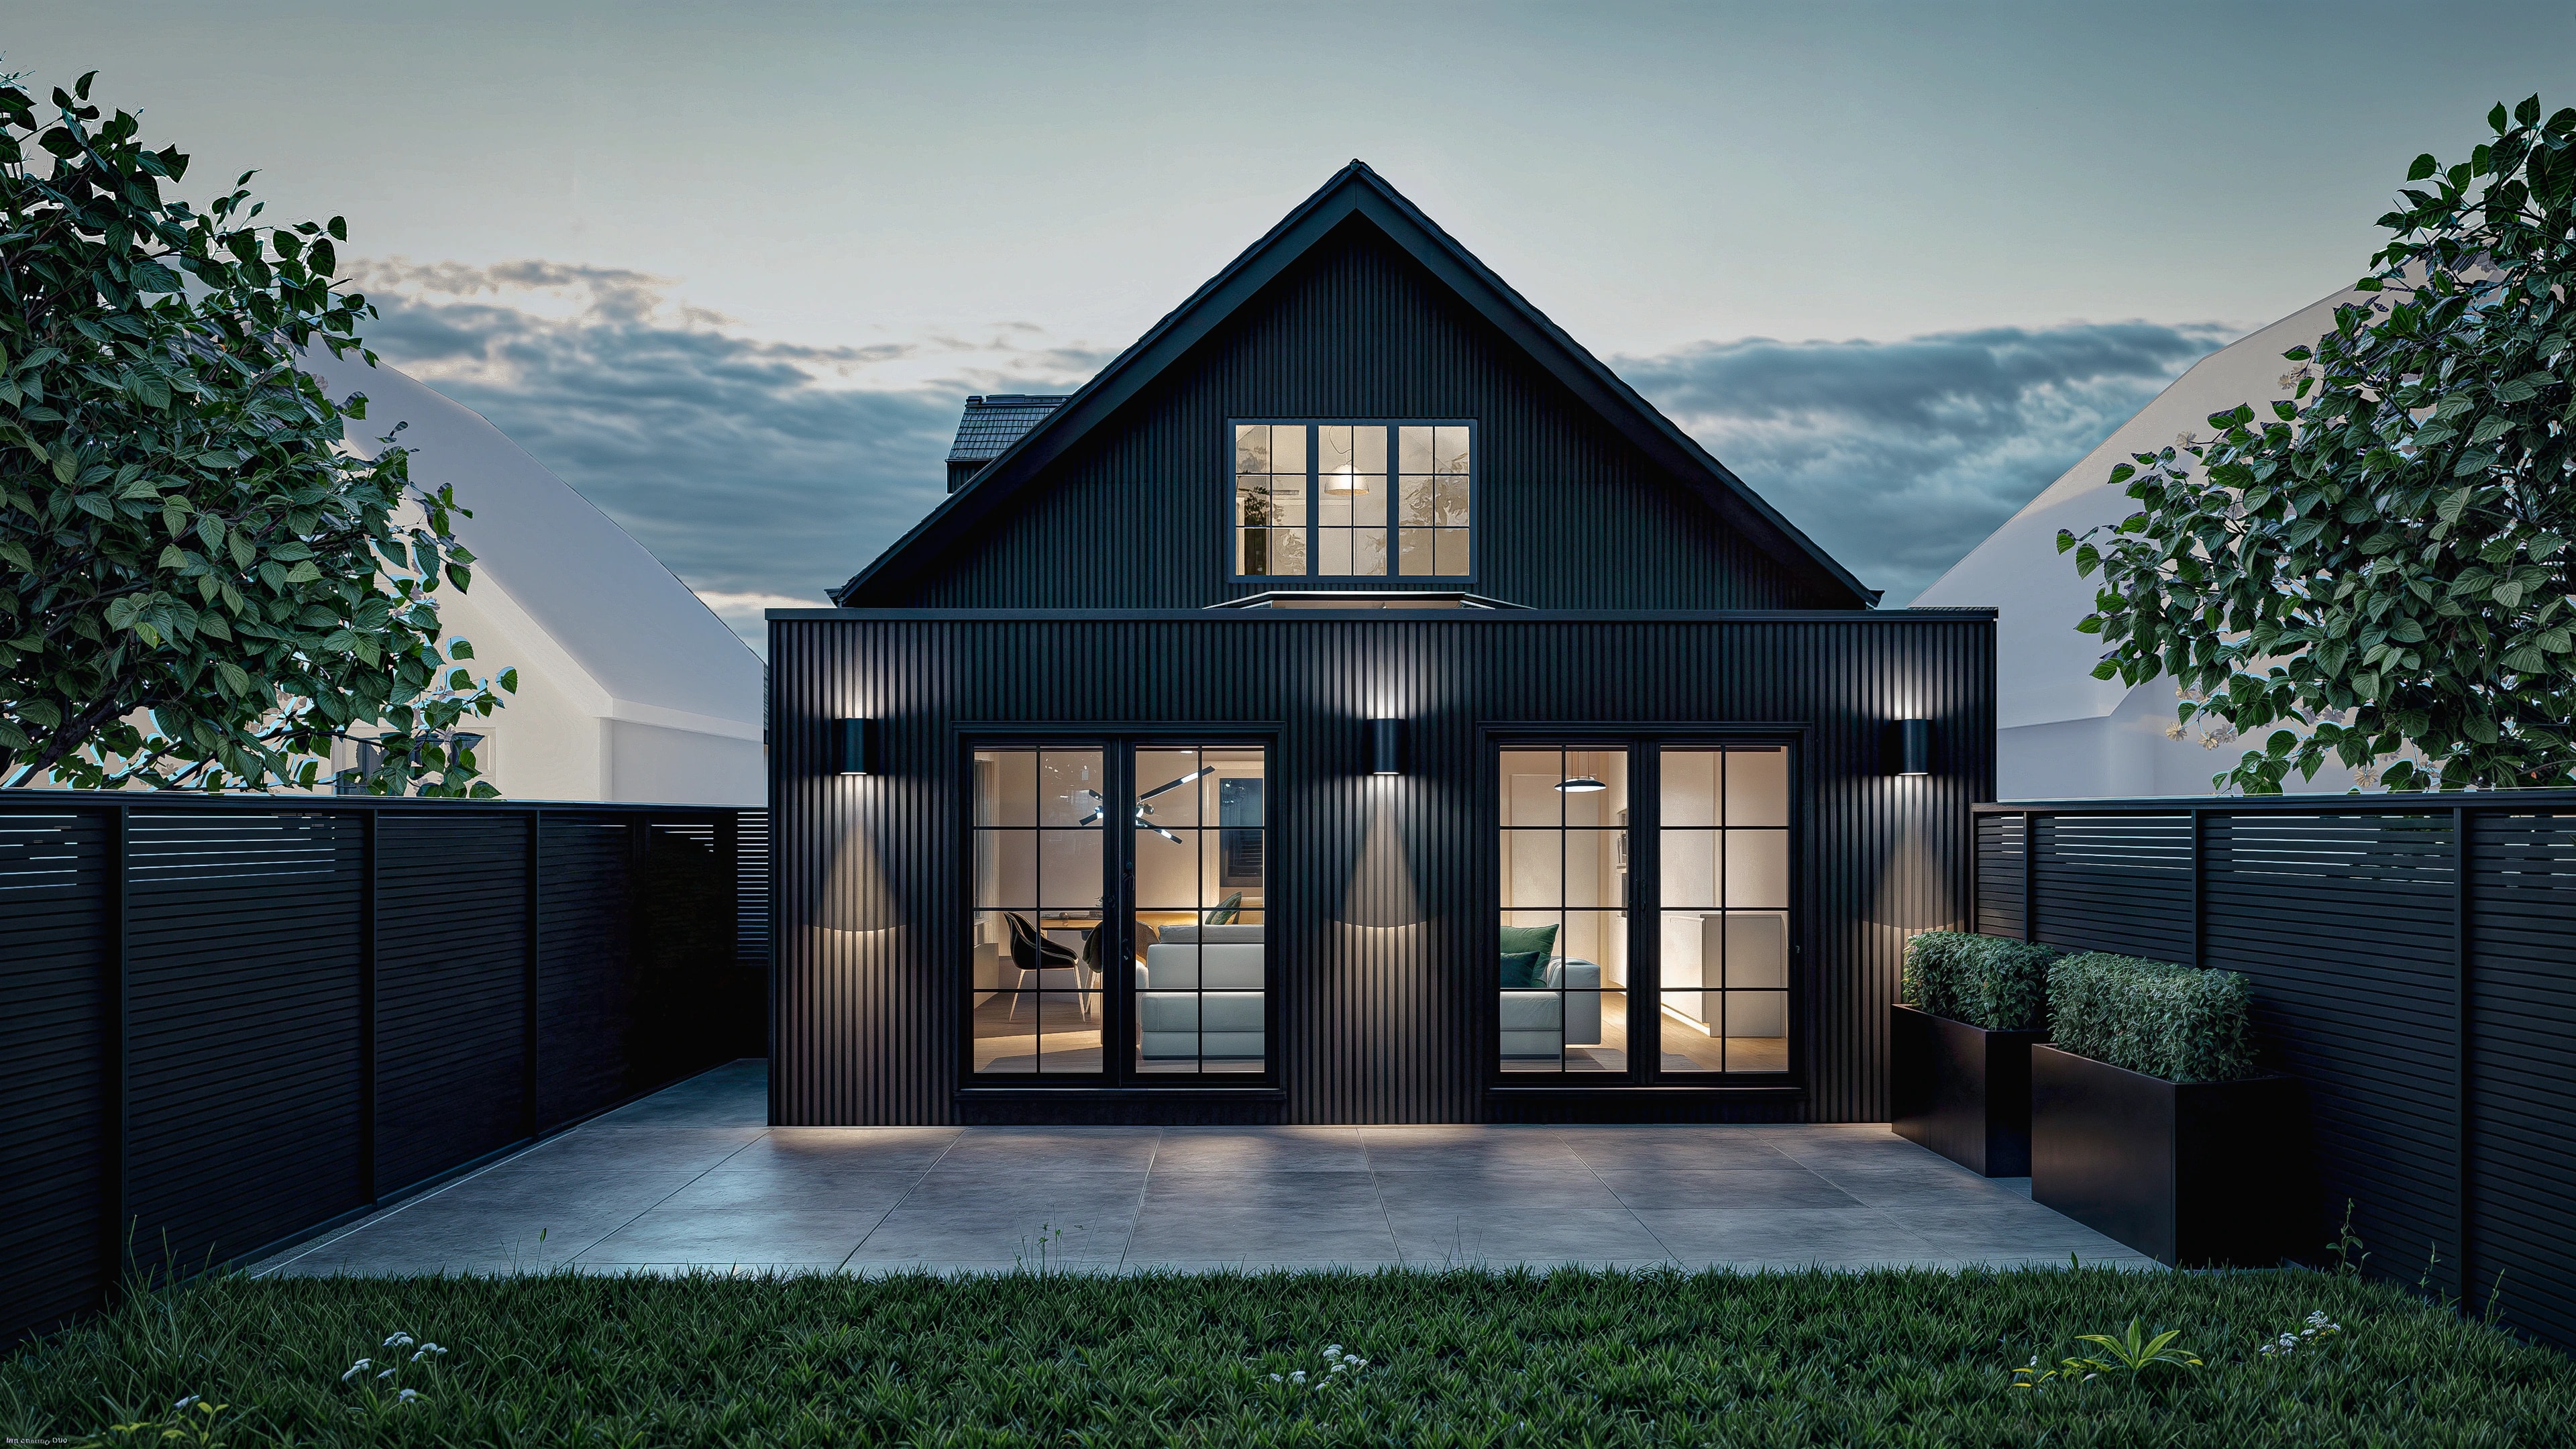
The project
This project is a new-build 4-bedroom home designed to make the most of a long, narrow plot, with a strong focus on open-plan living and connection to the garden.
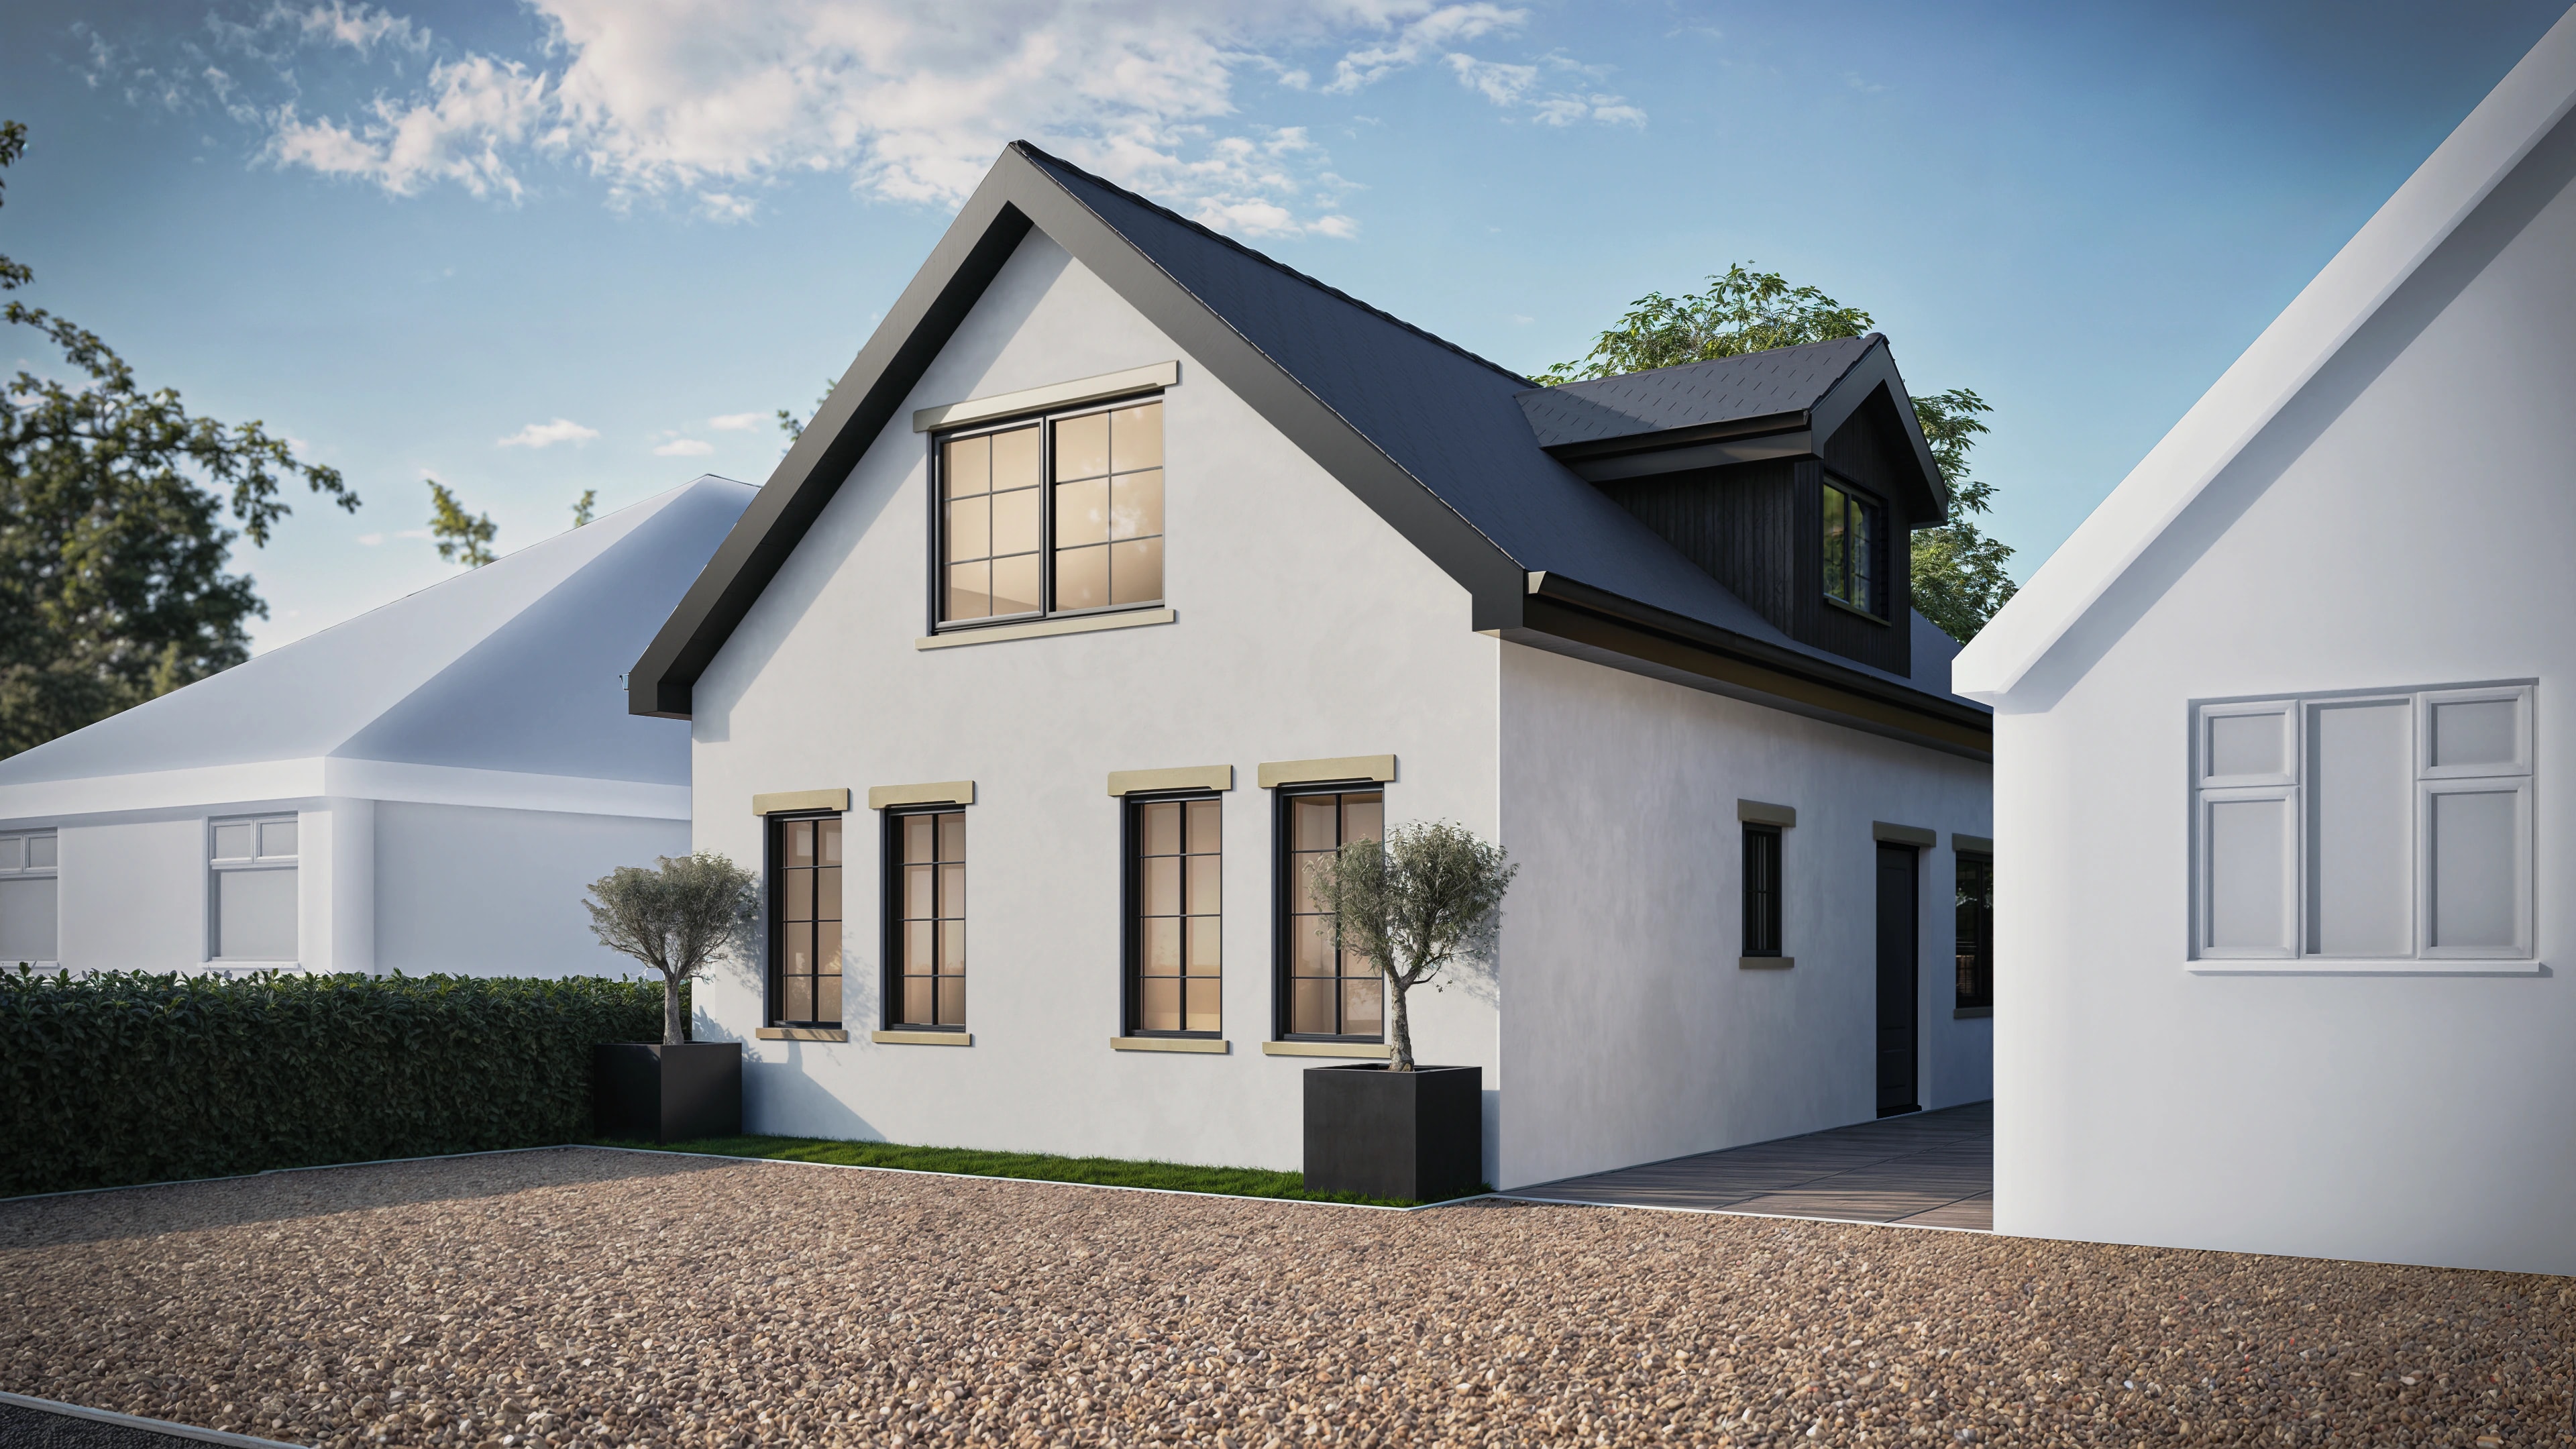
The front of the house takes a more traditional approach, keeping in line with the surrounding properties through simple forms and a clean, rendered finish. This helps the building sit comfortably within the street scene while still feeling fresh and well-designed.
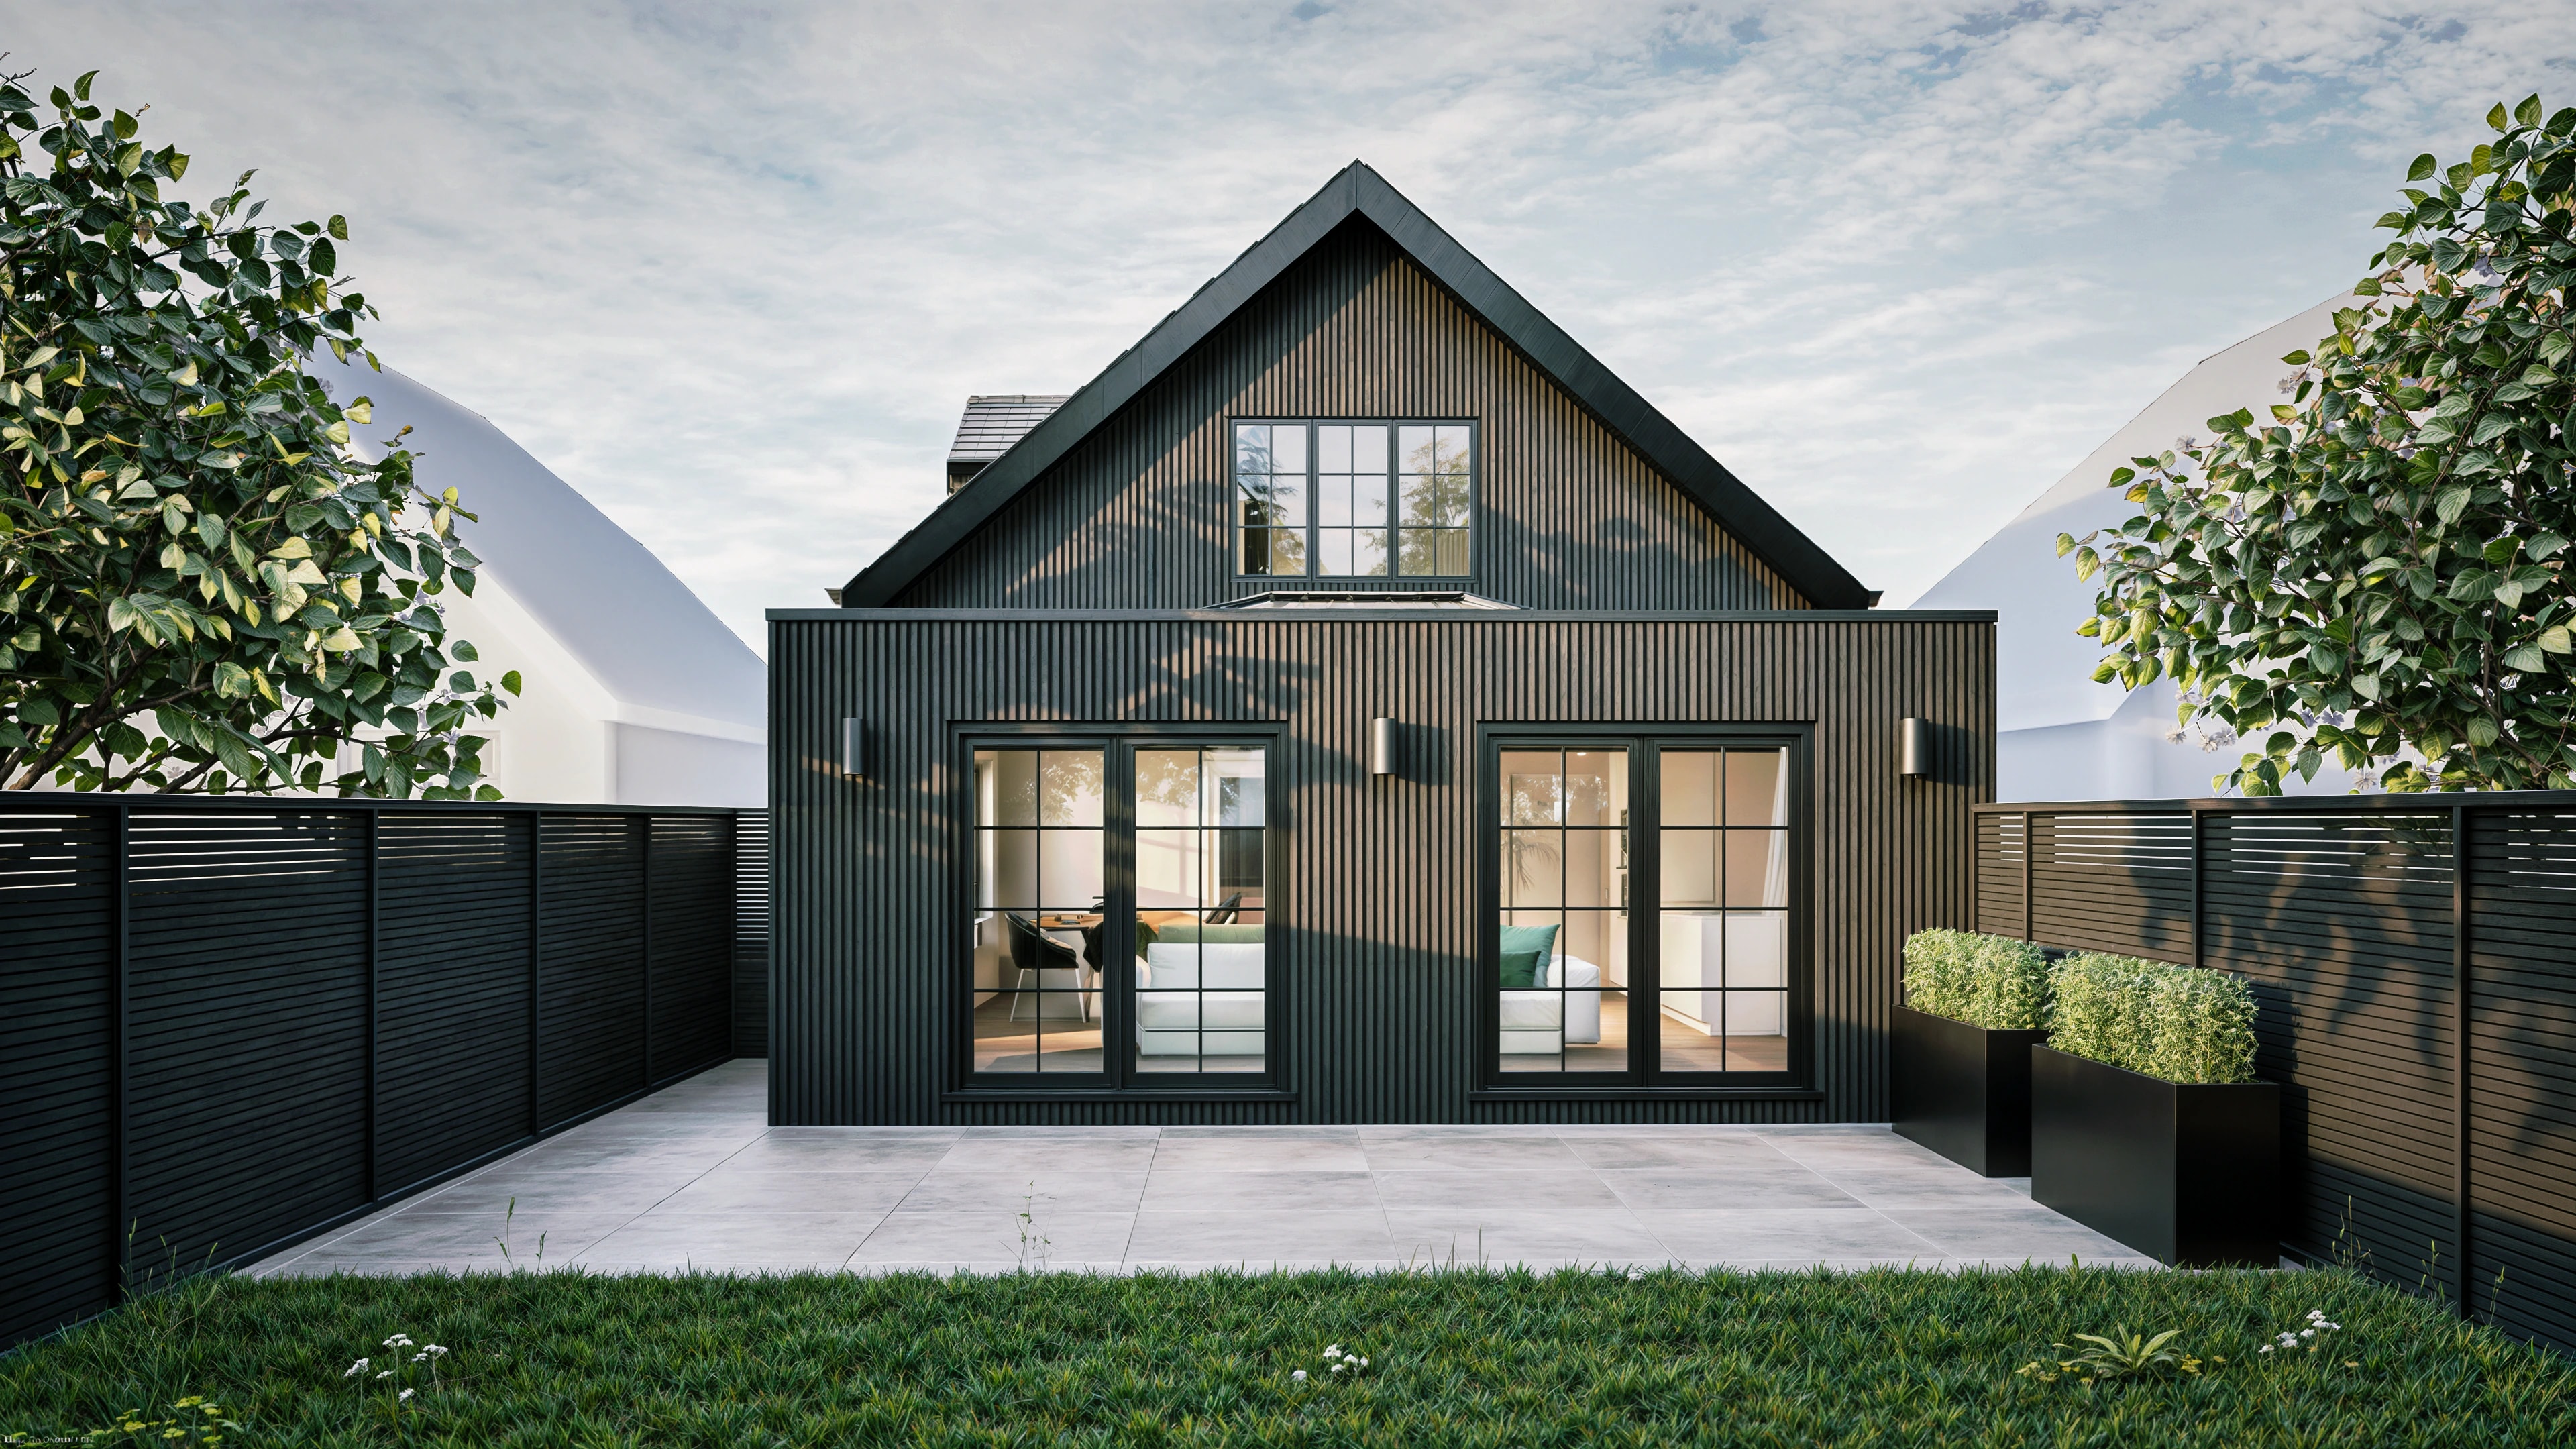
To the rear, the design becomes more contemporary, with dark vertical cladding and large glazed openings creating a clear contrast. This allows the main living spaces to open up fully onto the garden, bringing in plenty of natural light and making the most of the long outdoor space.
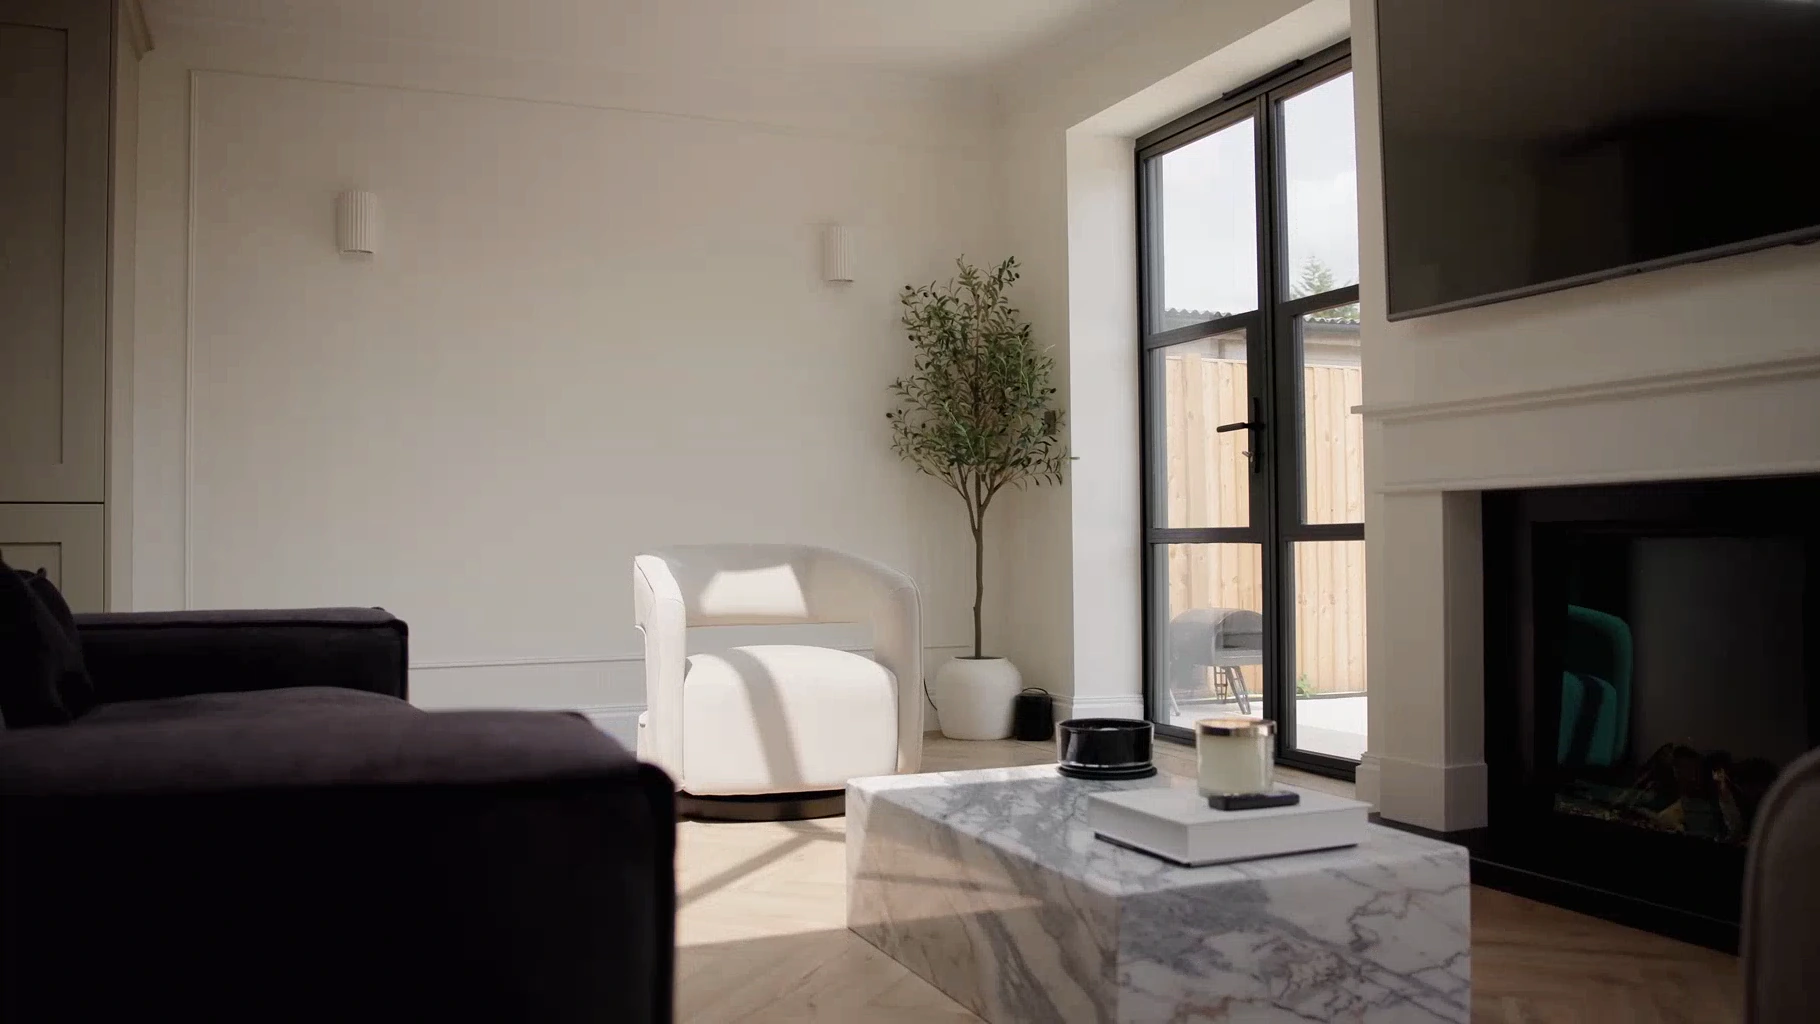
Internally, the layout is centred around a spacious open-plan kitchen, dining and living area at the back of the house, designed for modern family living. Large doors lead out onto a generous patio, creating a seamless connection between inside and out.
Upstairs, the home provides four well-proportioned bedrooms, including a main bedroom with views over the garden. The overall design balances practicality with a modern feel, creating a comfortable and functional family home.
More private homes
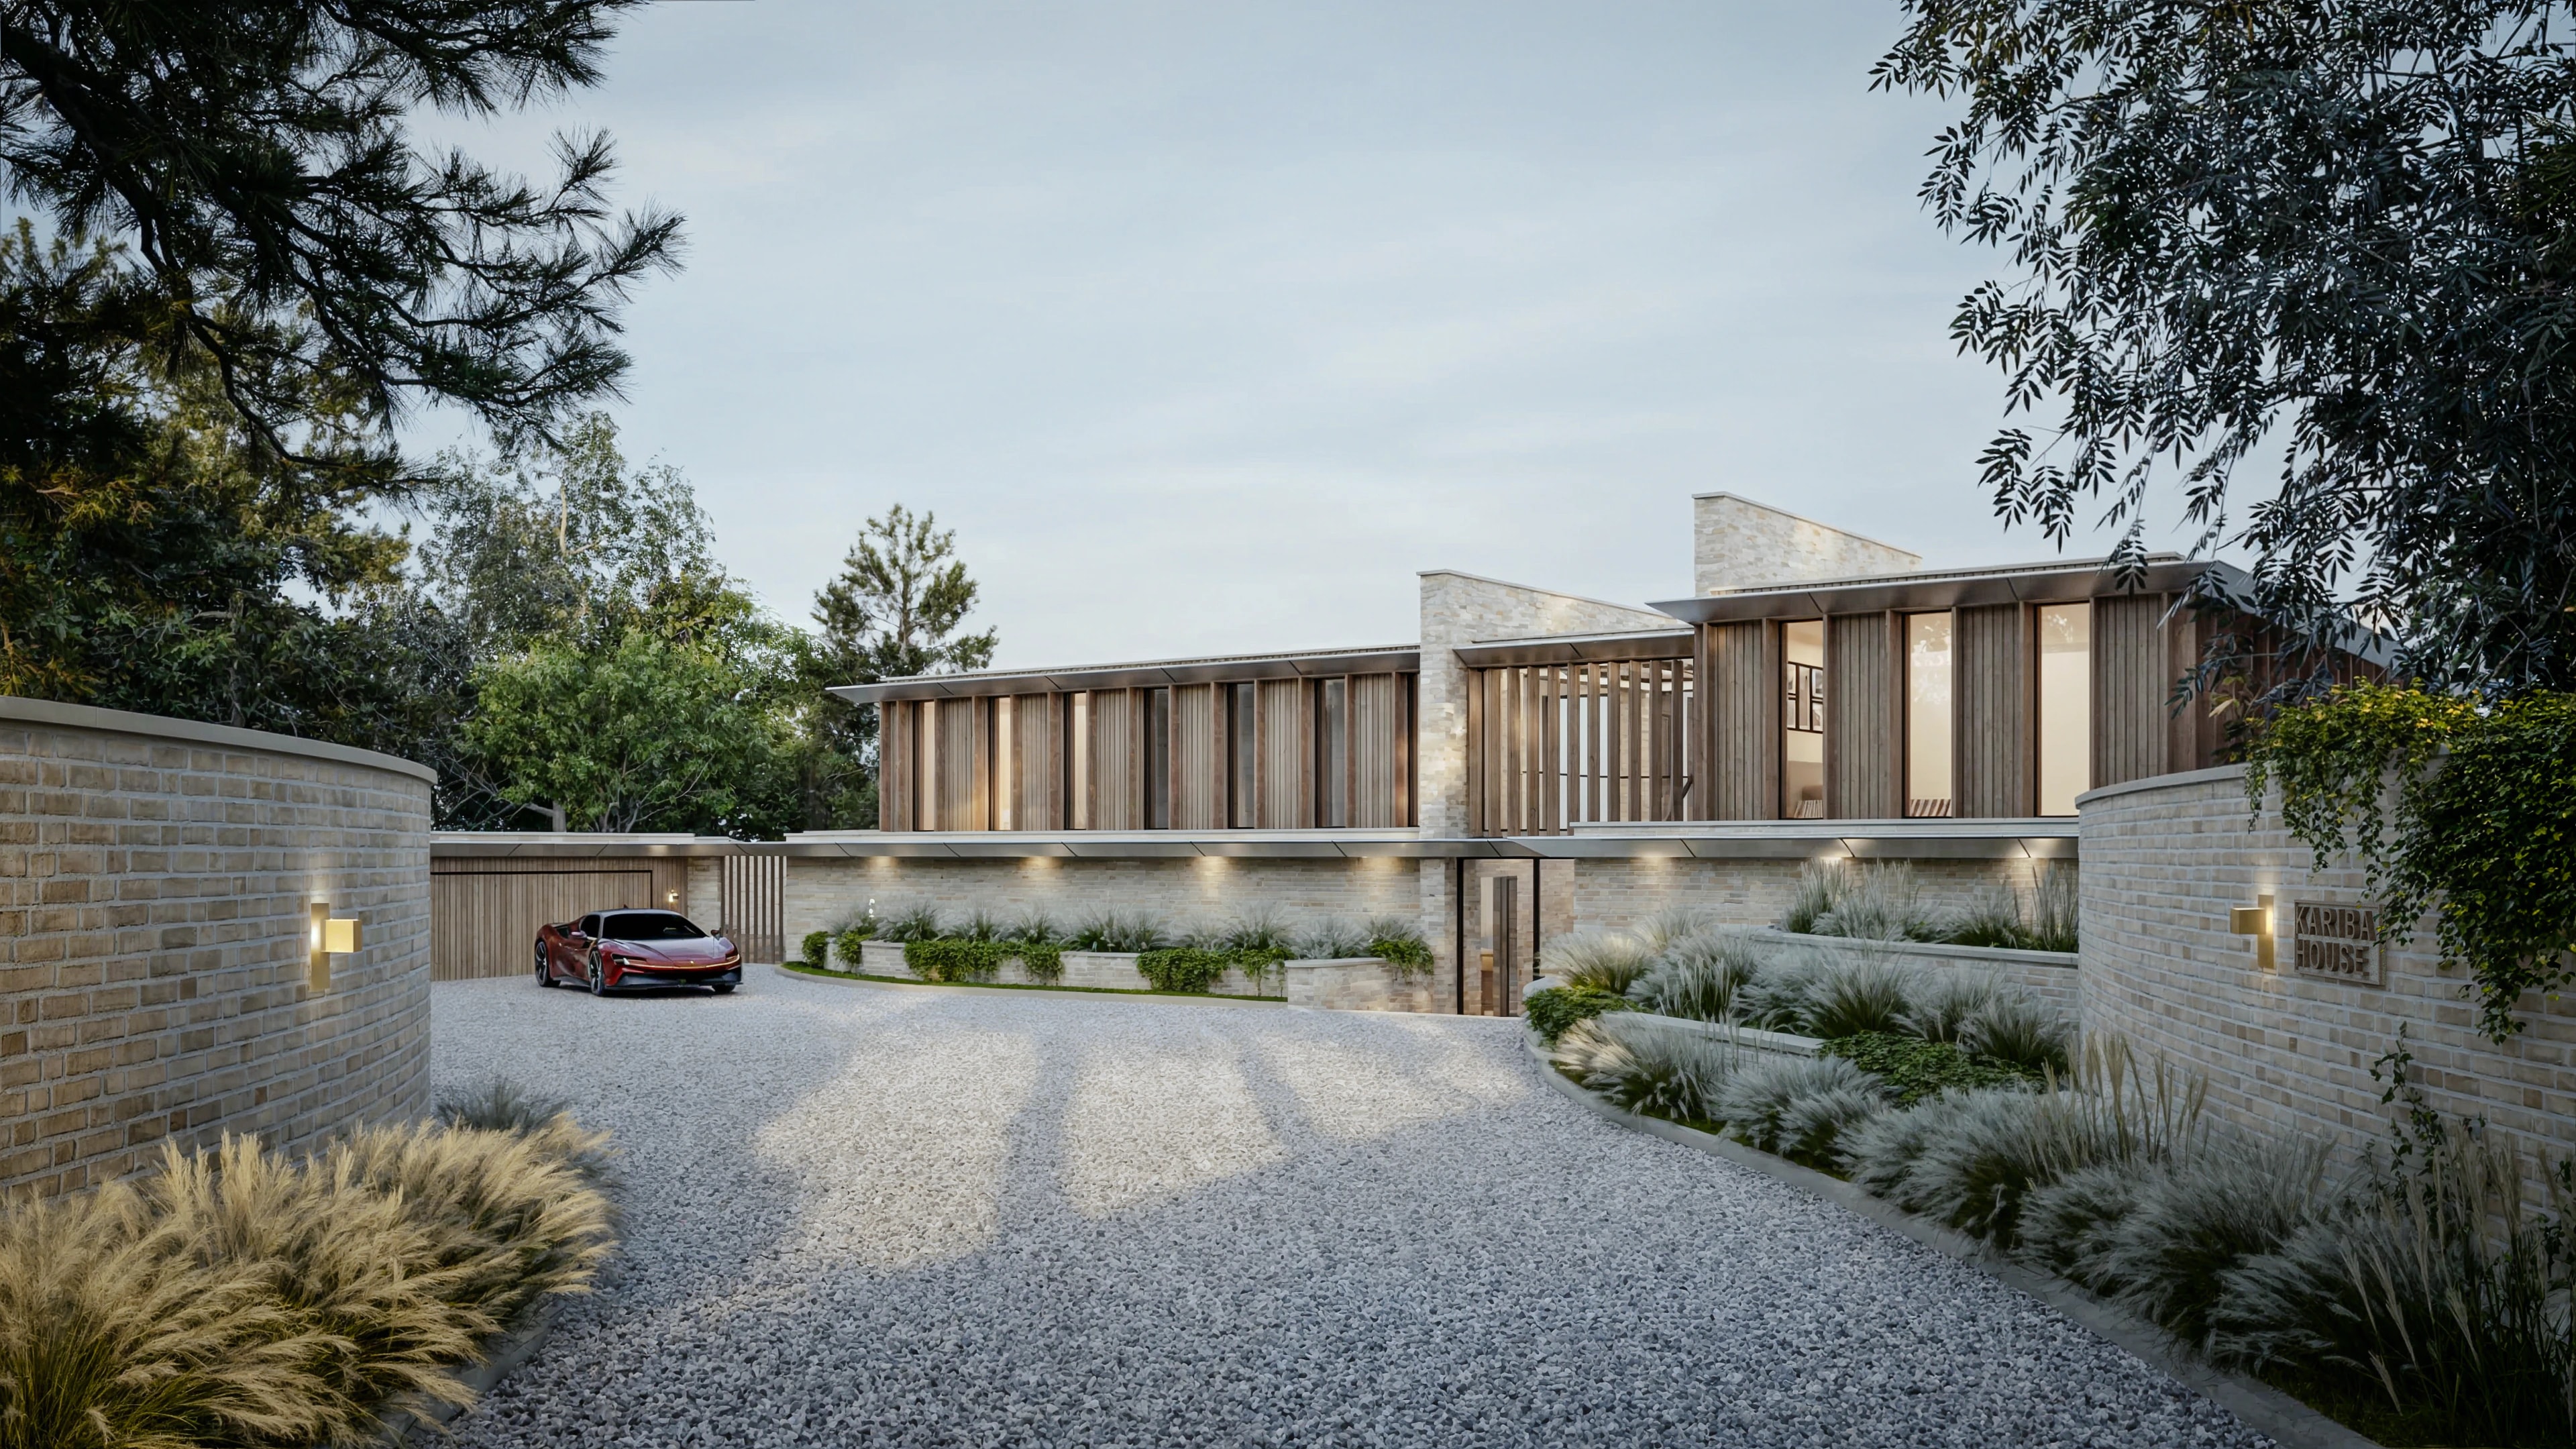
Kariba House, New Forest
A one-off luxury residence set within the landscape of the New Forest, this contemporary home has been carefully designed to sit quietly within its…
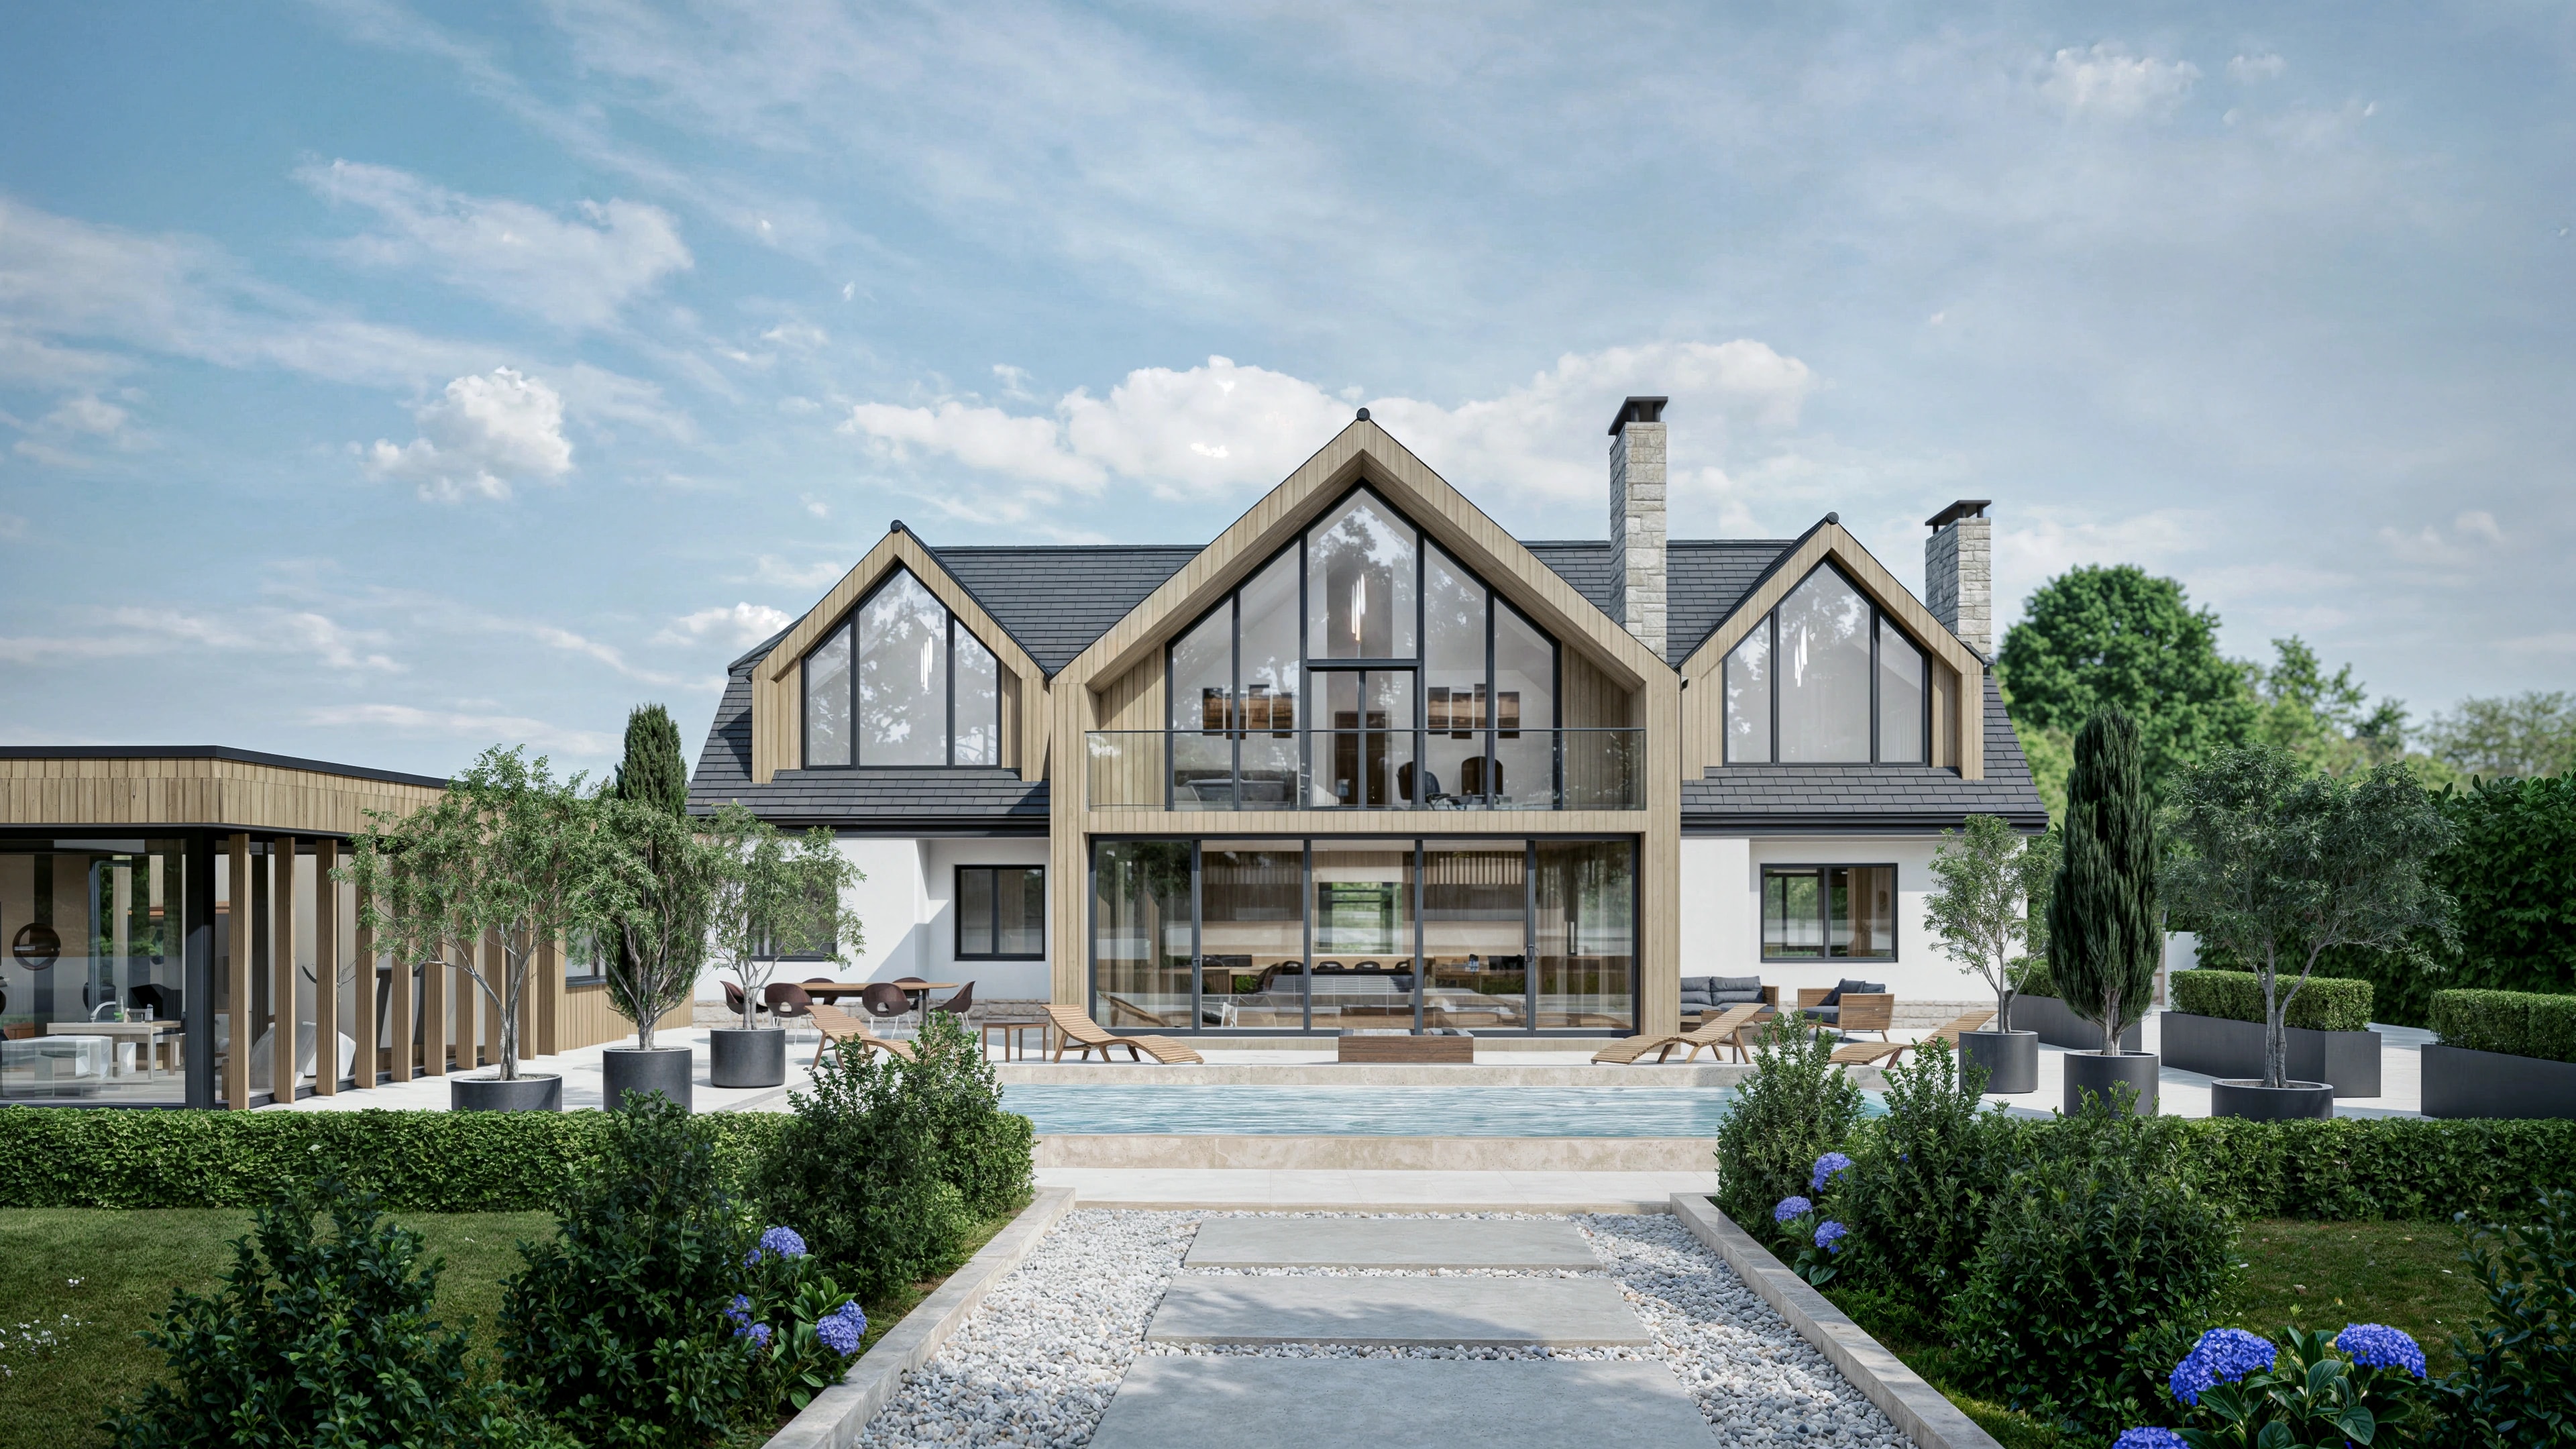
Avon Avenue, Avon Castle
This project involved the complete transformation of an existing single-storey, 3-bedroom bungalow into a striking 7-bedroom luxury family home,…
Start a conversation
Ready to discuss your project?
Whether you are planning a new build, a renovation, or a development, we would love to hear about it.