
The project
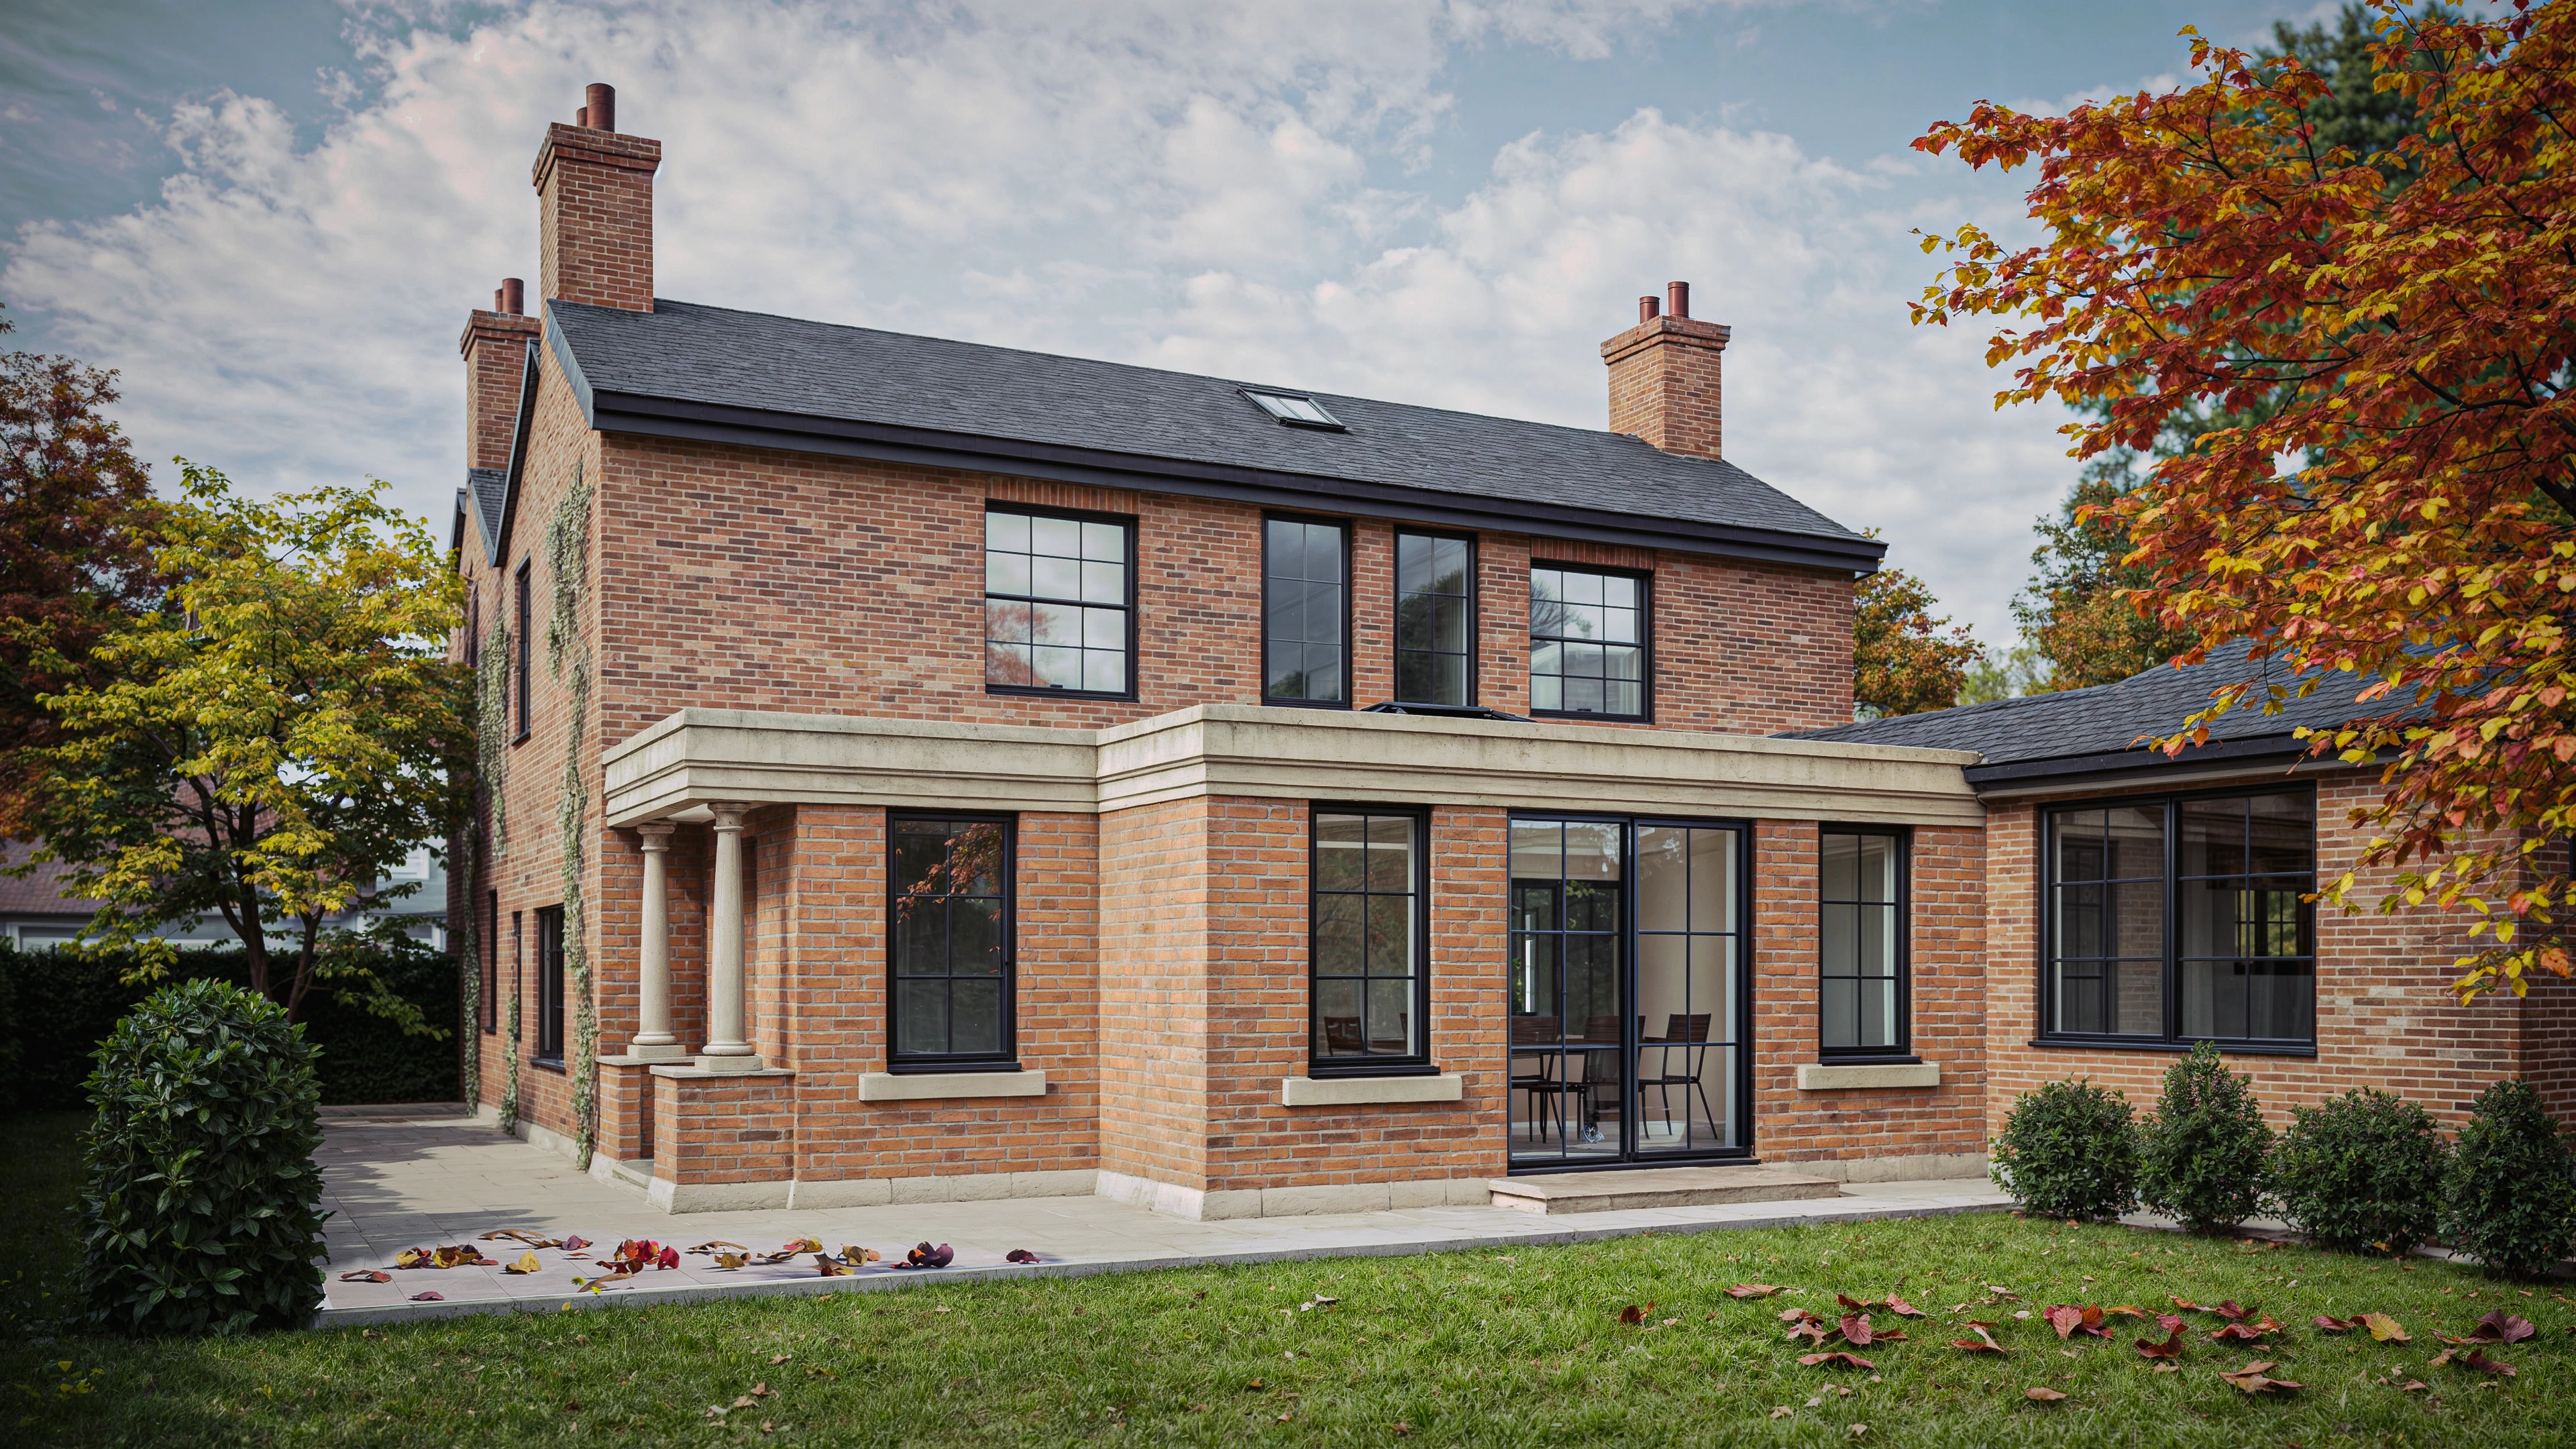
This project introduces a carefully considered Georgian-style extension designed to complement and enhance the character of the existing property using traditional proportions, refined detailing, and a timeless material palette. Red brickwork has been selected to seamlessly tie the new addition into the original dwelling, while elegant stone fascia detailing, pronounced cornices, and crafted stone windowsills add depth and architectural richness to the composition. The entrance to the utility space is framed by two traditional Georgian columns, creating a formal focal point that reinforces the classical language of the design while adding a sense of arrival and symmetry.

Internally, the extension has been designed to create a warm and inviting snug area, with three strategically positioned rooflights drawing natural light deep into the space throughout the day. Sleek black sash windows provide a contemporary interpretation of traditional Georgian fenestration, introducing clean lines and contrast while remaining sympathetic to the overall architectural style. The result is a sophisticated extension that balances classical elegance with modern refinement, delivering a bright and functional living space that feels both timeless and carefully integrated with the existing home.
More private homes
Kariba House, New Forest
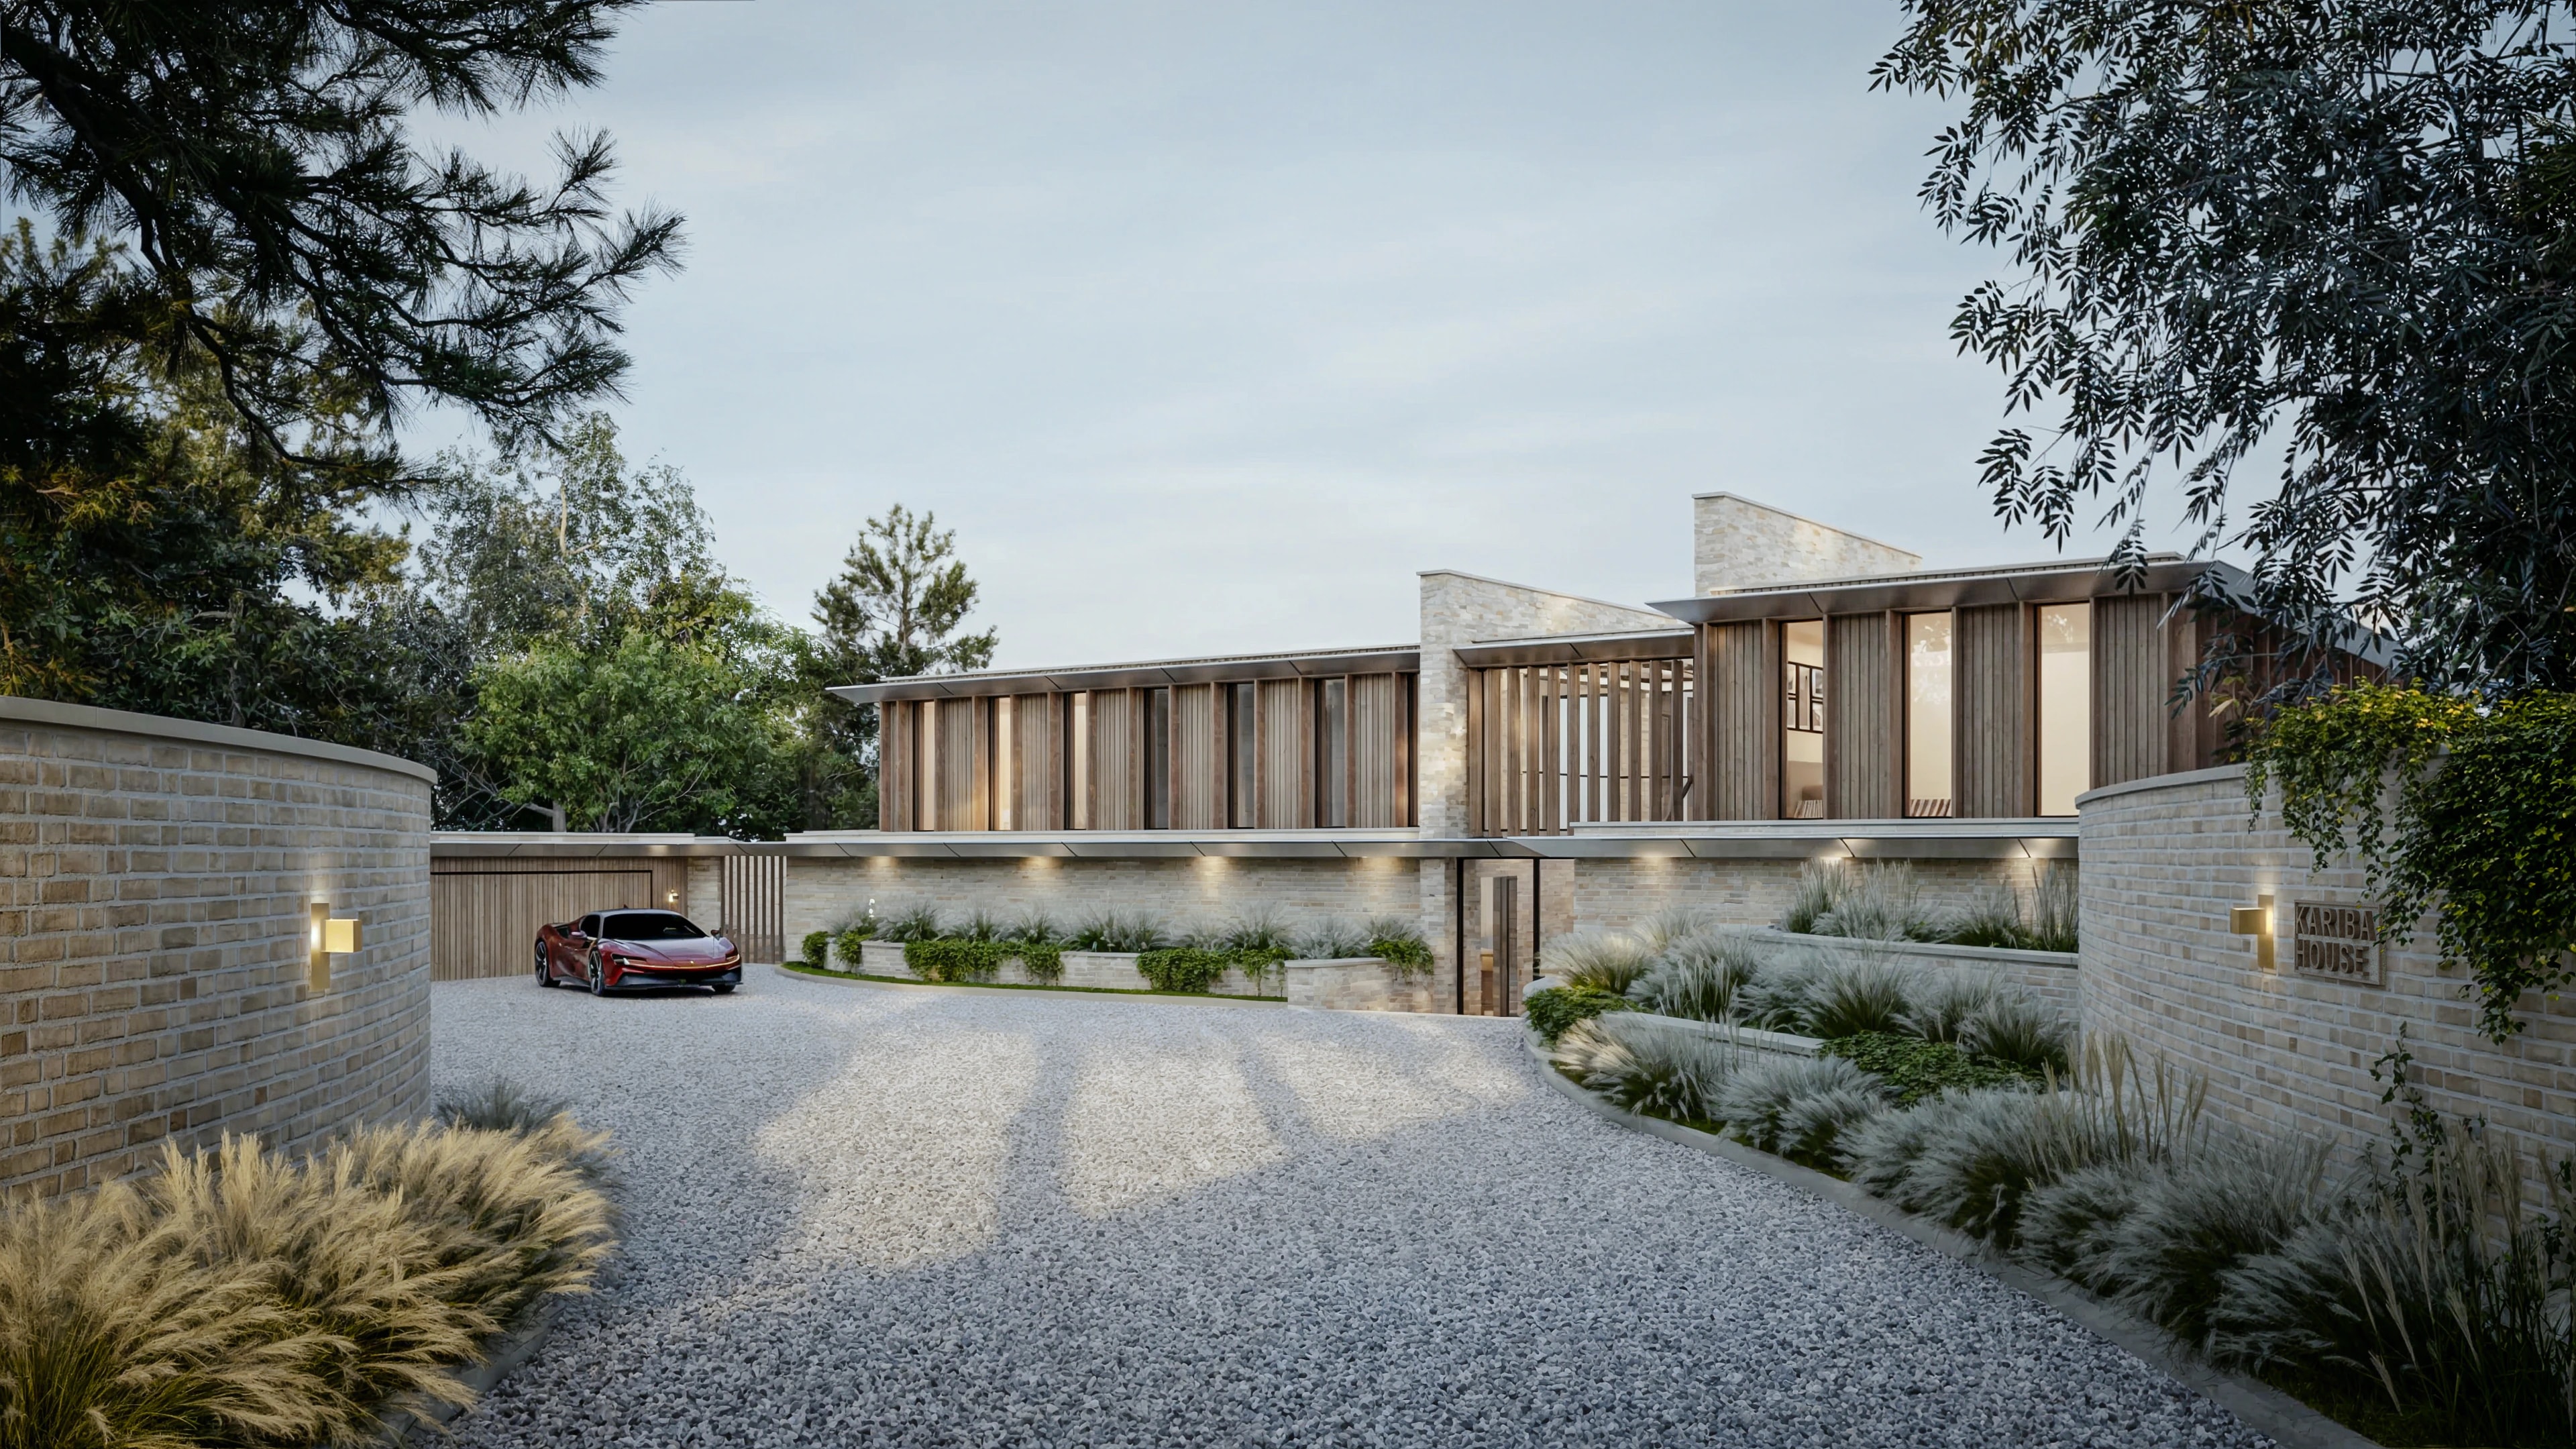
A one-off luxury residence set within the landscape of the New Forest, this contemporary home has been carefully designed to sit quietly within its…
Avon Avenue, Avon Castle
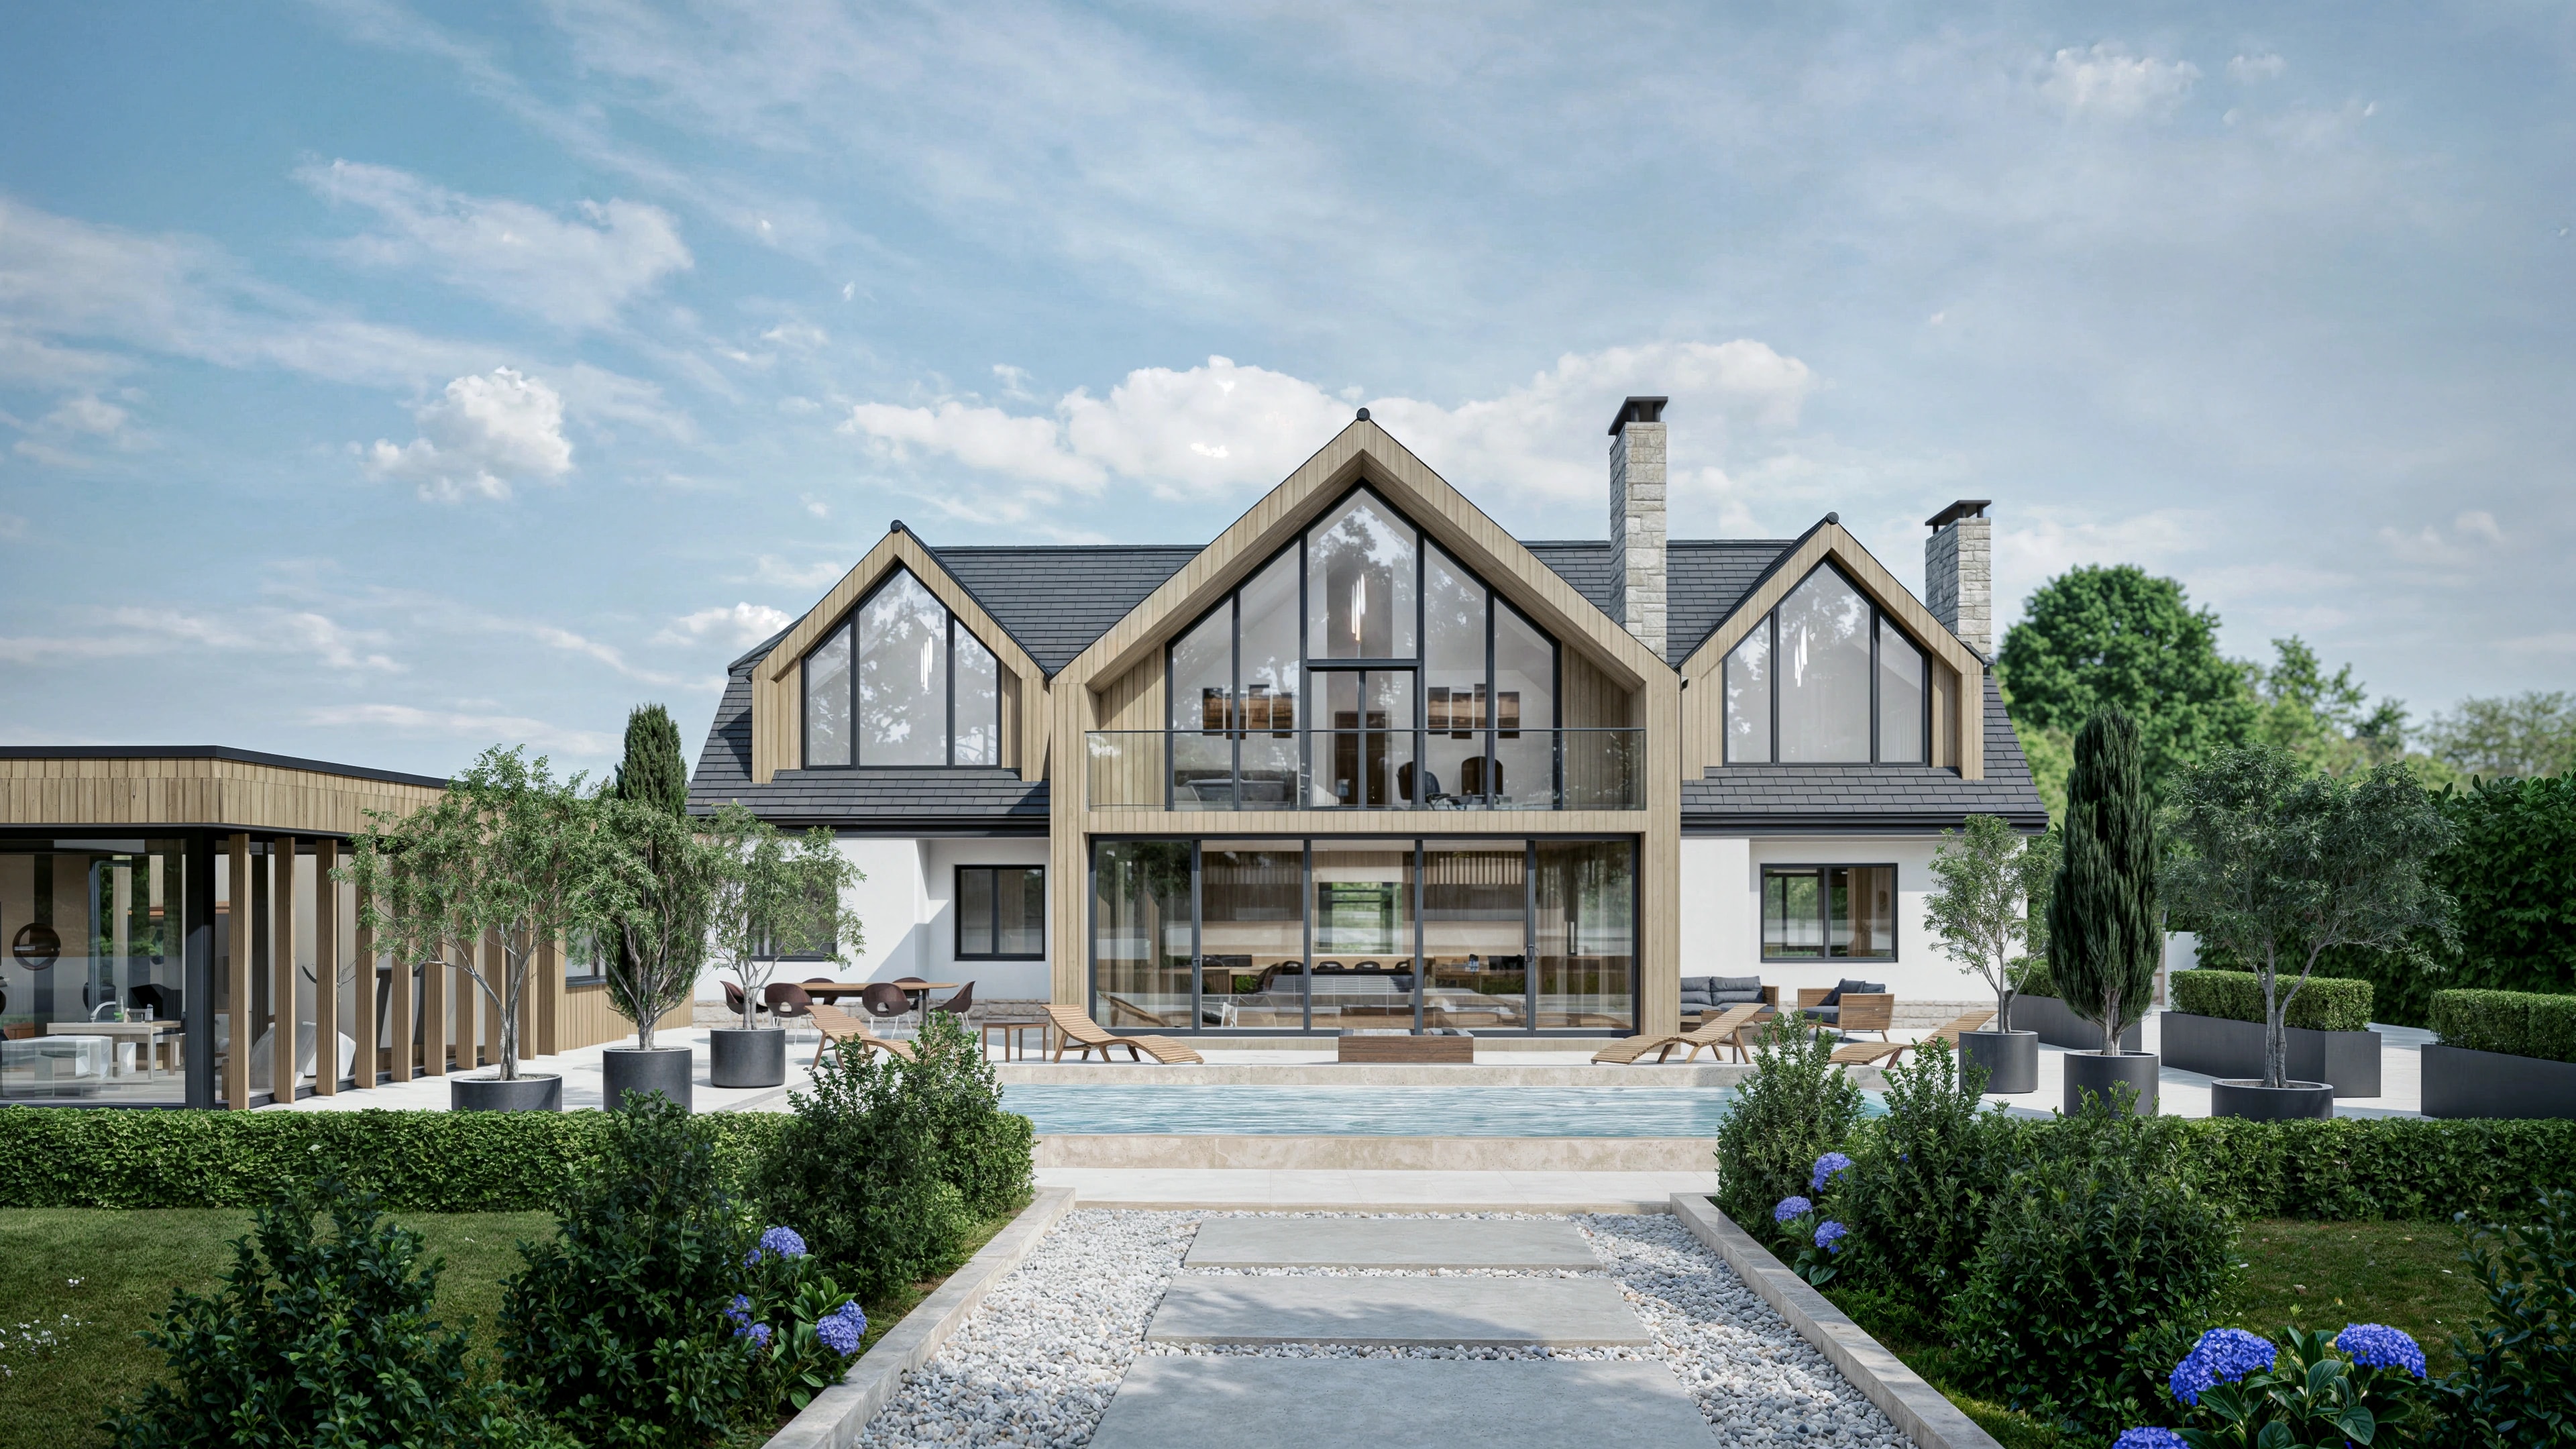
This project involved the complete transformation of an existing single-storey, 3-bedroom bungalow into a striking 7-bedroom luxury family home,…
Start a conversation
Ready to discuss your project?
Whether you are planning a new build, a renovation, or a development, we would love to hear about it.