
The project
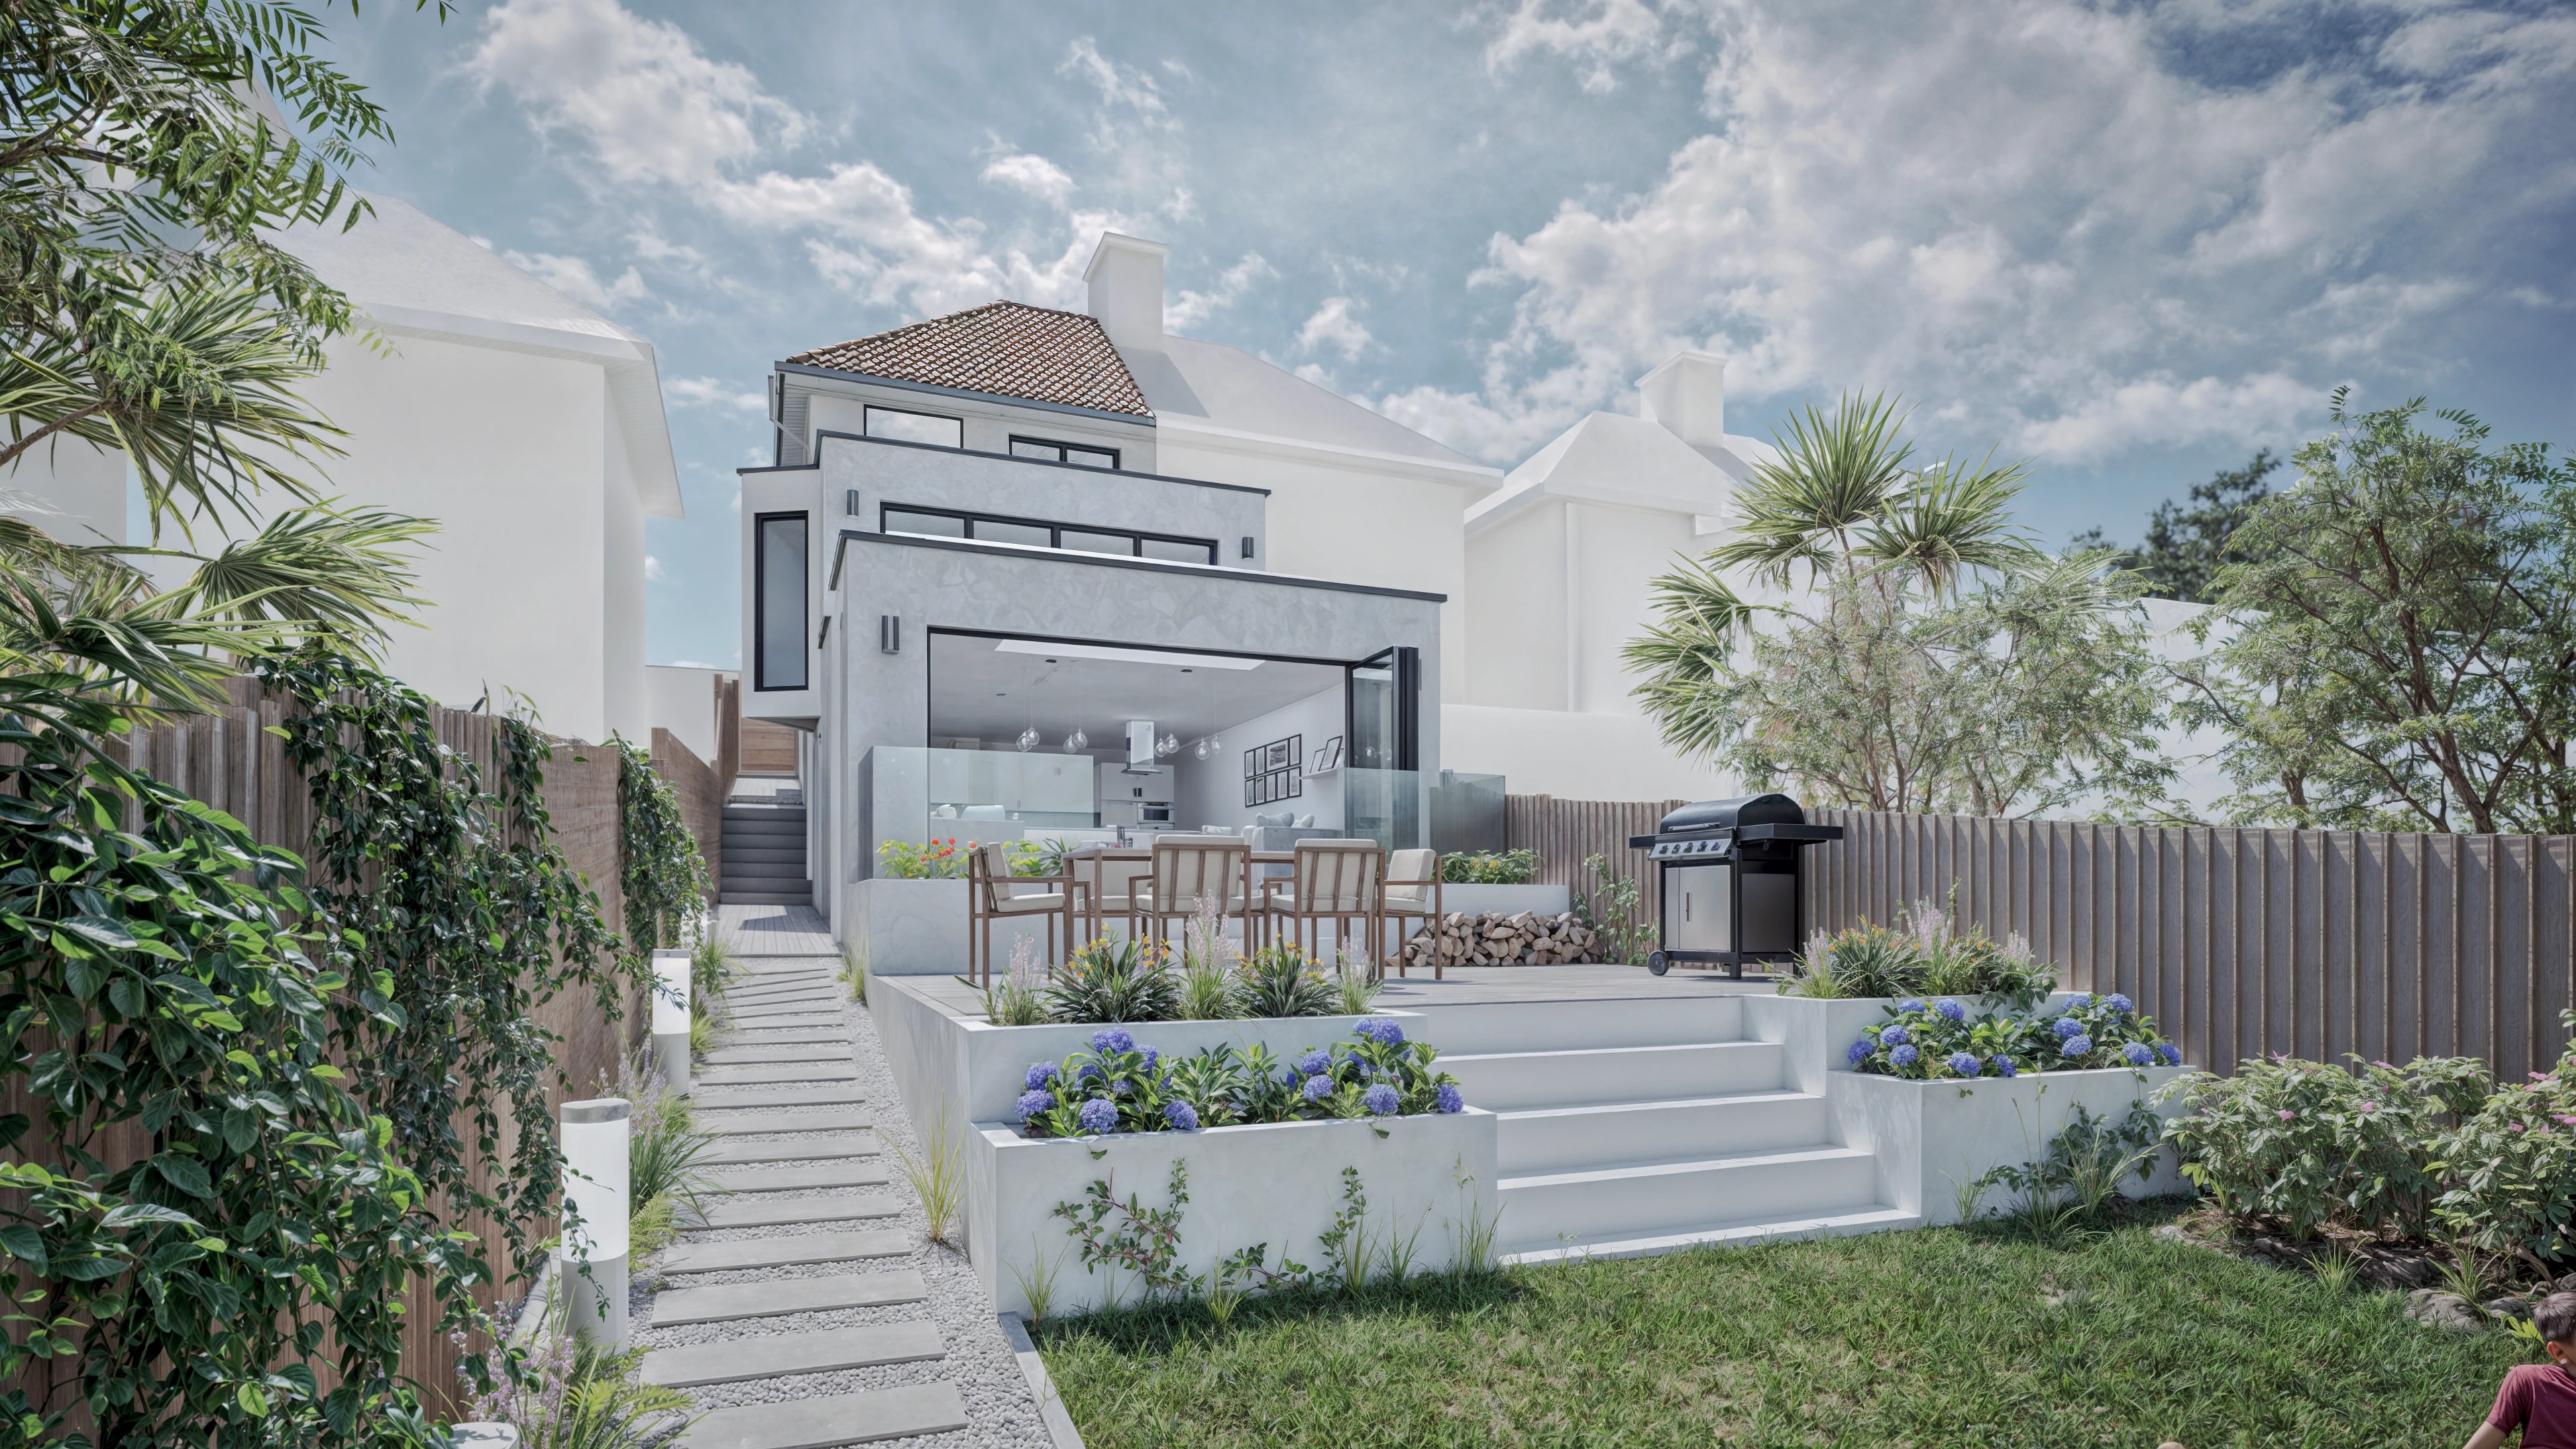
This project transforms an existing riverside property along the banks of the River Itchen into a refined contemporary home designed around light, openness, and panoramic water views. Set on a steeply sloping site that descends towards the river, the proposal carefully responds to the challenging topography while maximising the home’s relationship with its exceptional surroundings.
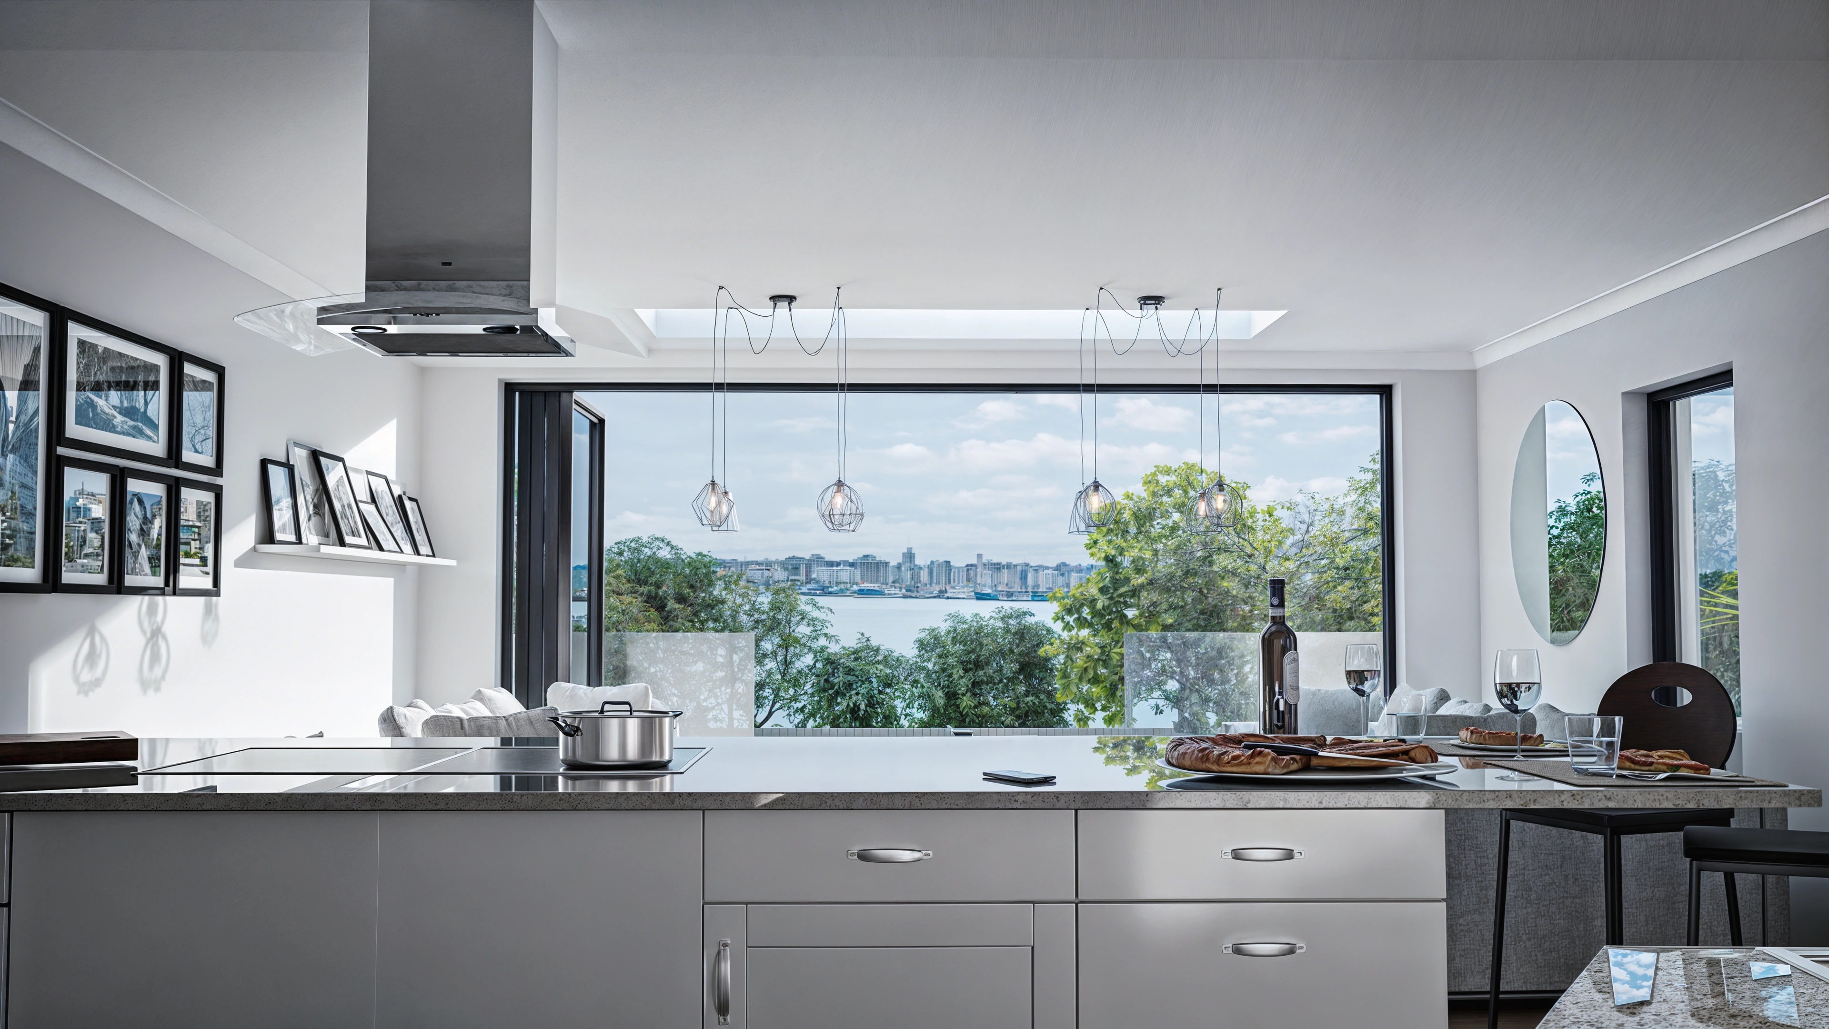
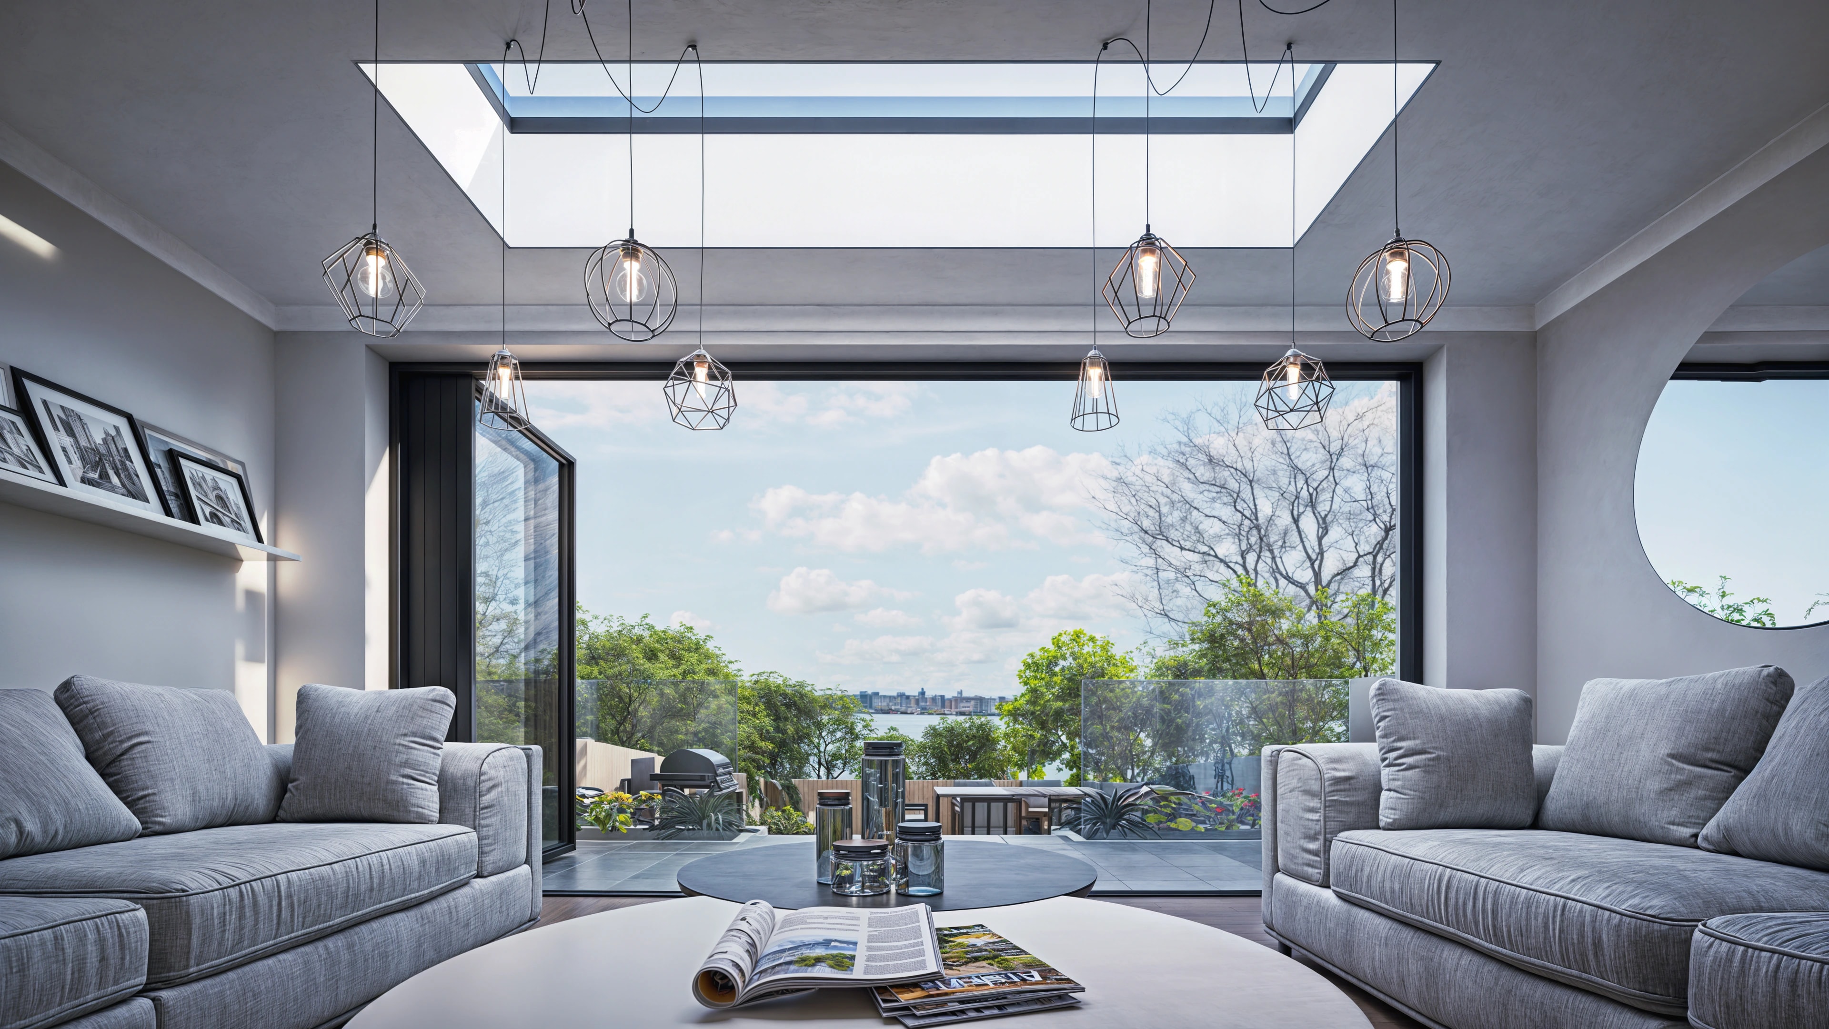
A substantial double-storey rear extension redefines the dwelling, introducing expansive living spaces oriented towards the river and surrounding landscape. The architectural language is intentionally clean and minimalist, combining crisp white render with dark-framed windows and doors to create a striking contemporary composition that contrasts elegantly against the natural setting. Generous openings and carefully positioned glazing draw natural light deep into the interior while framing uninterrupted views across the water and tree-lined banks beyond.
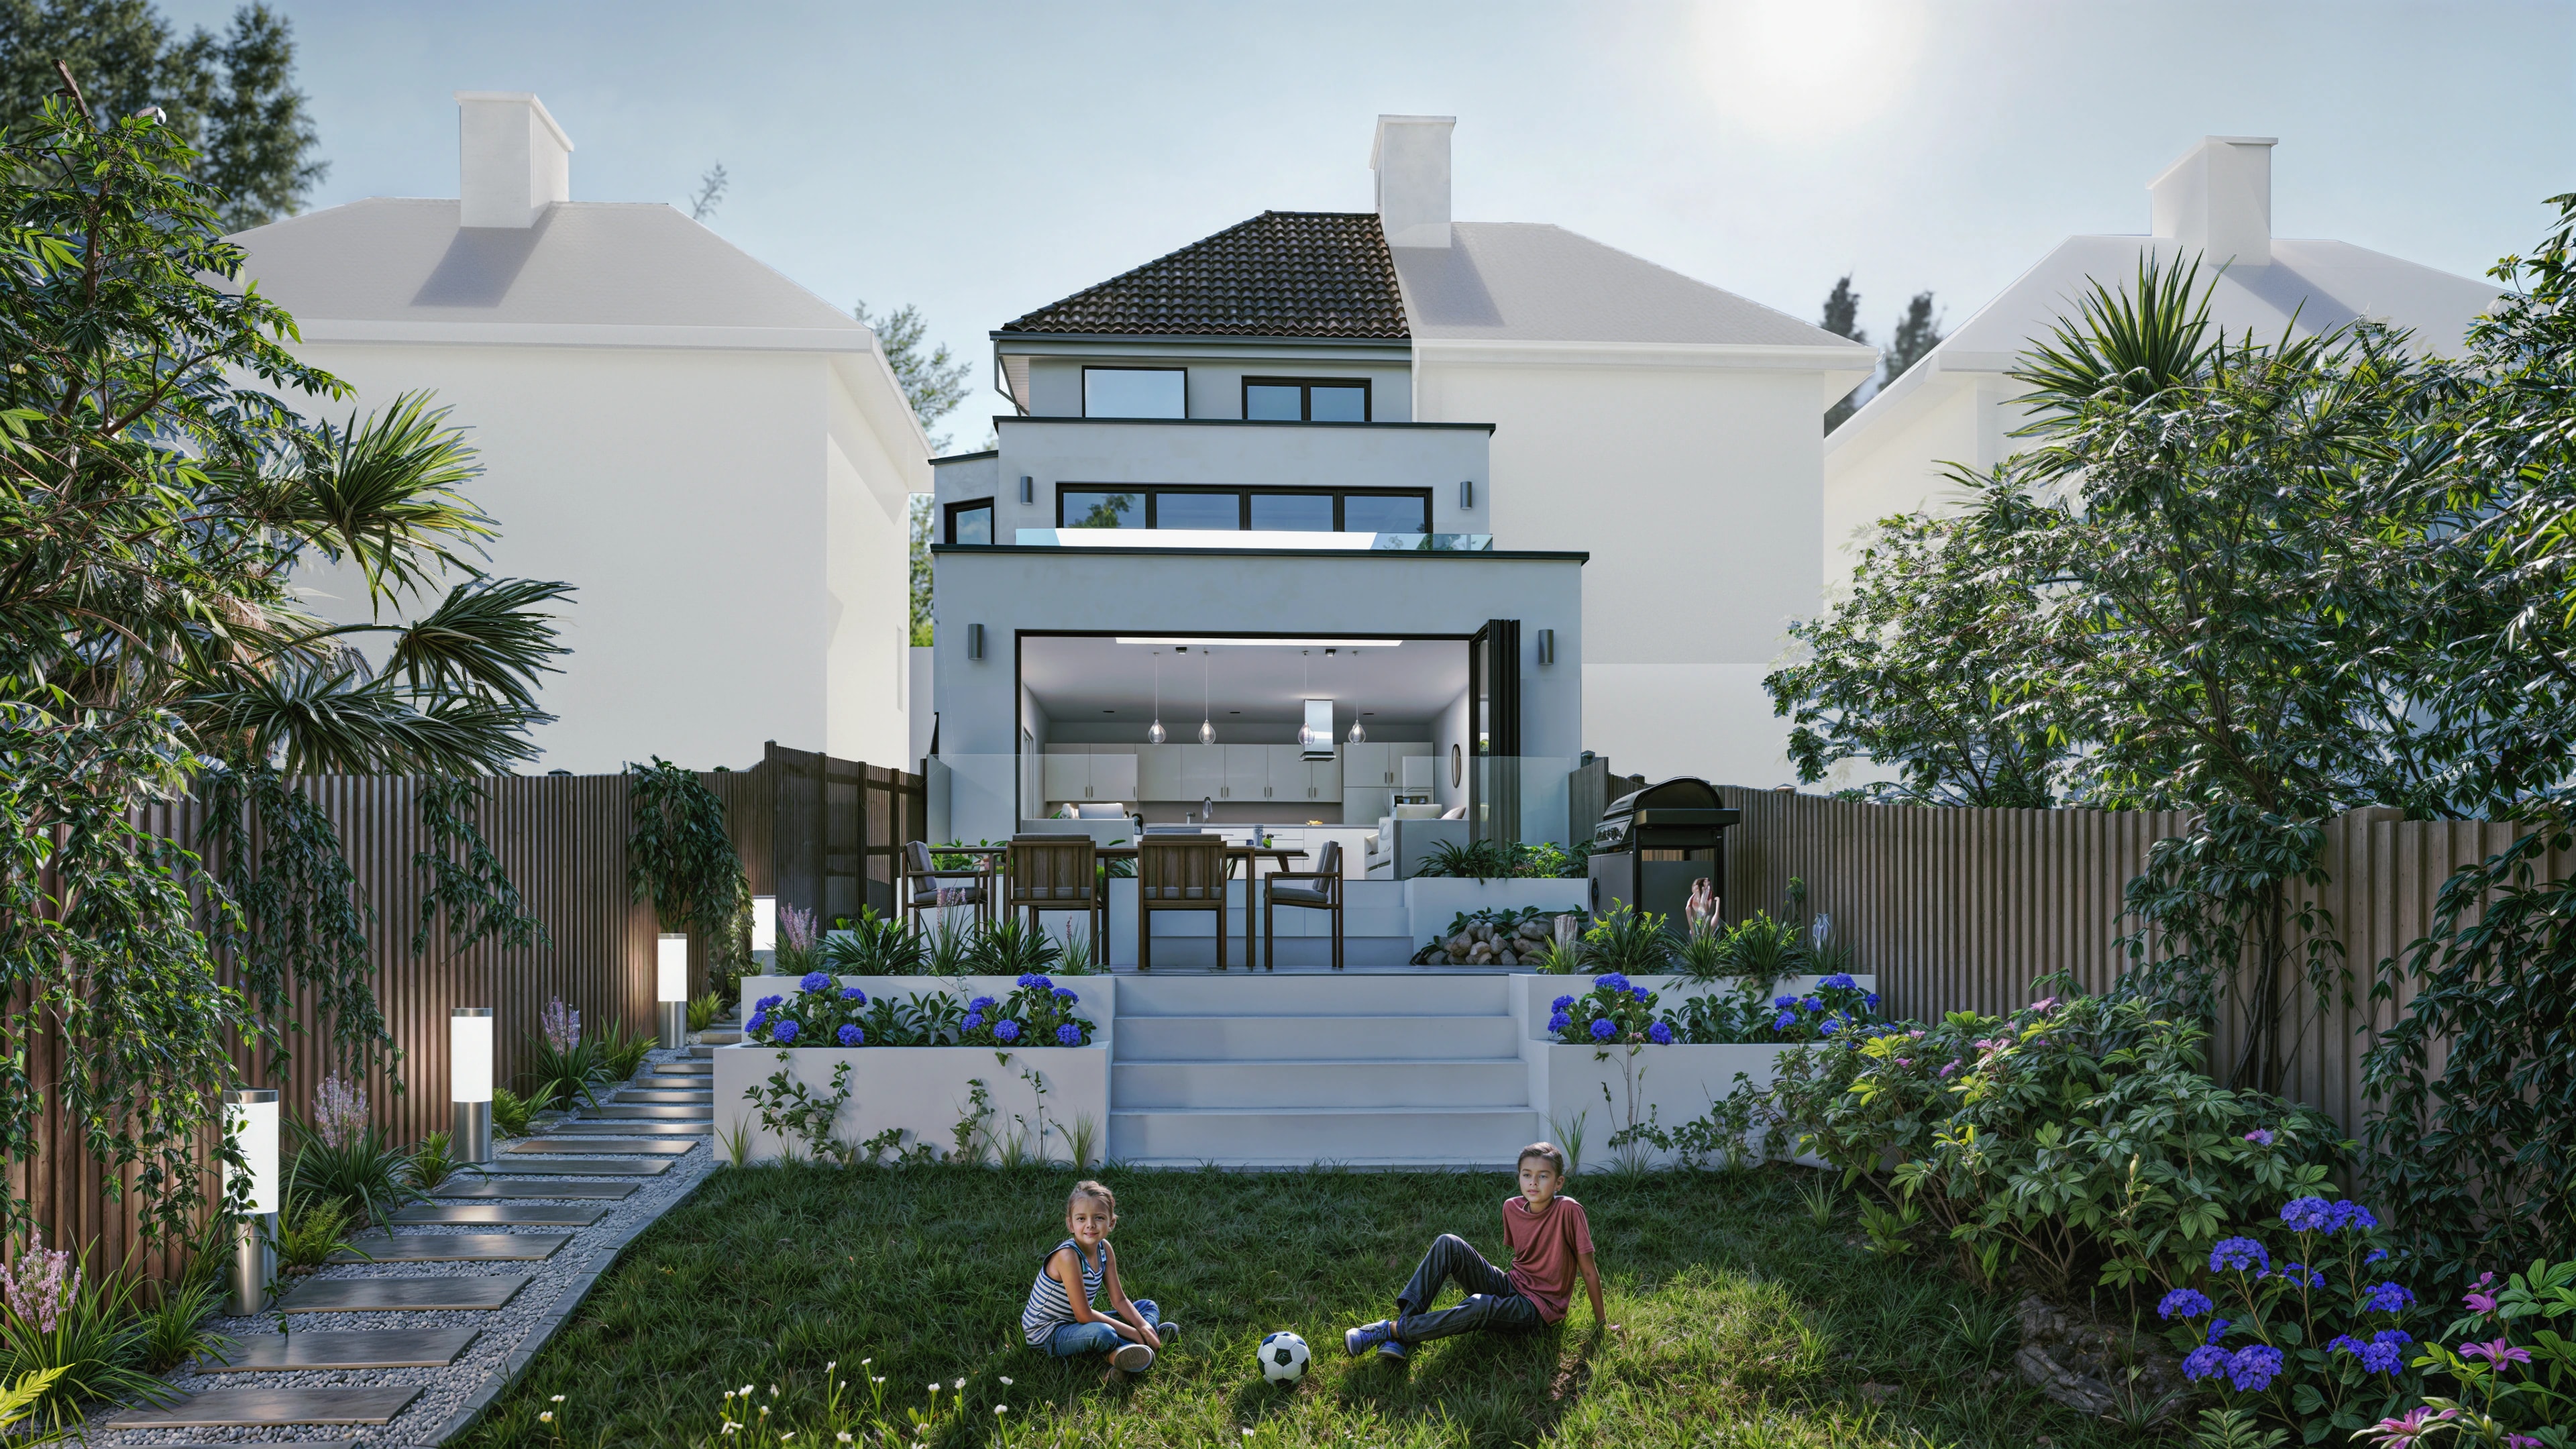
Two external terraces extend the living accommodation outward, creating elevated spaces for relaxation and entertaining while strengthening the connection between the architecture and the landscape. The stepped arrangement of the design works harmoniously with the sloping plot, allowing each level of the home to engage with the scenery in a unique way. Overall, the project delivers a calm and sophisticated contemporary dwelling that balances bold architectural expression with a sensitive response to its riverside setting.
More private homes
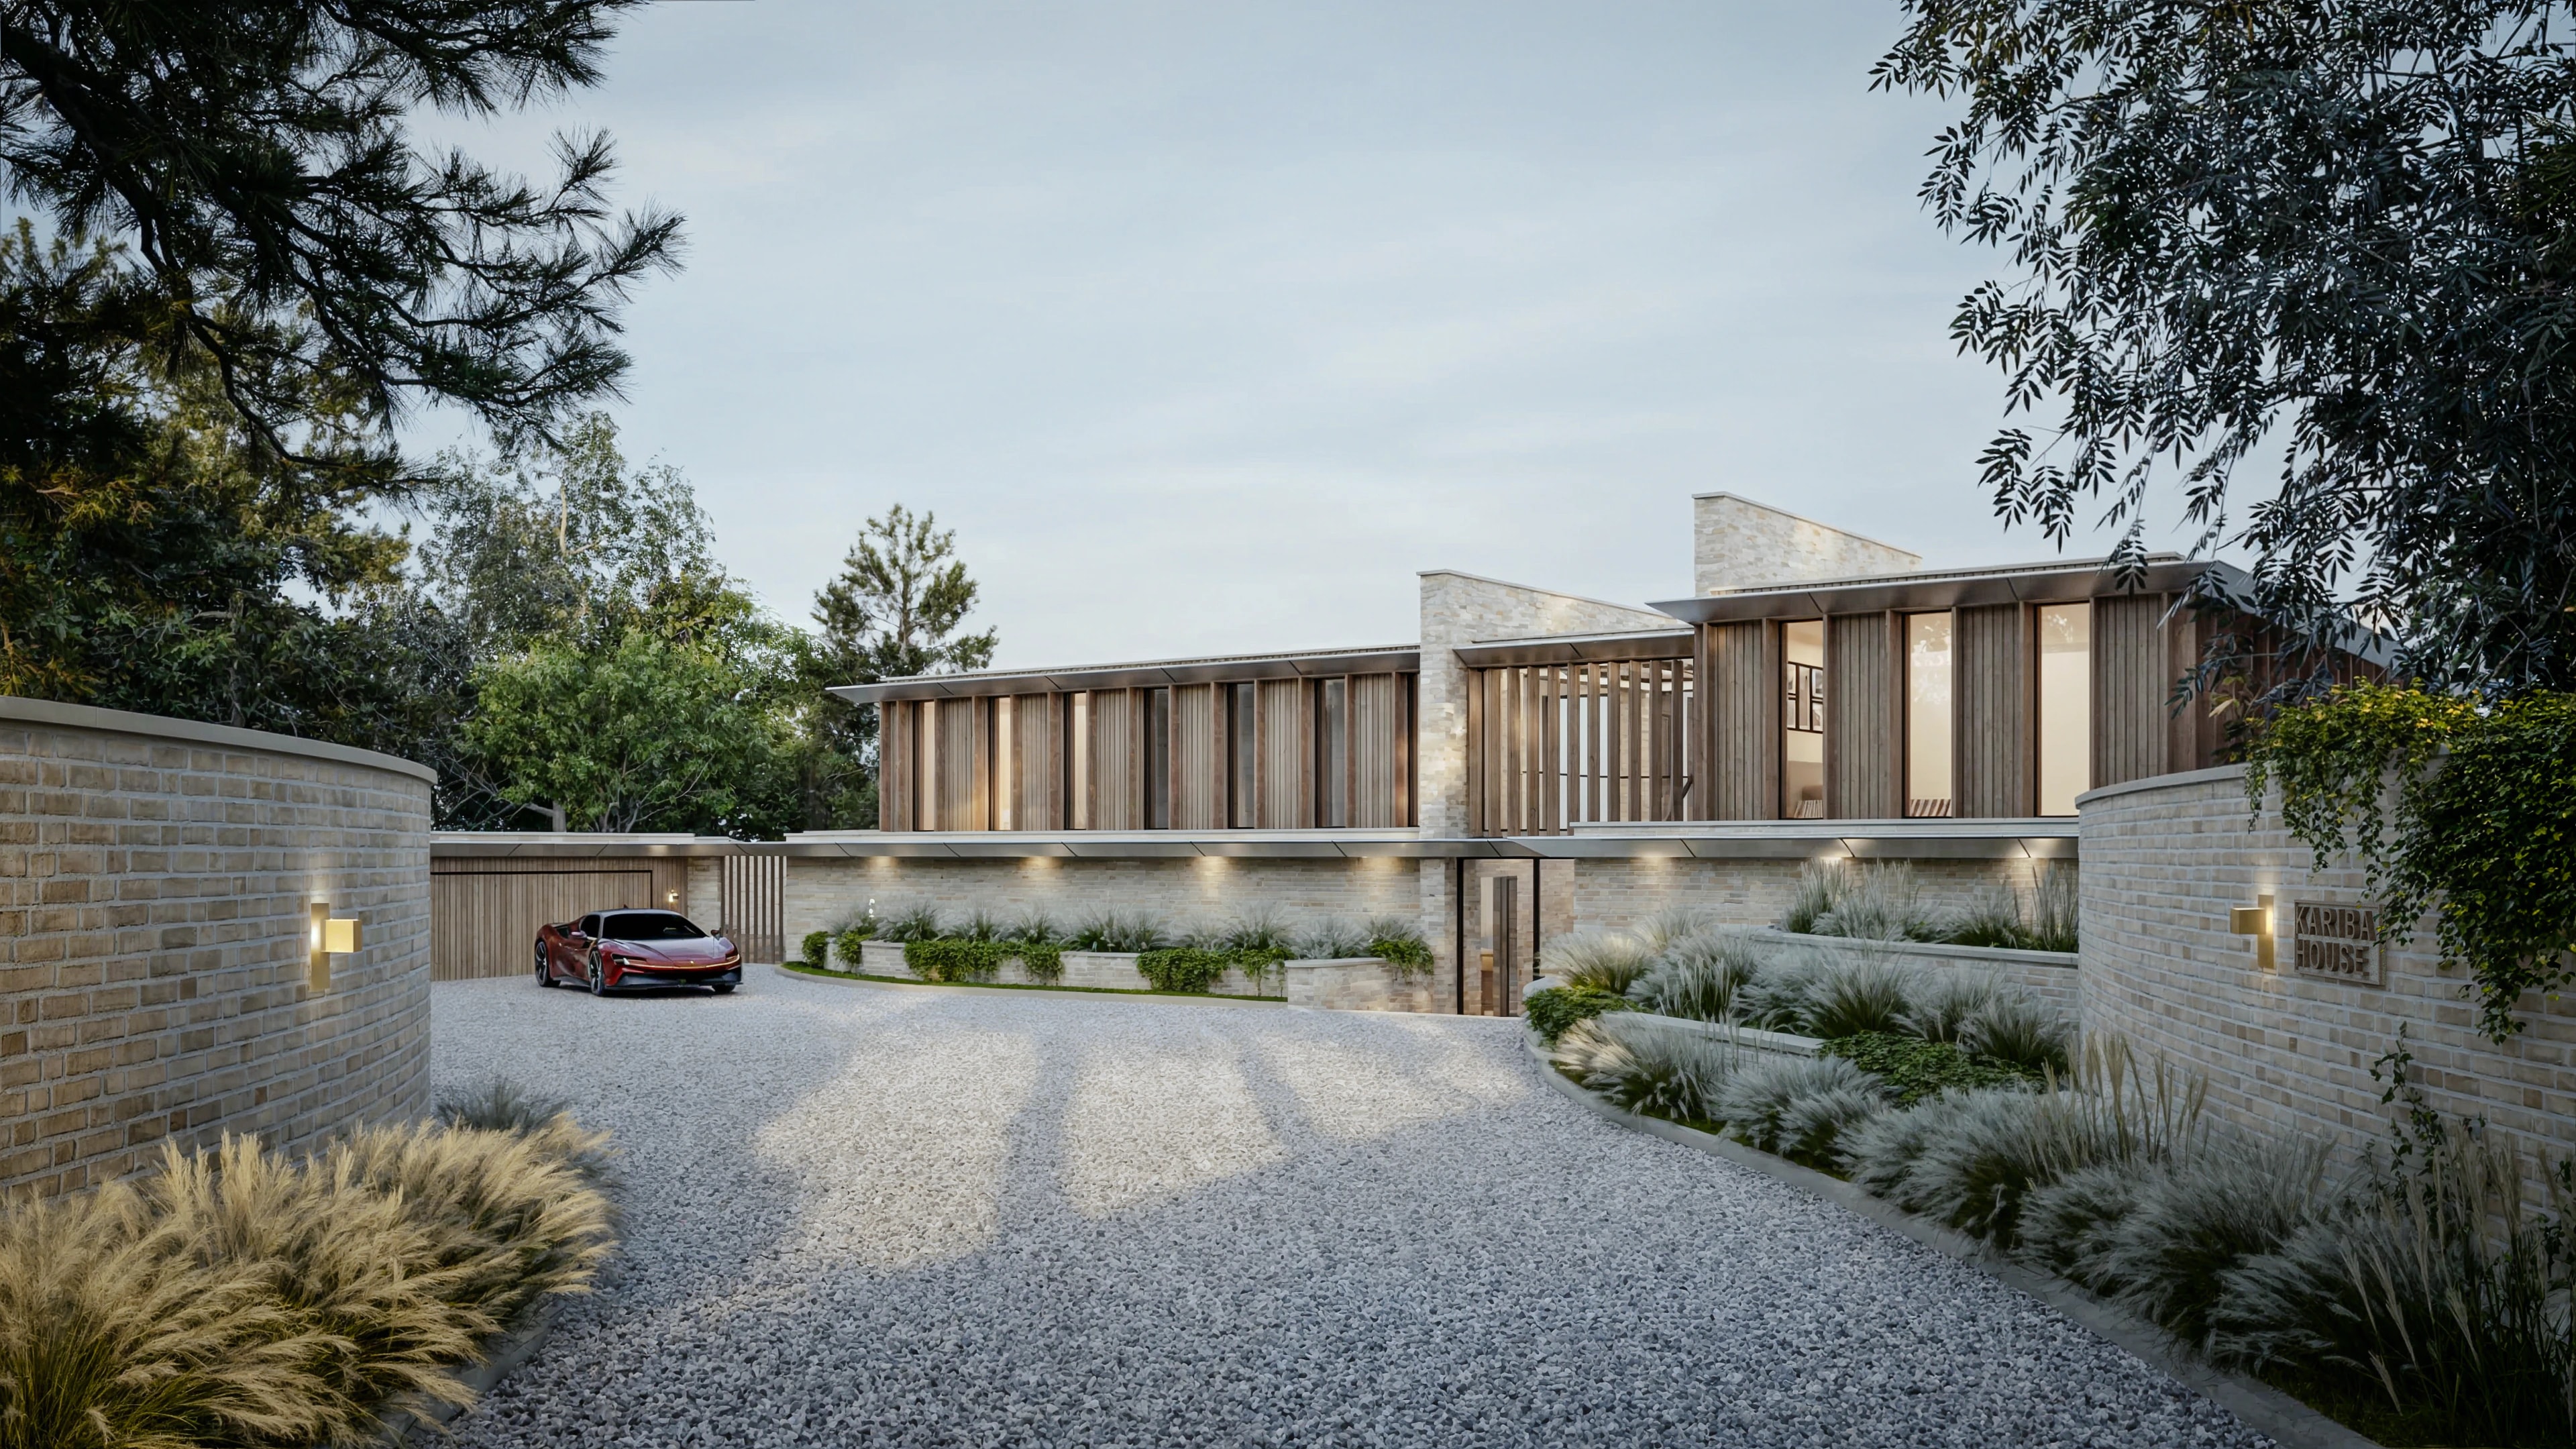
Kariba House, New Forest
A one-off luxury residence set within the landscape of the New Forest, this contemporary home has been carefully designed to sit quietly within its…
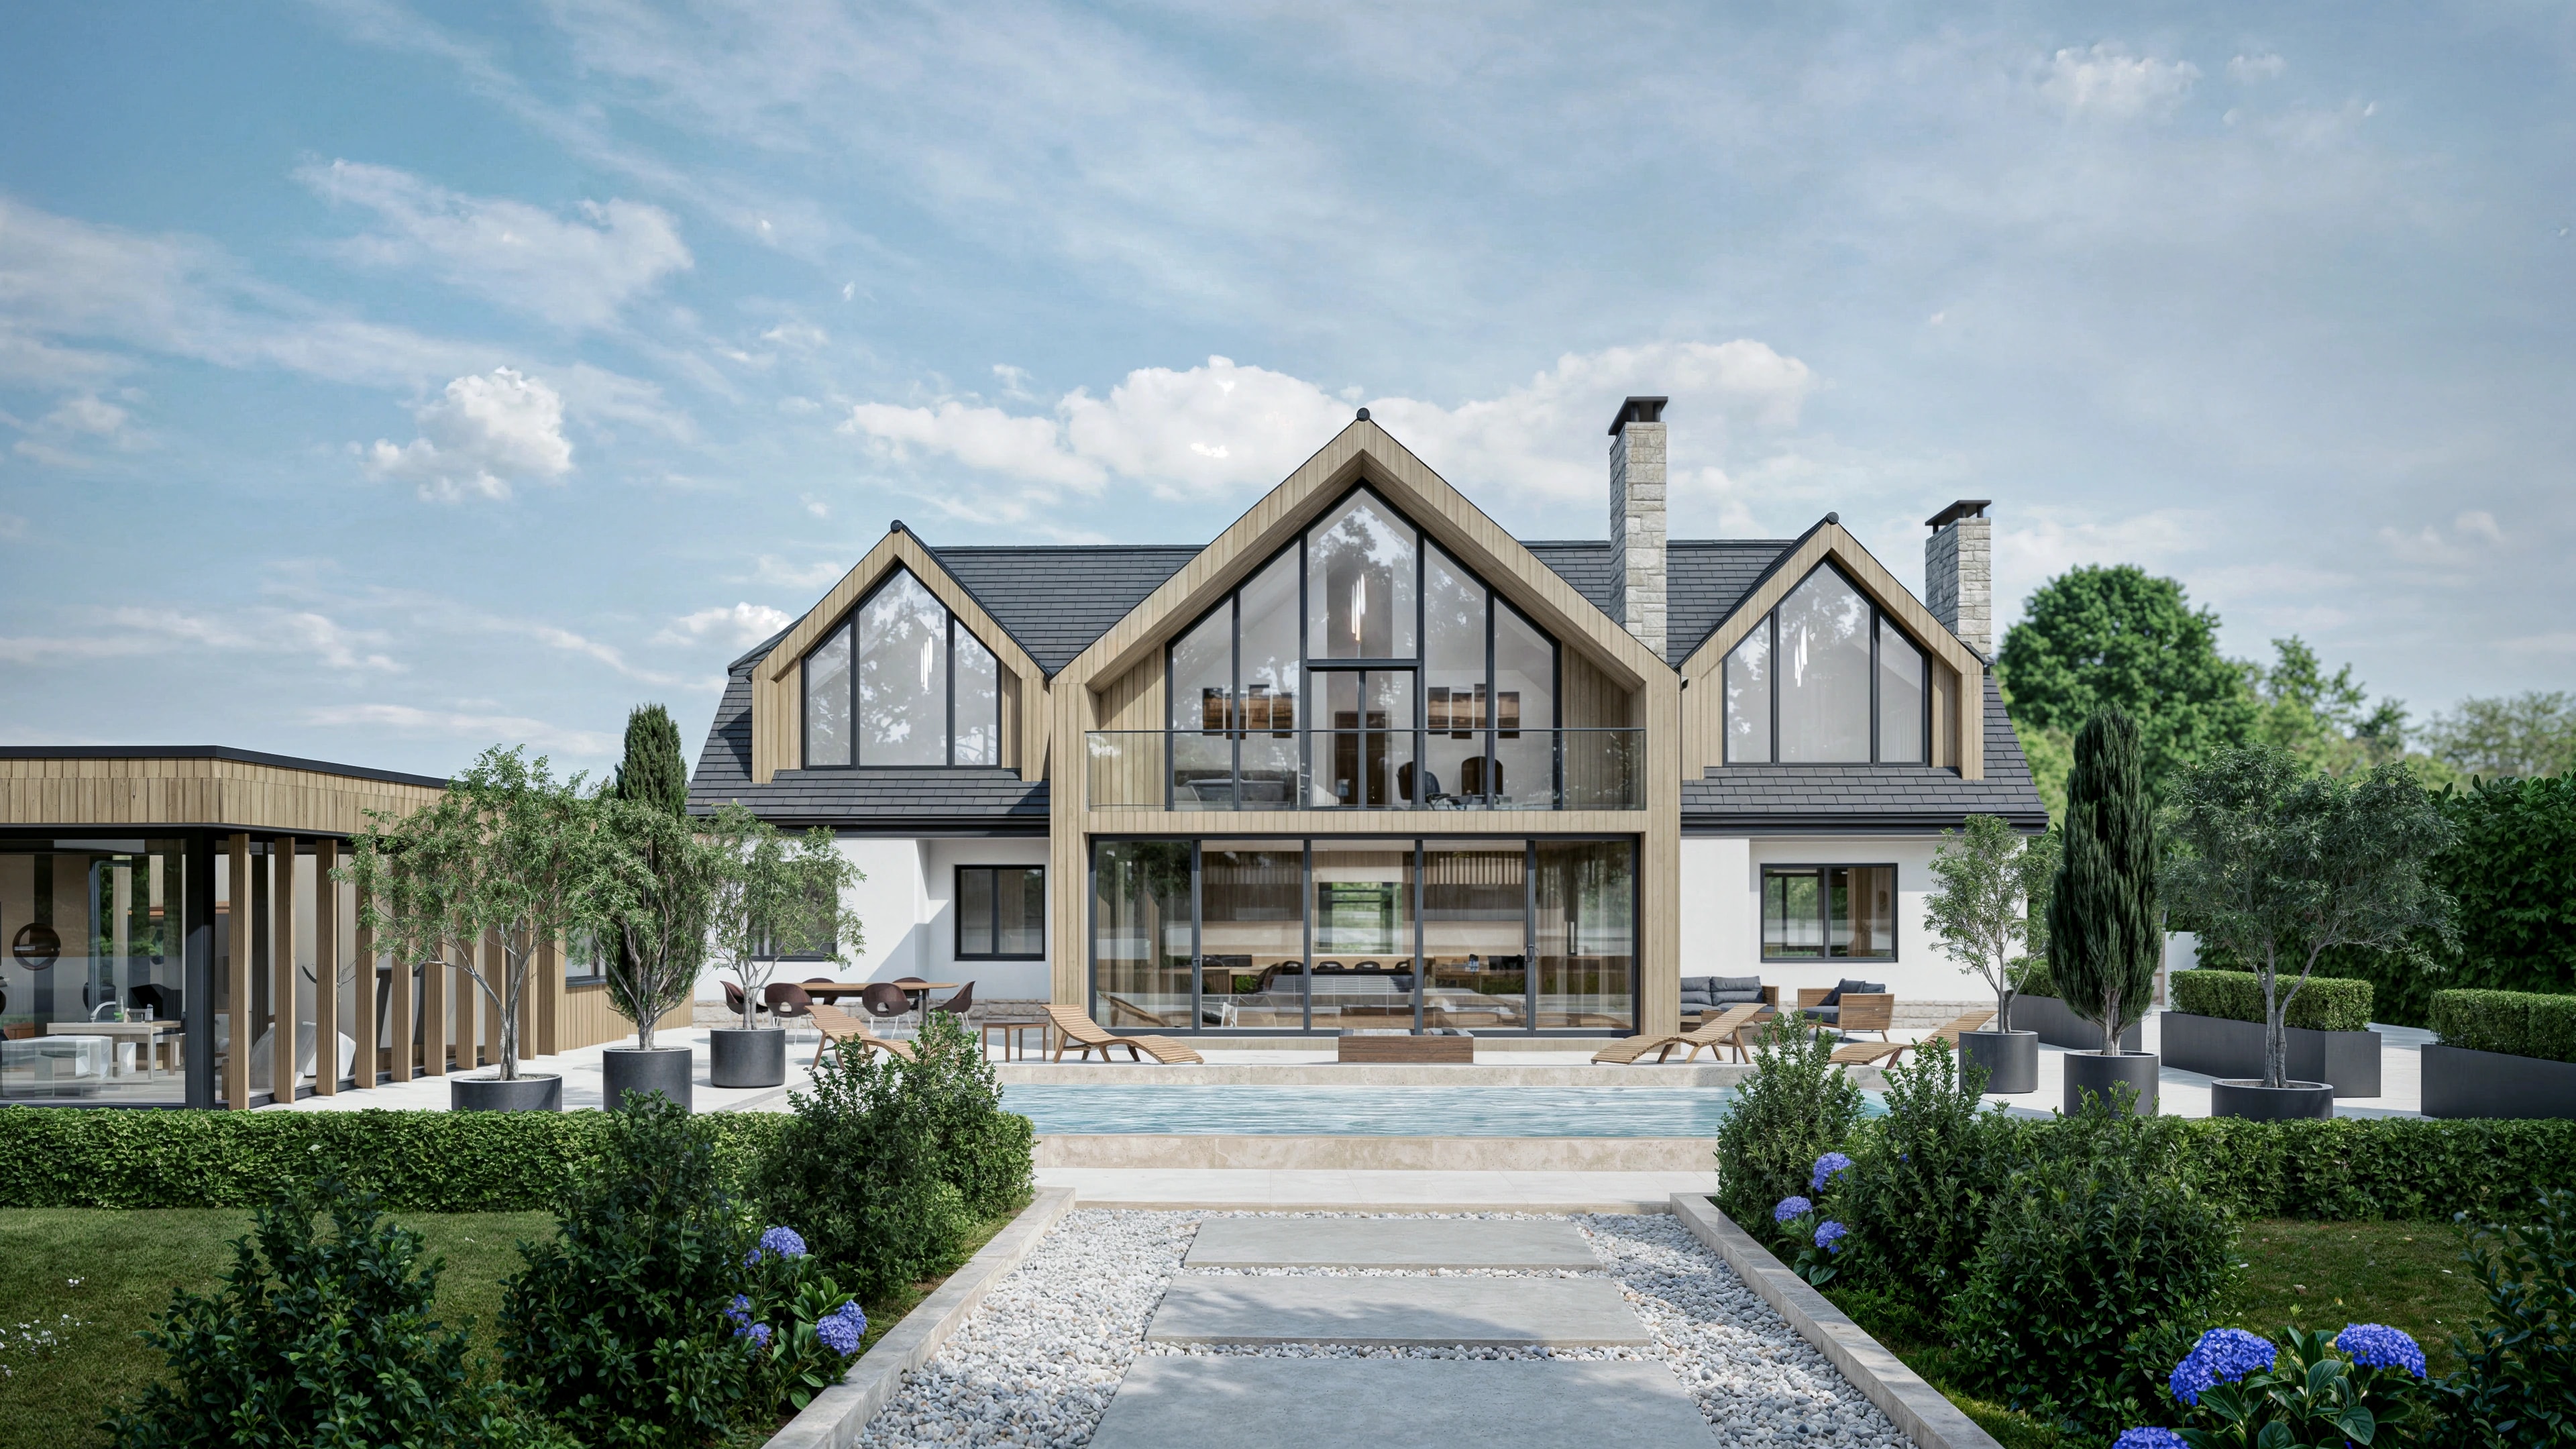
Avon Avenue, Avon Castle
This project involved the complete transformation of an existing single-storey, 3-bedroom bungalow into a striking 7-bedroom luxury family home,…
Start a conversation
Ready to discuss your project?
Whether you are planning a new build, a renovation, or a development, we would love to hear about it.