
The project
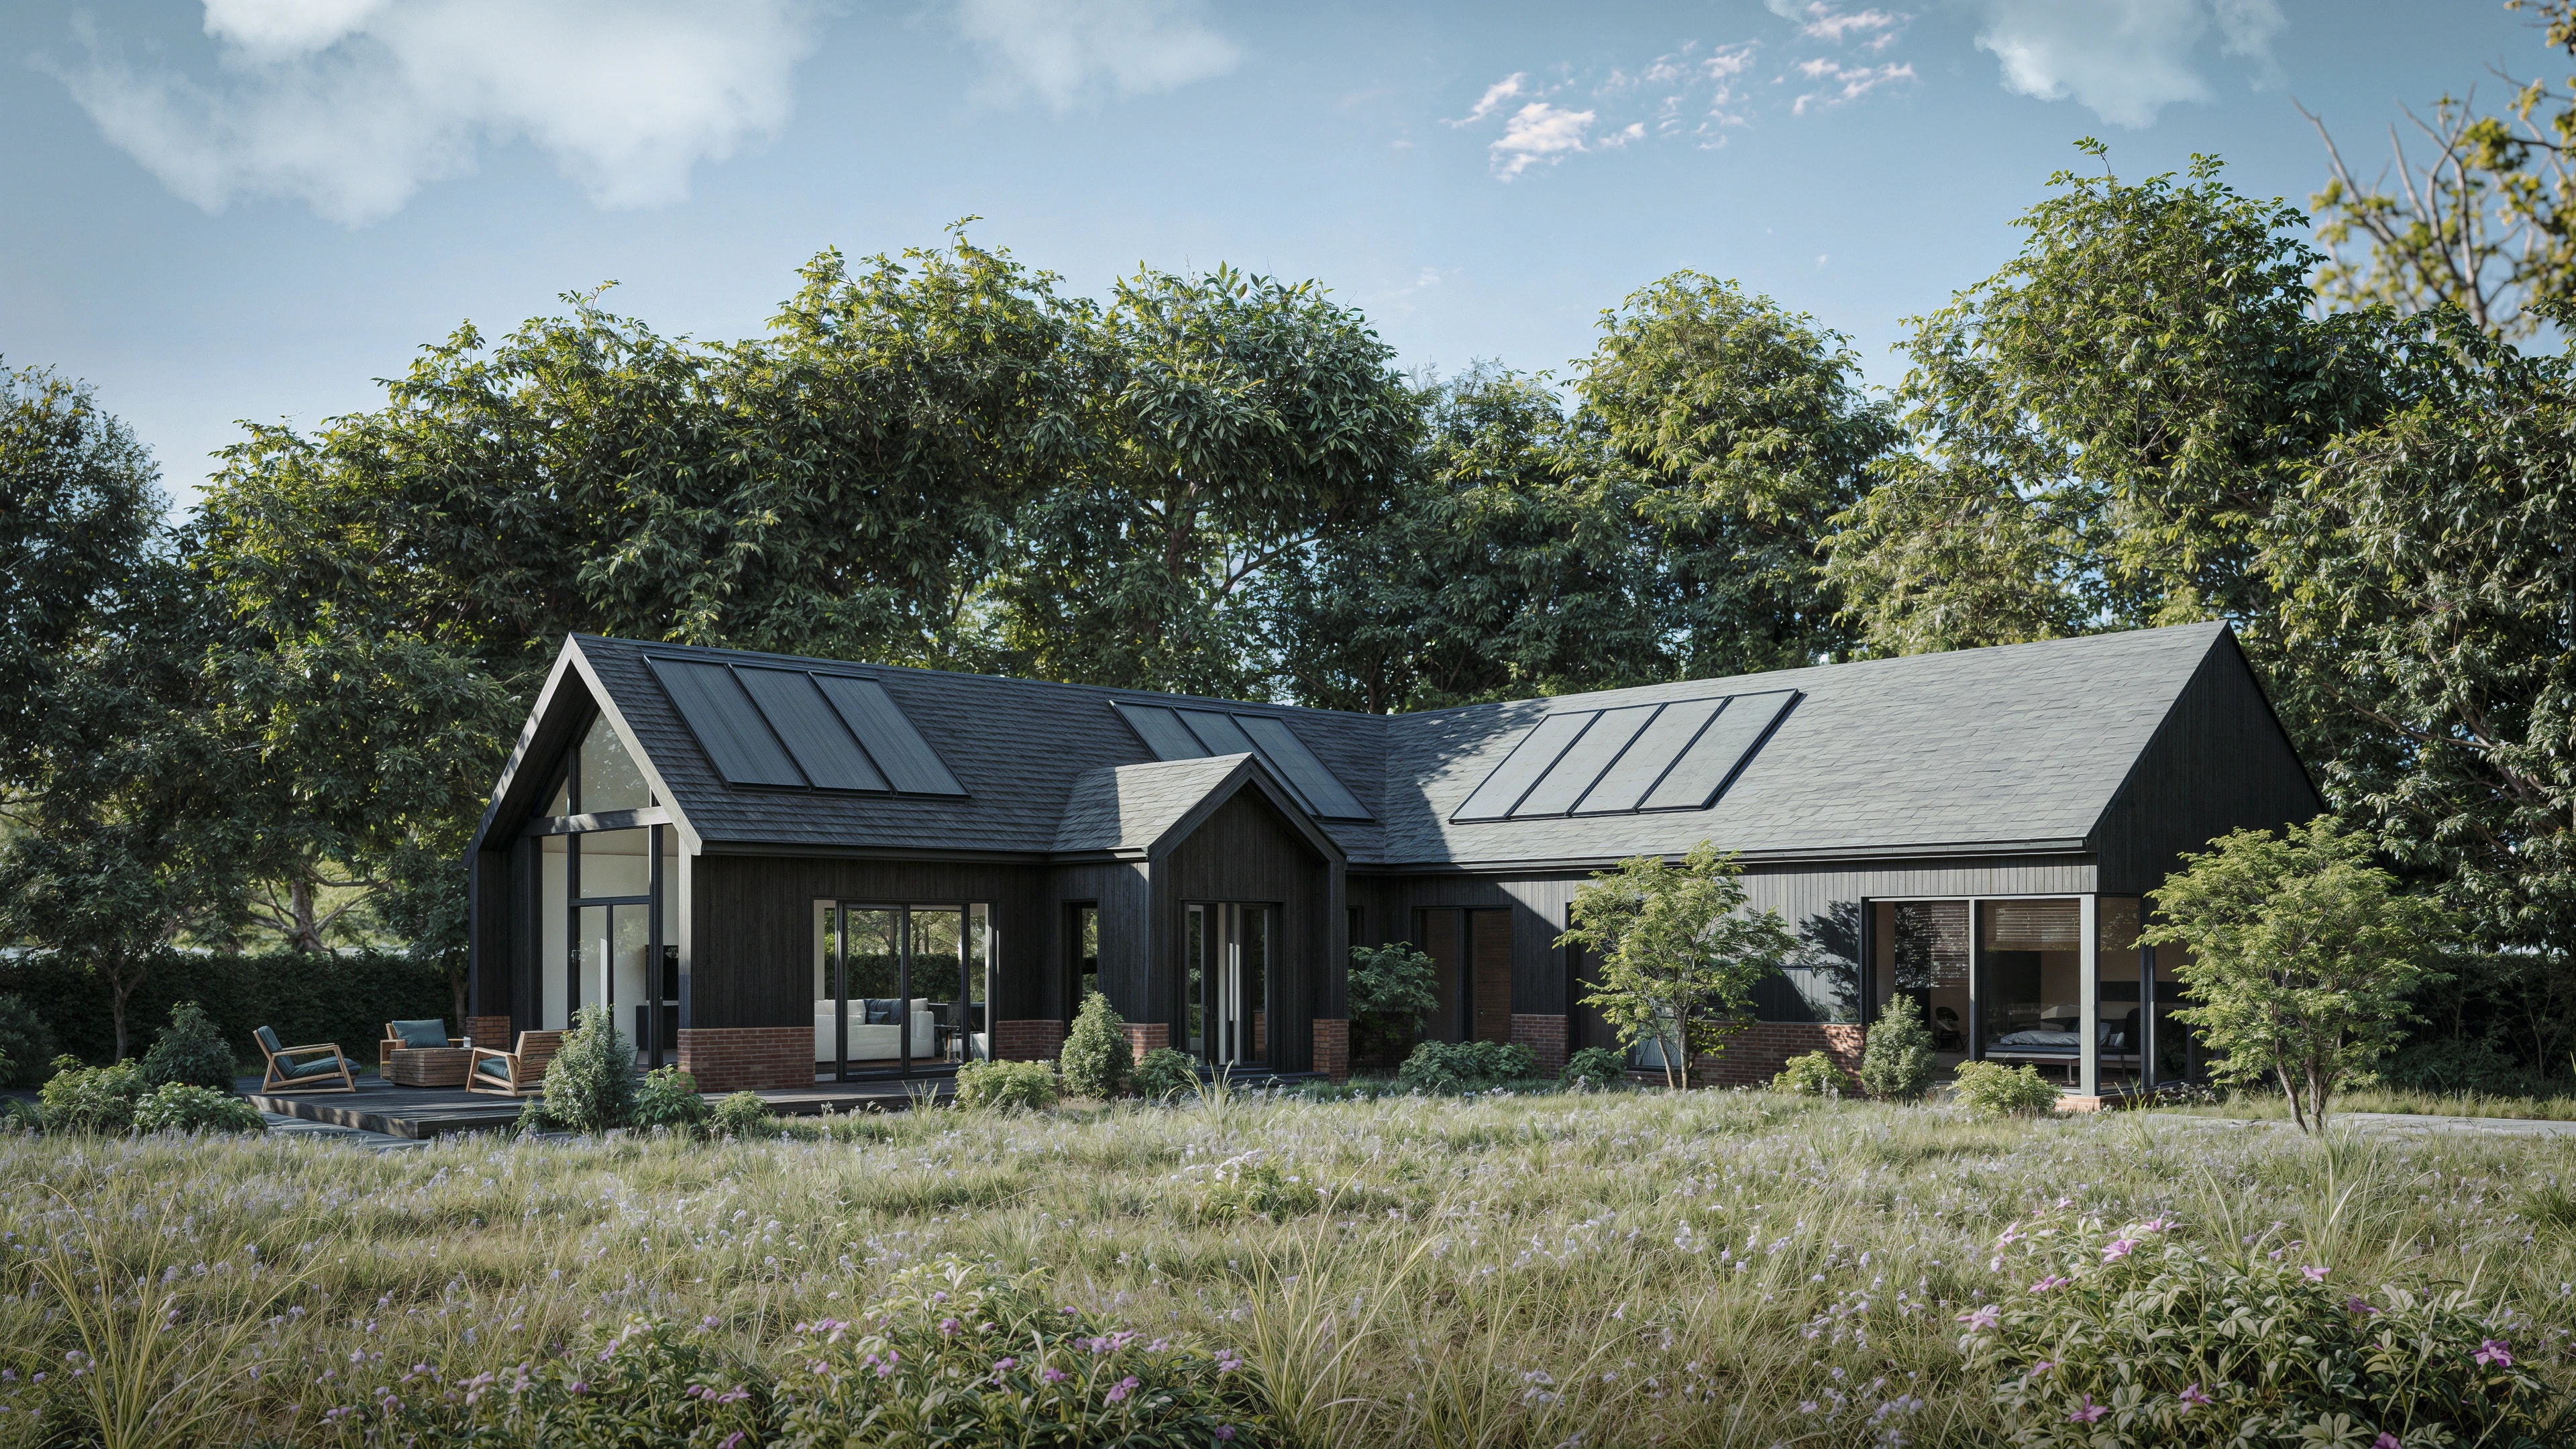
This project proposes a new-build two-bedroom dwelling set within a rural agricultural field in Essex, carefully designed to support the client’s long-term vision for the land while remaining sensitive to its surroundings.
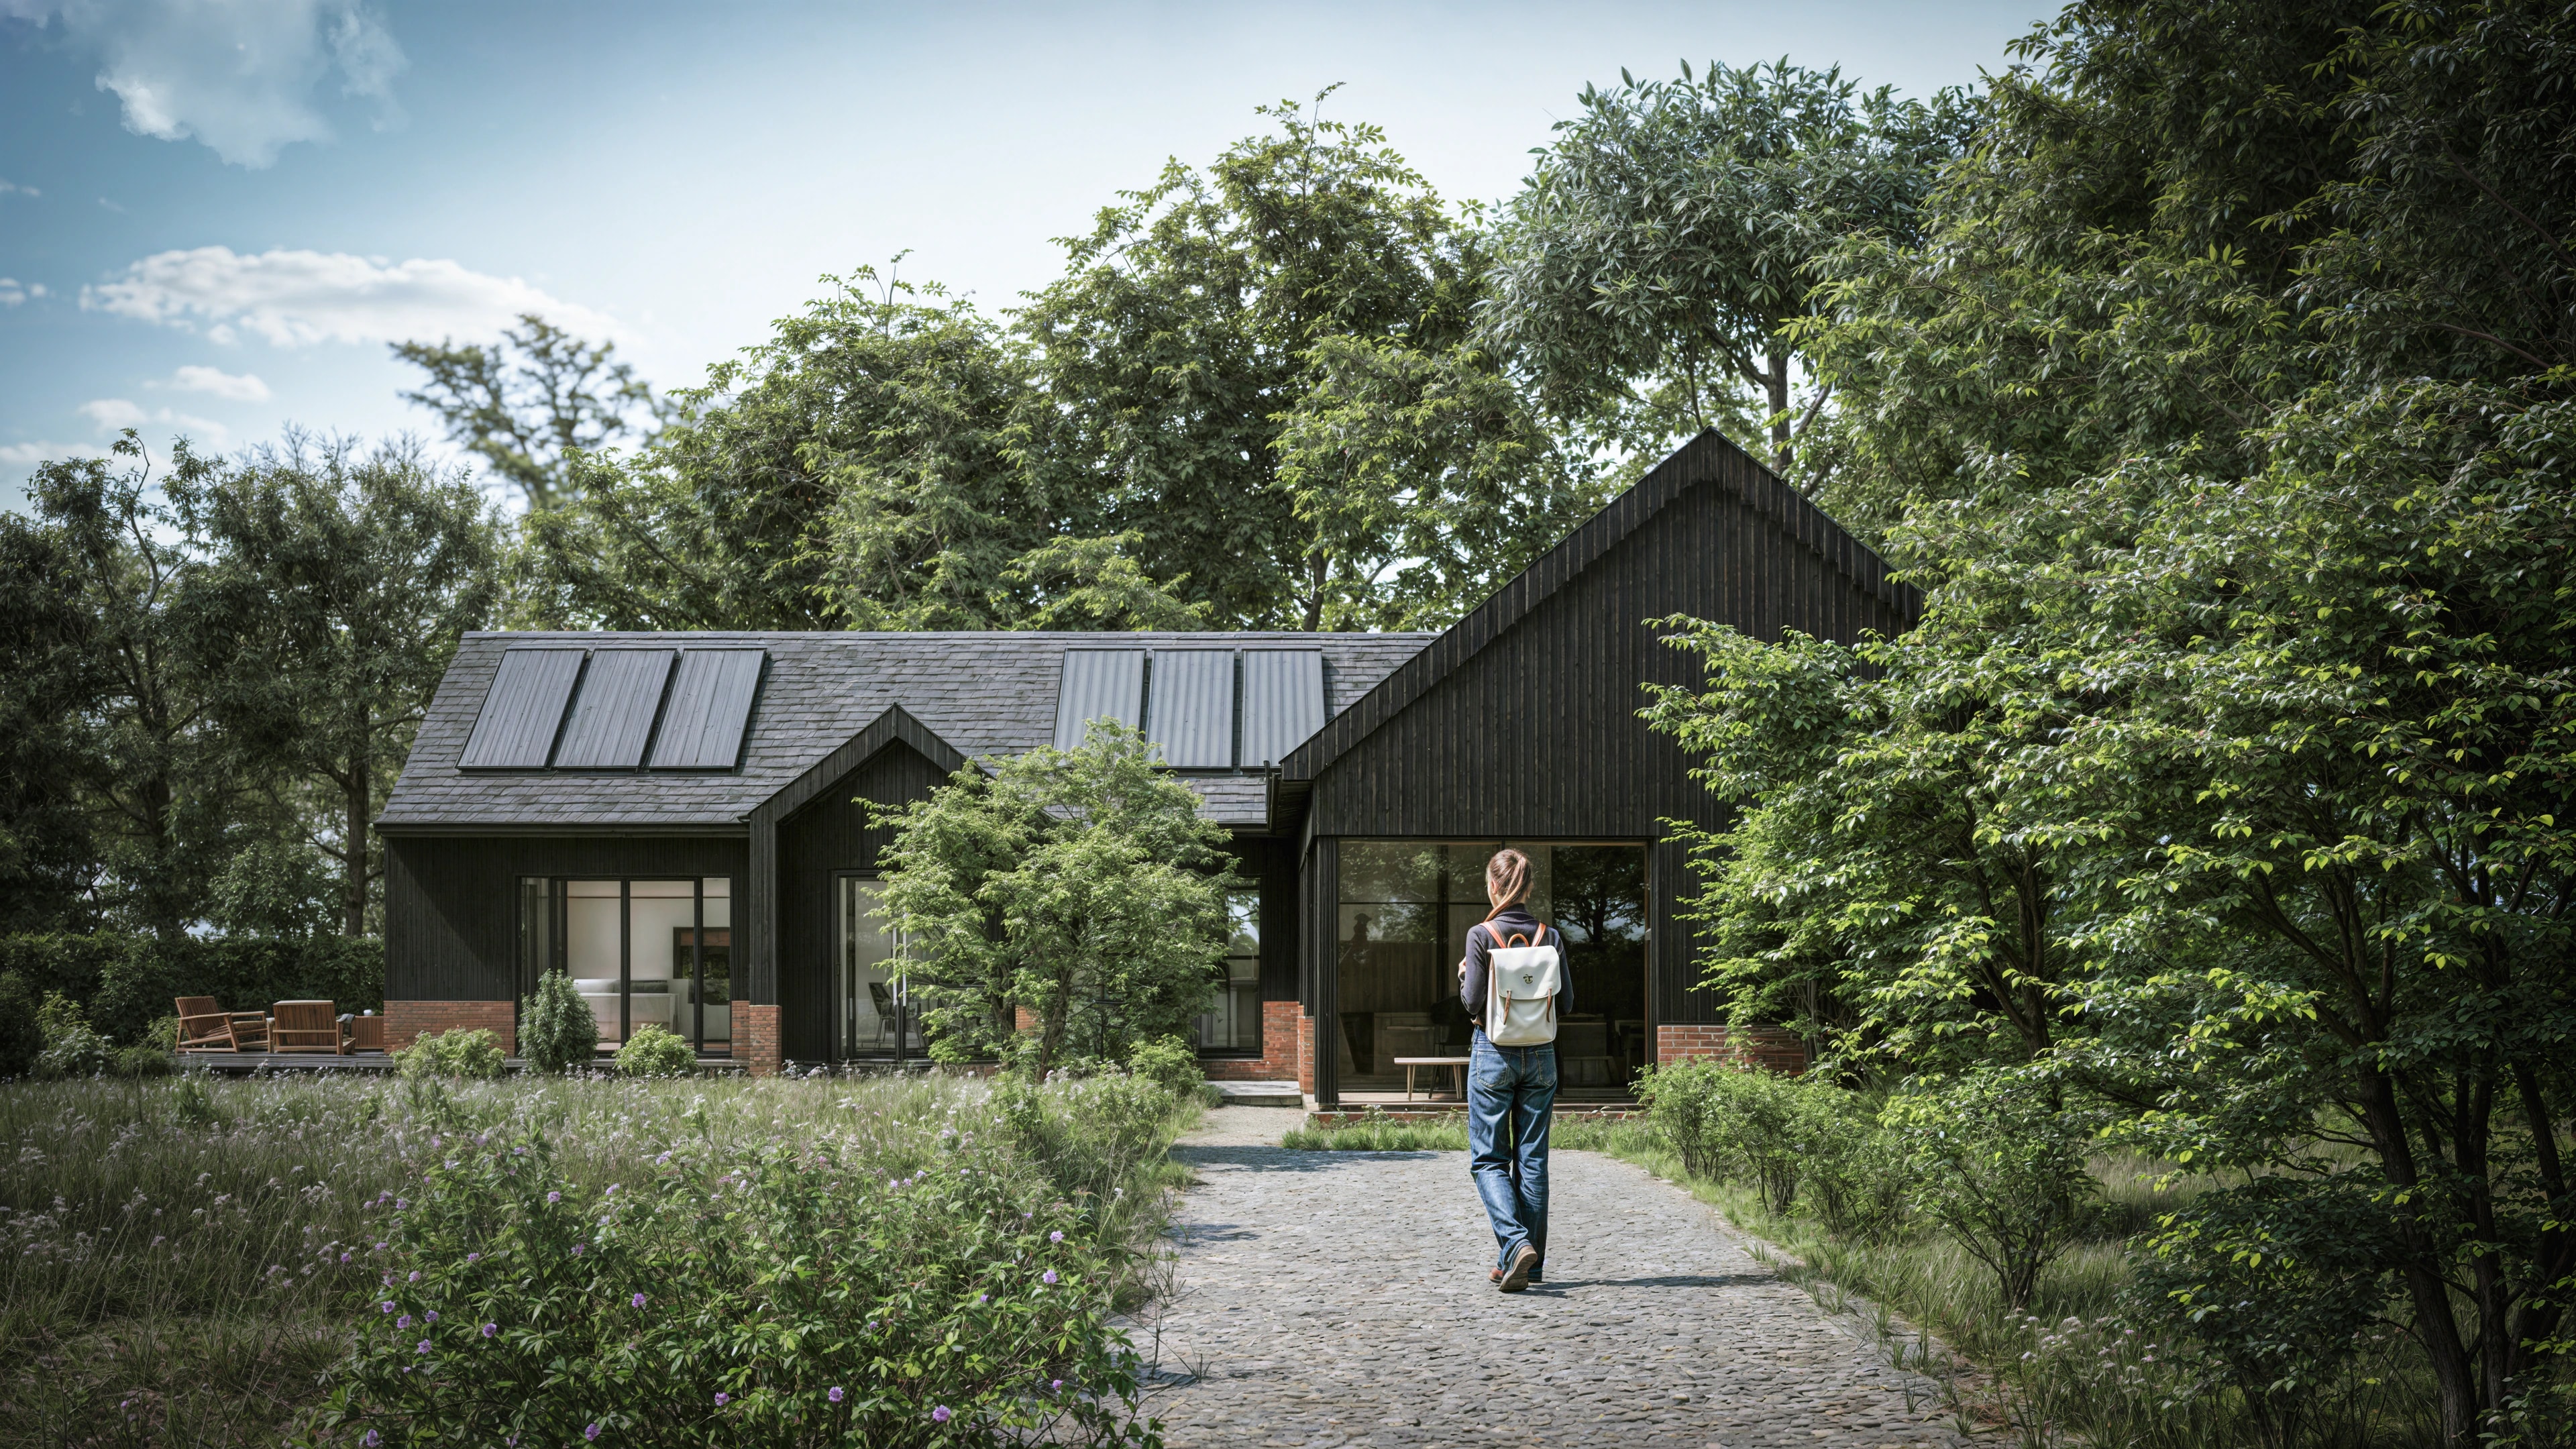
The architectural approach draws inspiration from traditional agricultural buildings, adopting a contemporary barn-style form to ensure the house sits comfortably within the landscape. The composition is expressed as a series of simple pitched volumes, echoing the scale and rhythm of nearby farm structures, while avoiding a suburban or overly domestic appearance.
Externally, the palette is intentionally restrained and context-driven. Dark vertical timber cladding wraps the primary elevations, paired with a low brick plinth that grounds the building and references local materiality. The roofscape integrates discreet solar panels, reinforcing a sustainable agenda without compromising the overall aesthetic.
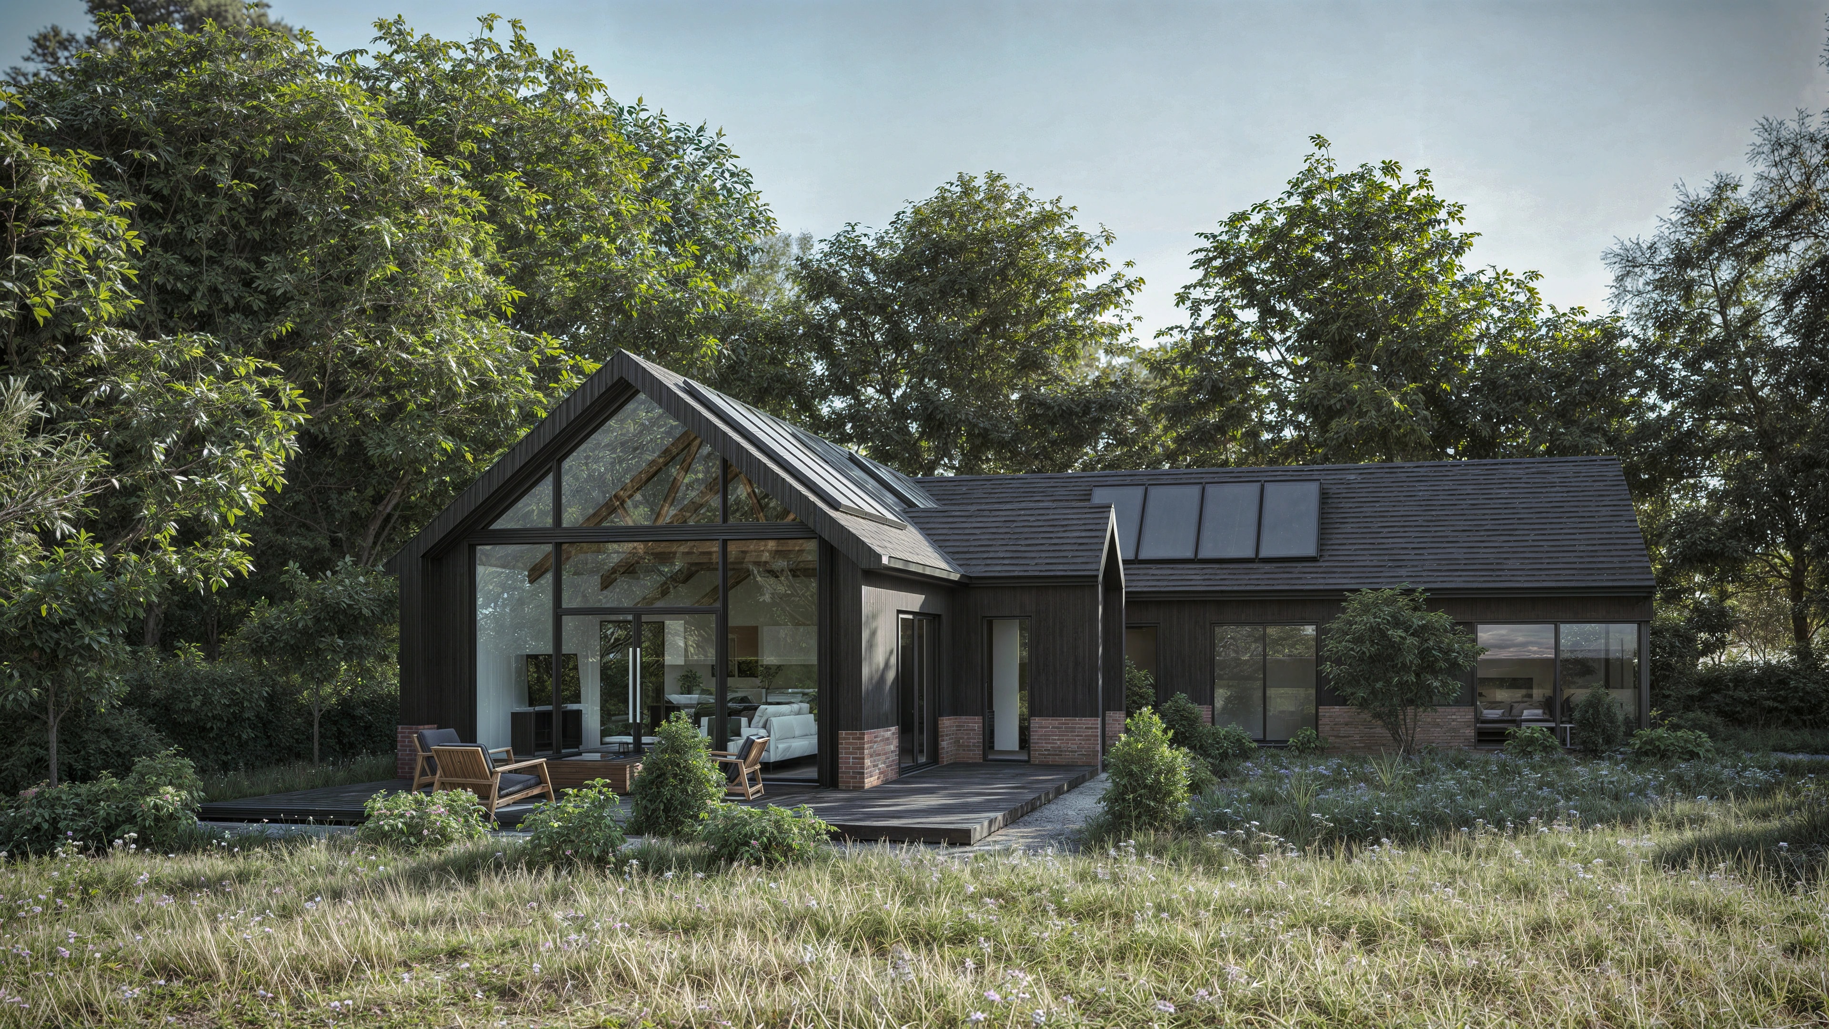
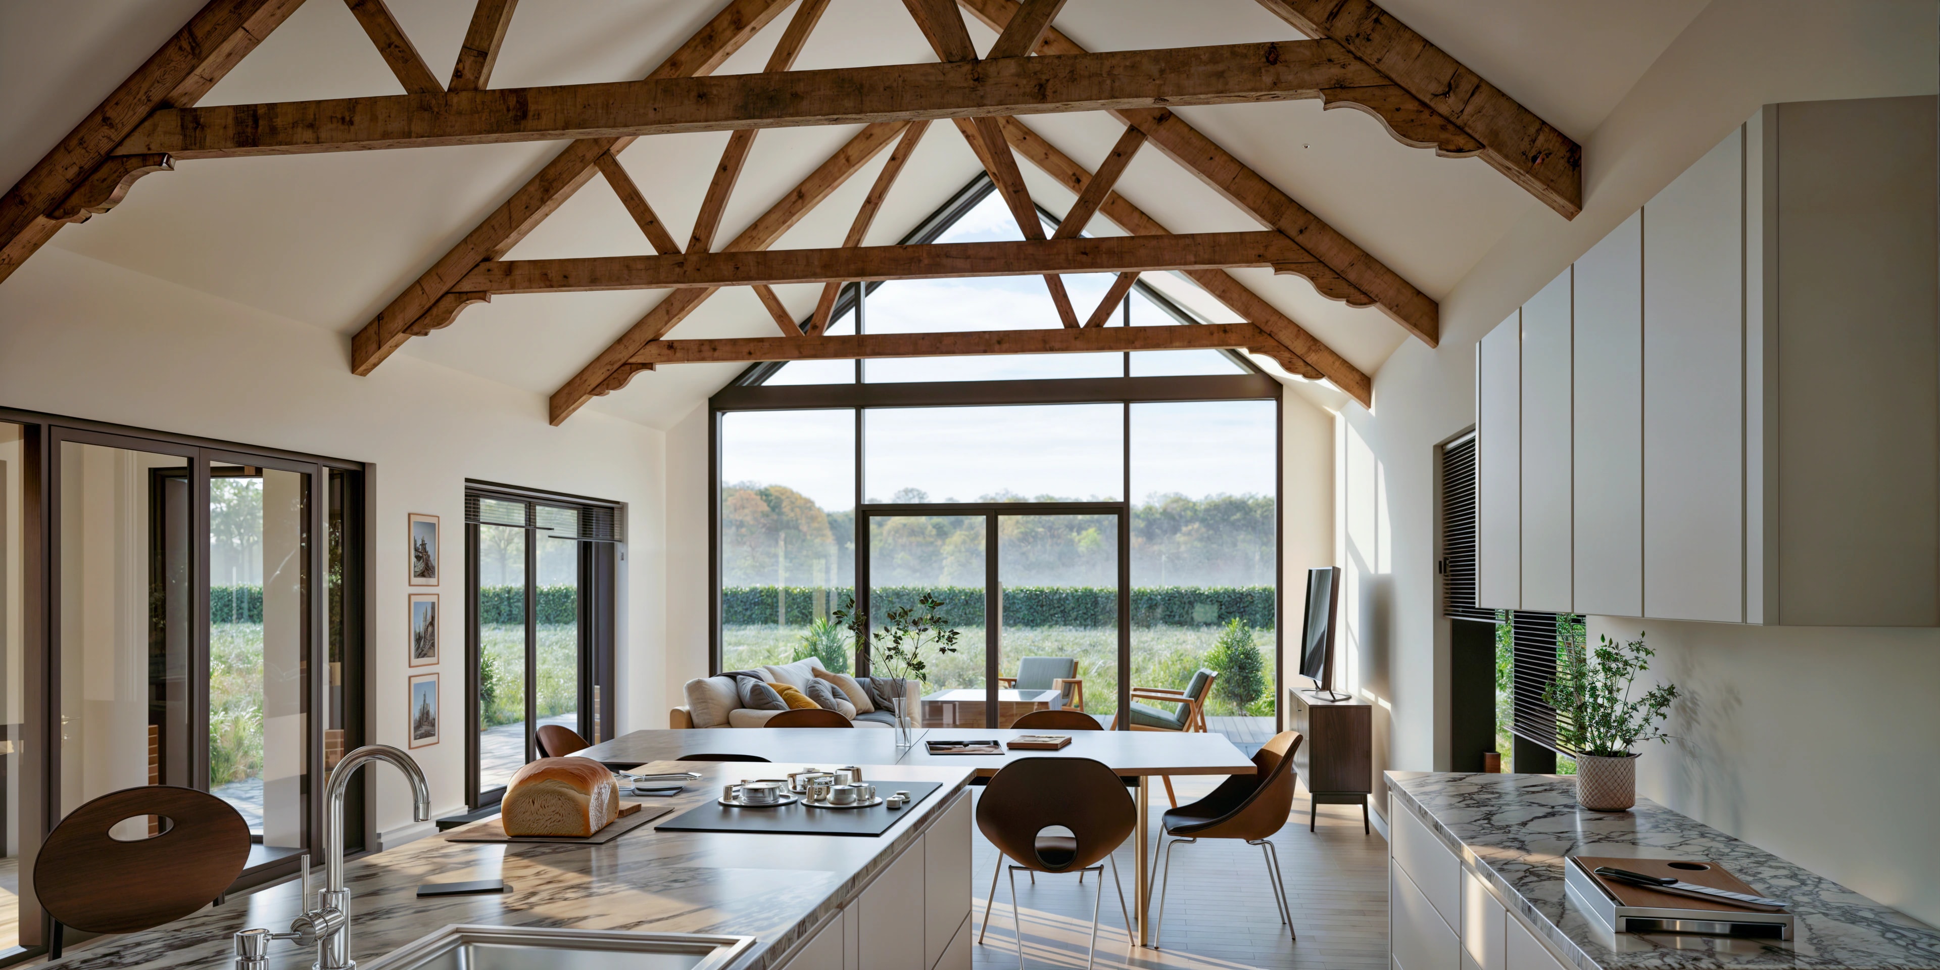
Large glazed openings are carefully positioned to frame views across the field and surrounding greenery, while allowing generous natural light into the internal spaces. The layout is arranged to create a strong connection between indoor living areas and the immediate landscape, with sheltered terraces providing transitional outdoor spaces.
Overall, the design balances contemporary rural living with a clear respect for the agricultural character of the site, delivering a modest, well-integrated home that enhances rather than competes with its setting.
More private homes
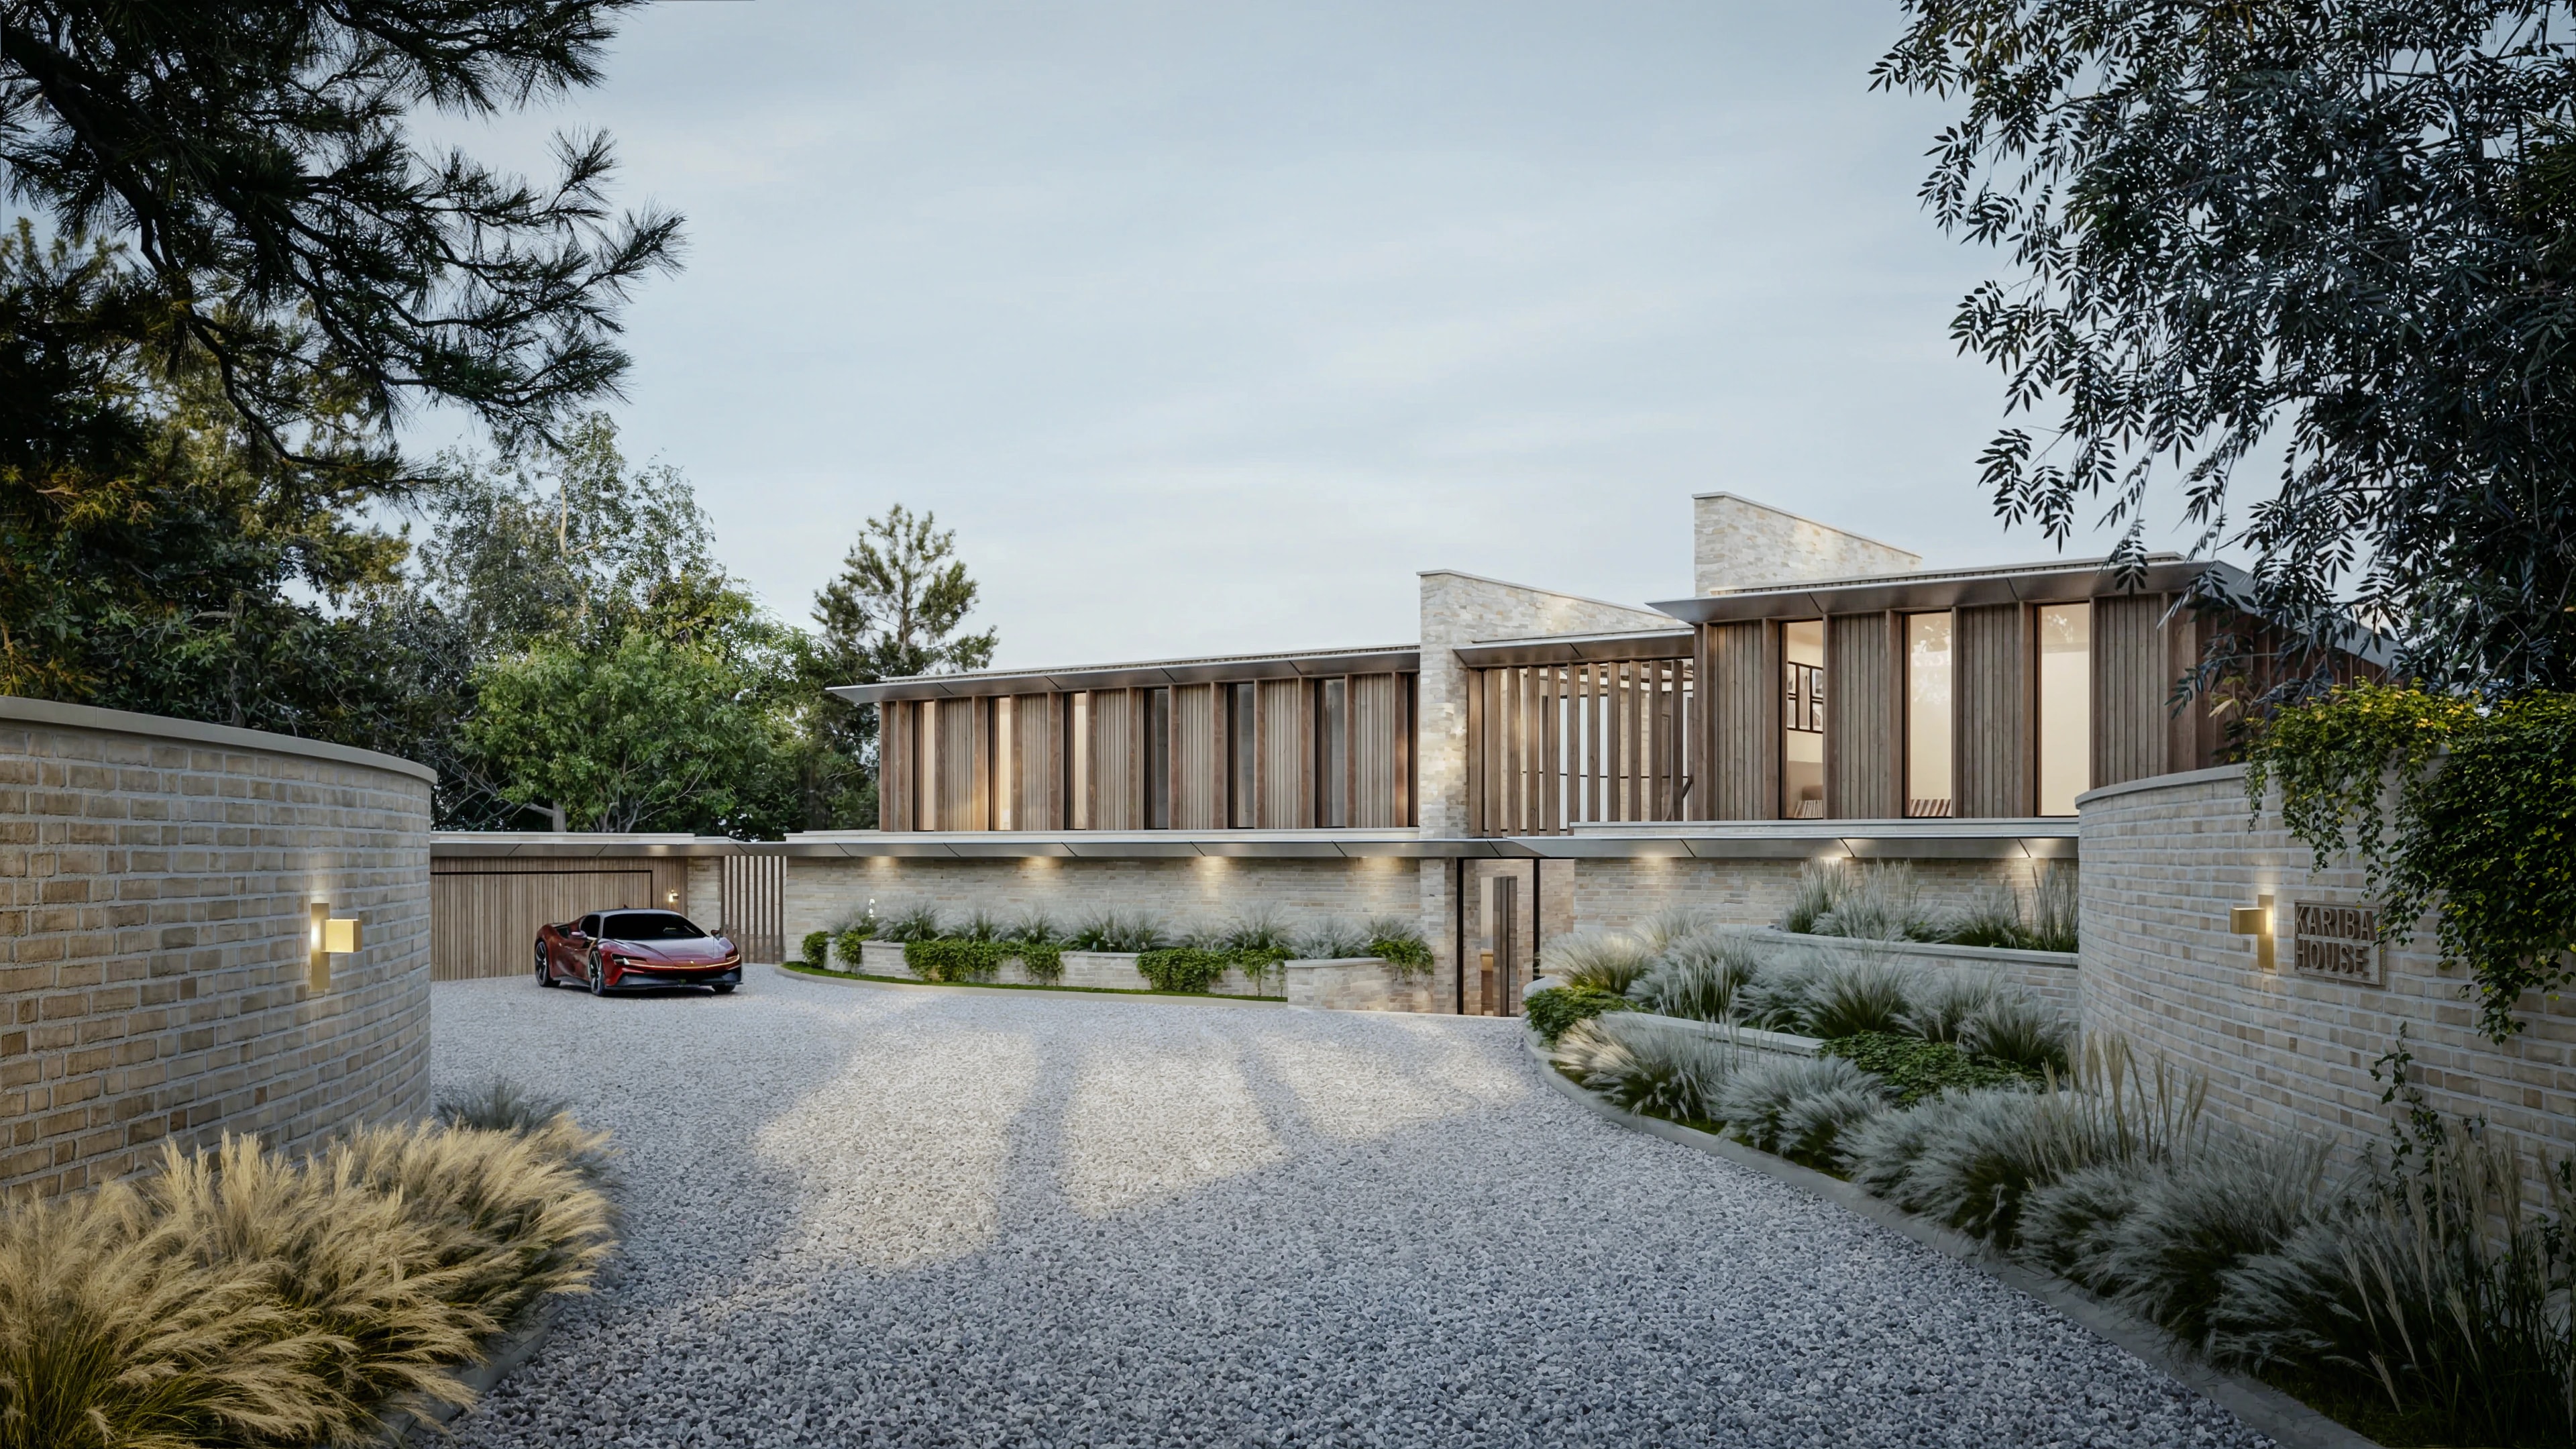
Kariba House, New Forest
A one-off luxury residence set within the landscape of the New Forest, this contemporary home has been carefully designed to sit quietly within its…
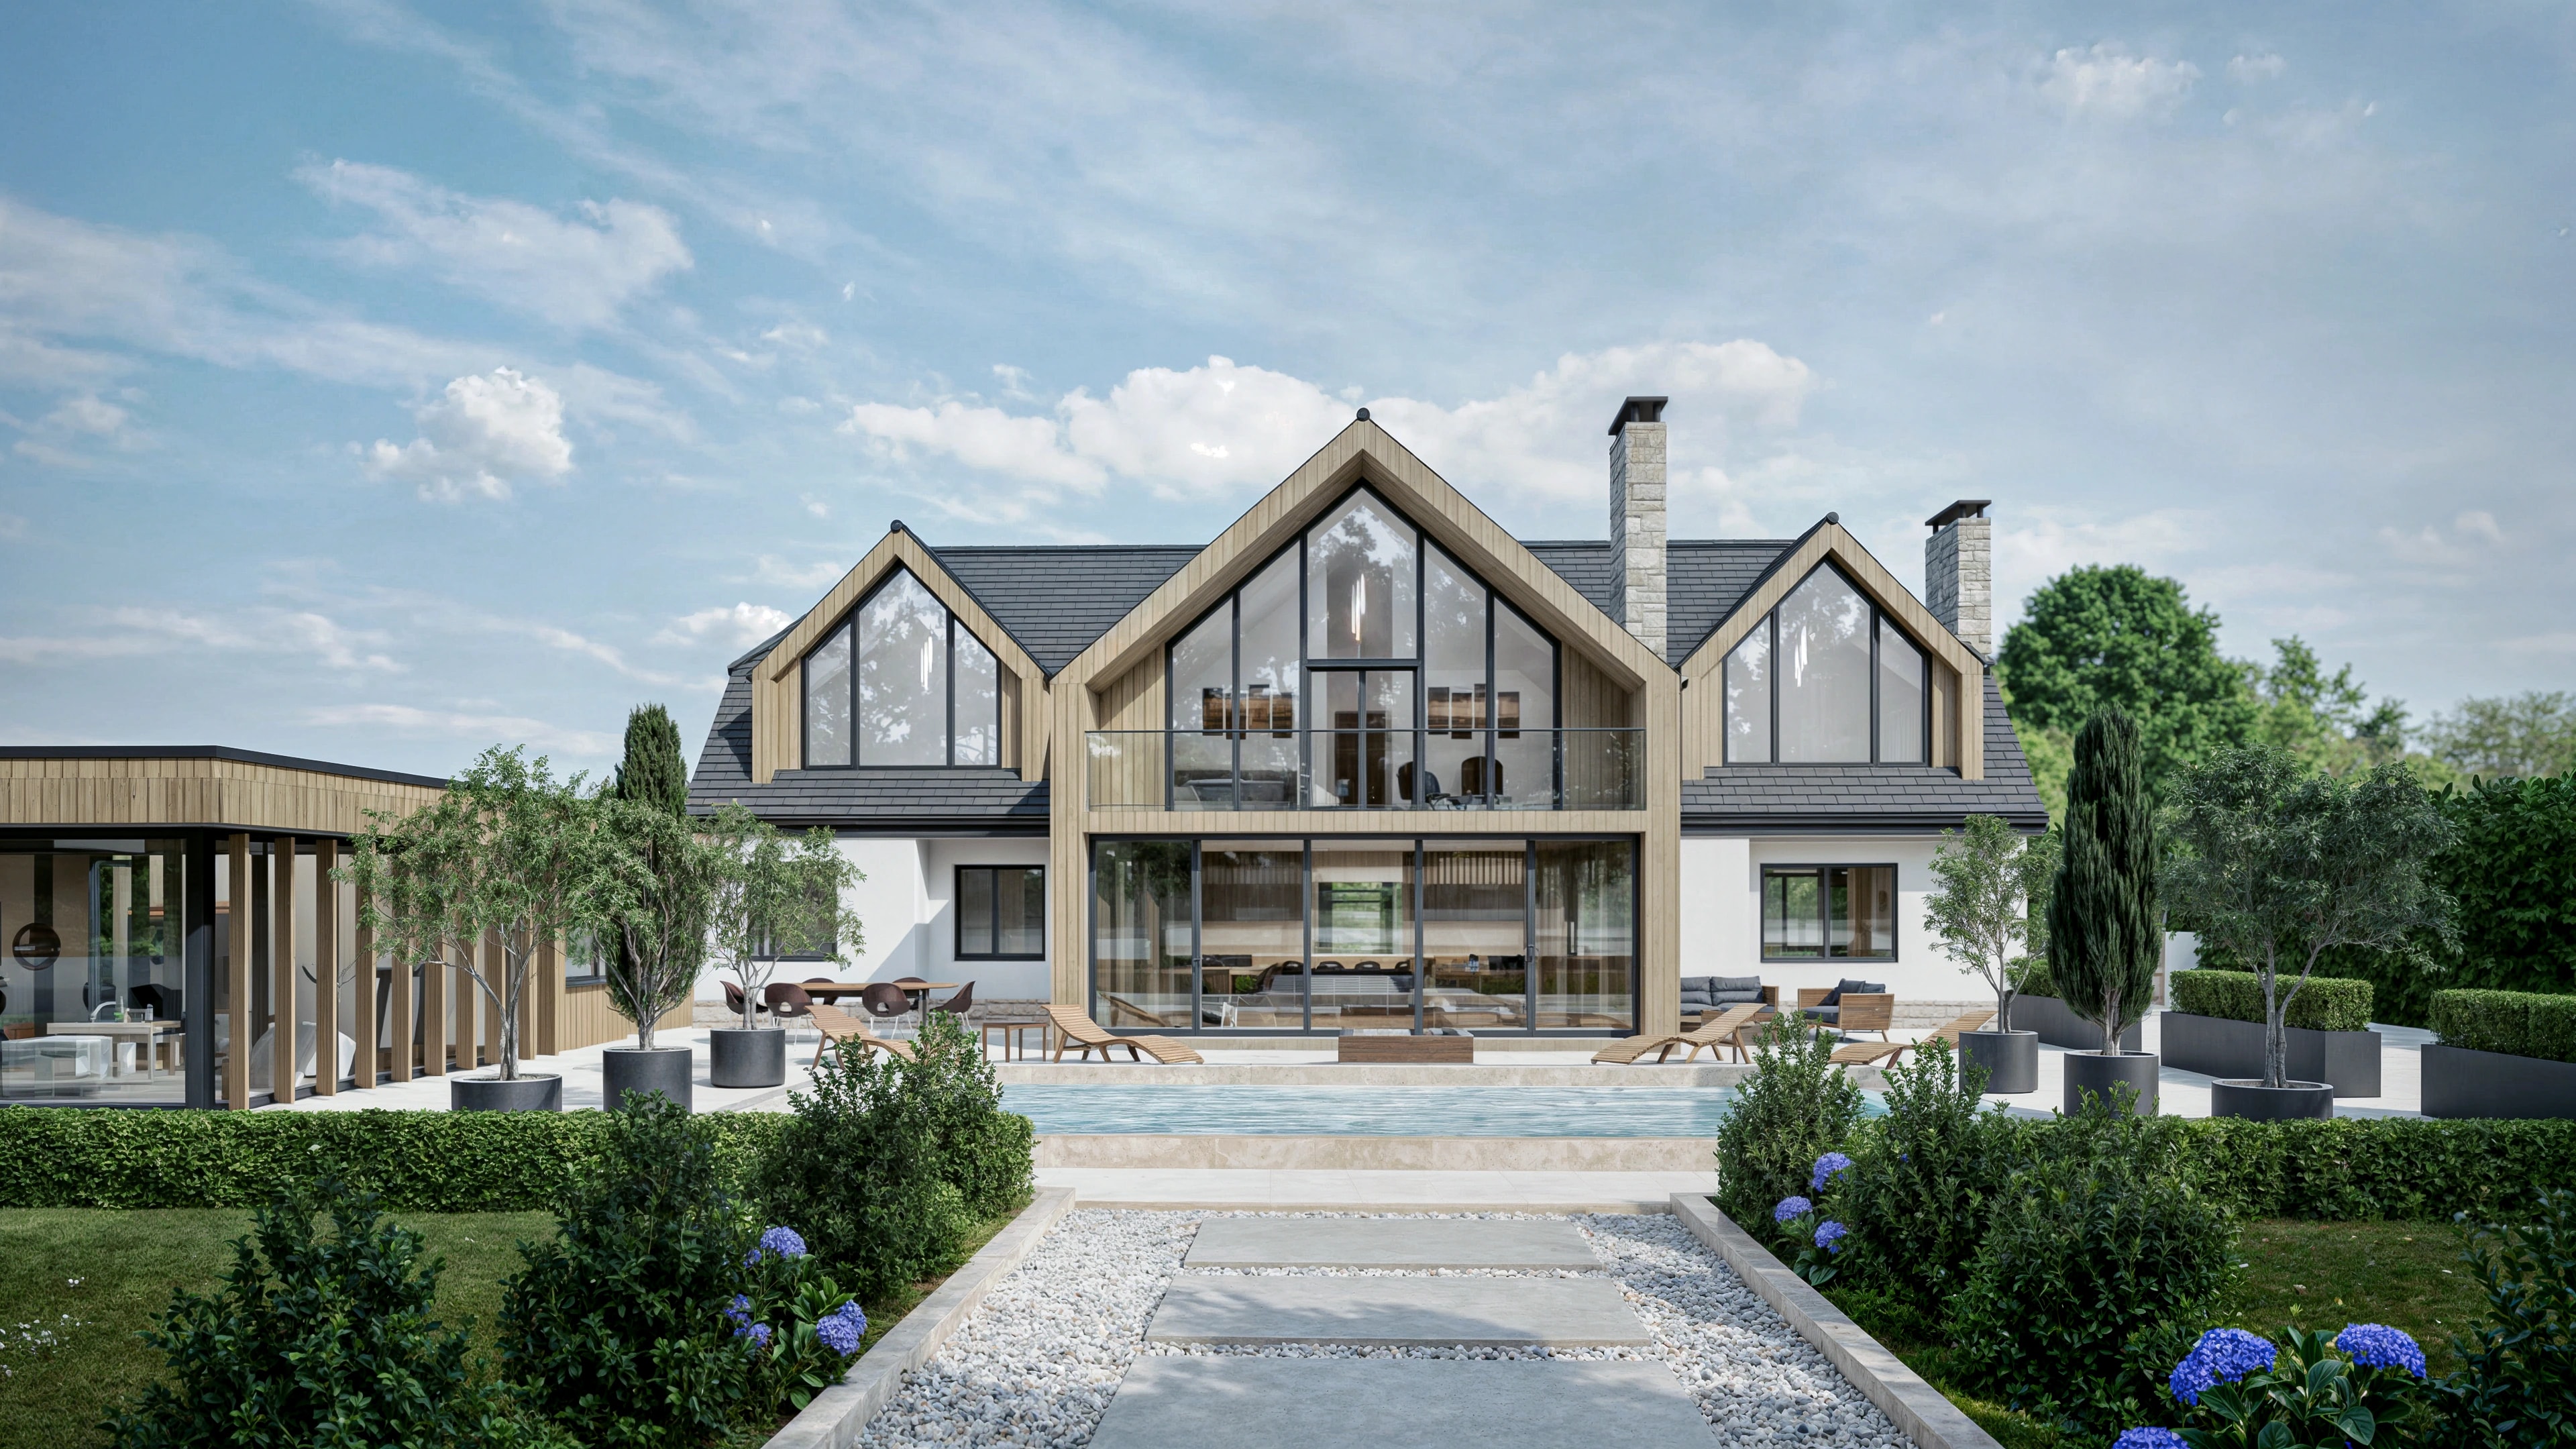
Avon Avenue, Avon Castle
This project involved the complete transformation of an existing single-storey, 3-bedroom bungalow into a striking 7-bedroom luxury family home,…
Start a conversation
Ready to discuss your project?
Whether you are planning a new build, a renovation, or a development, we would love to hear about it.