
The project
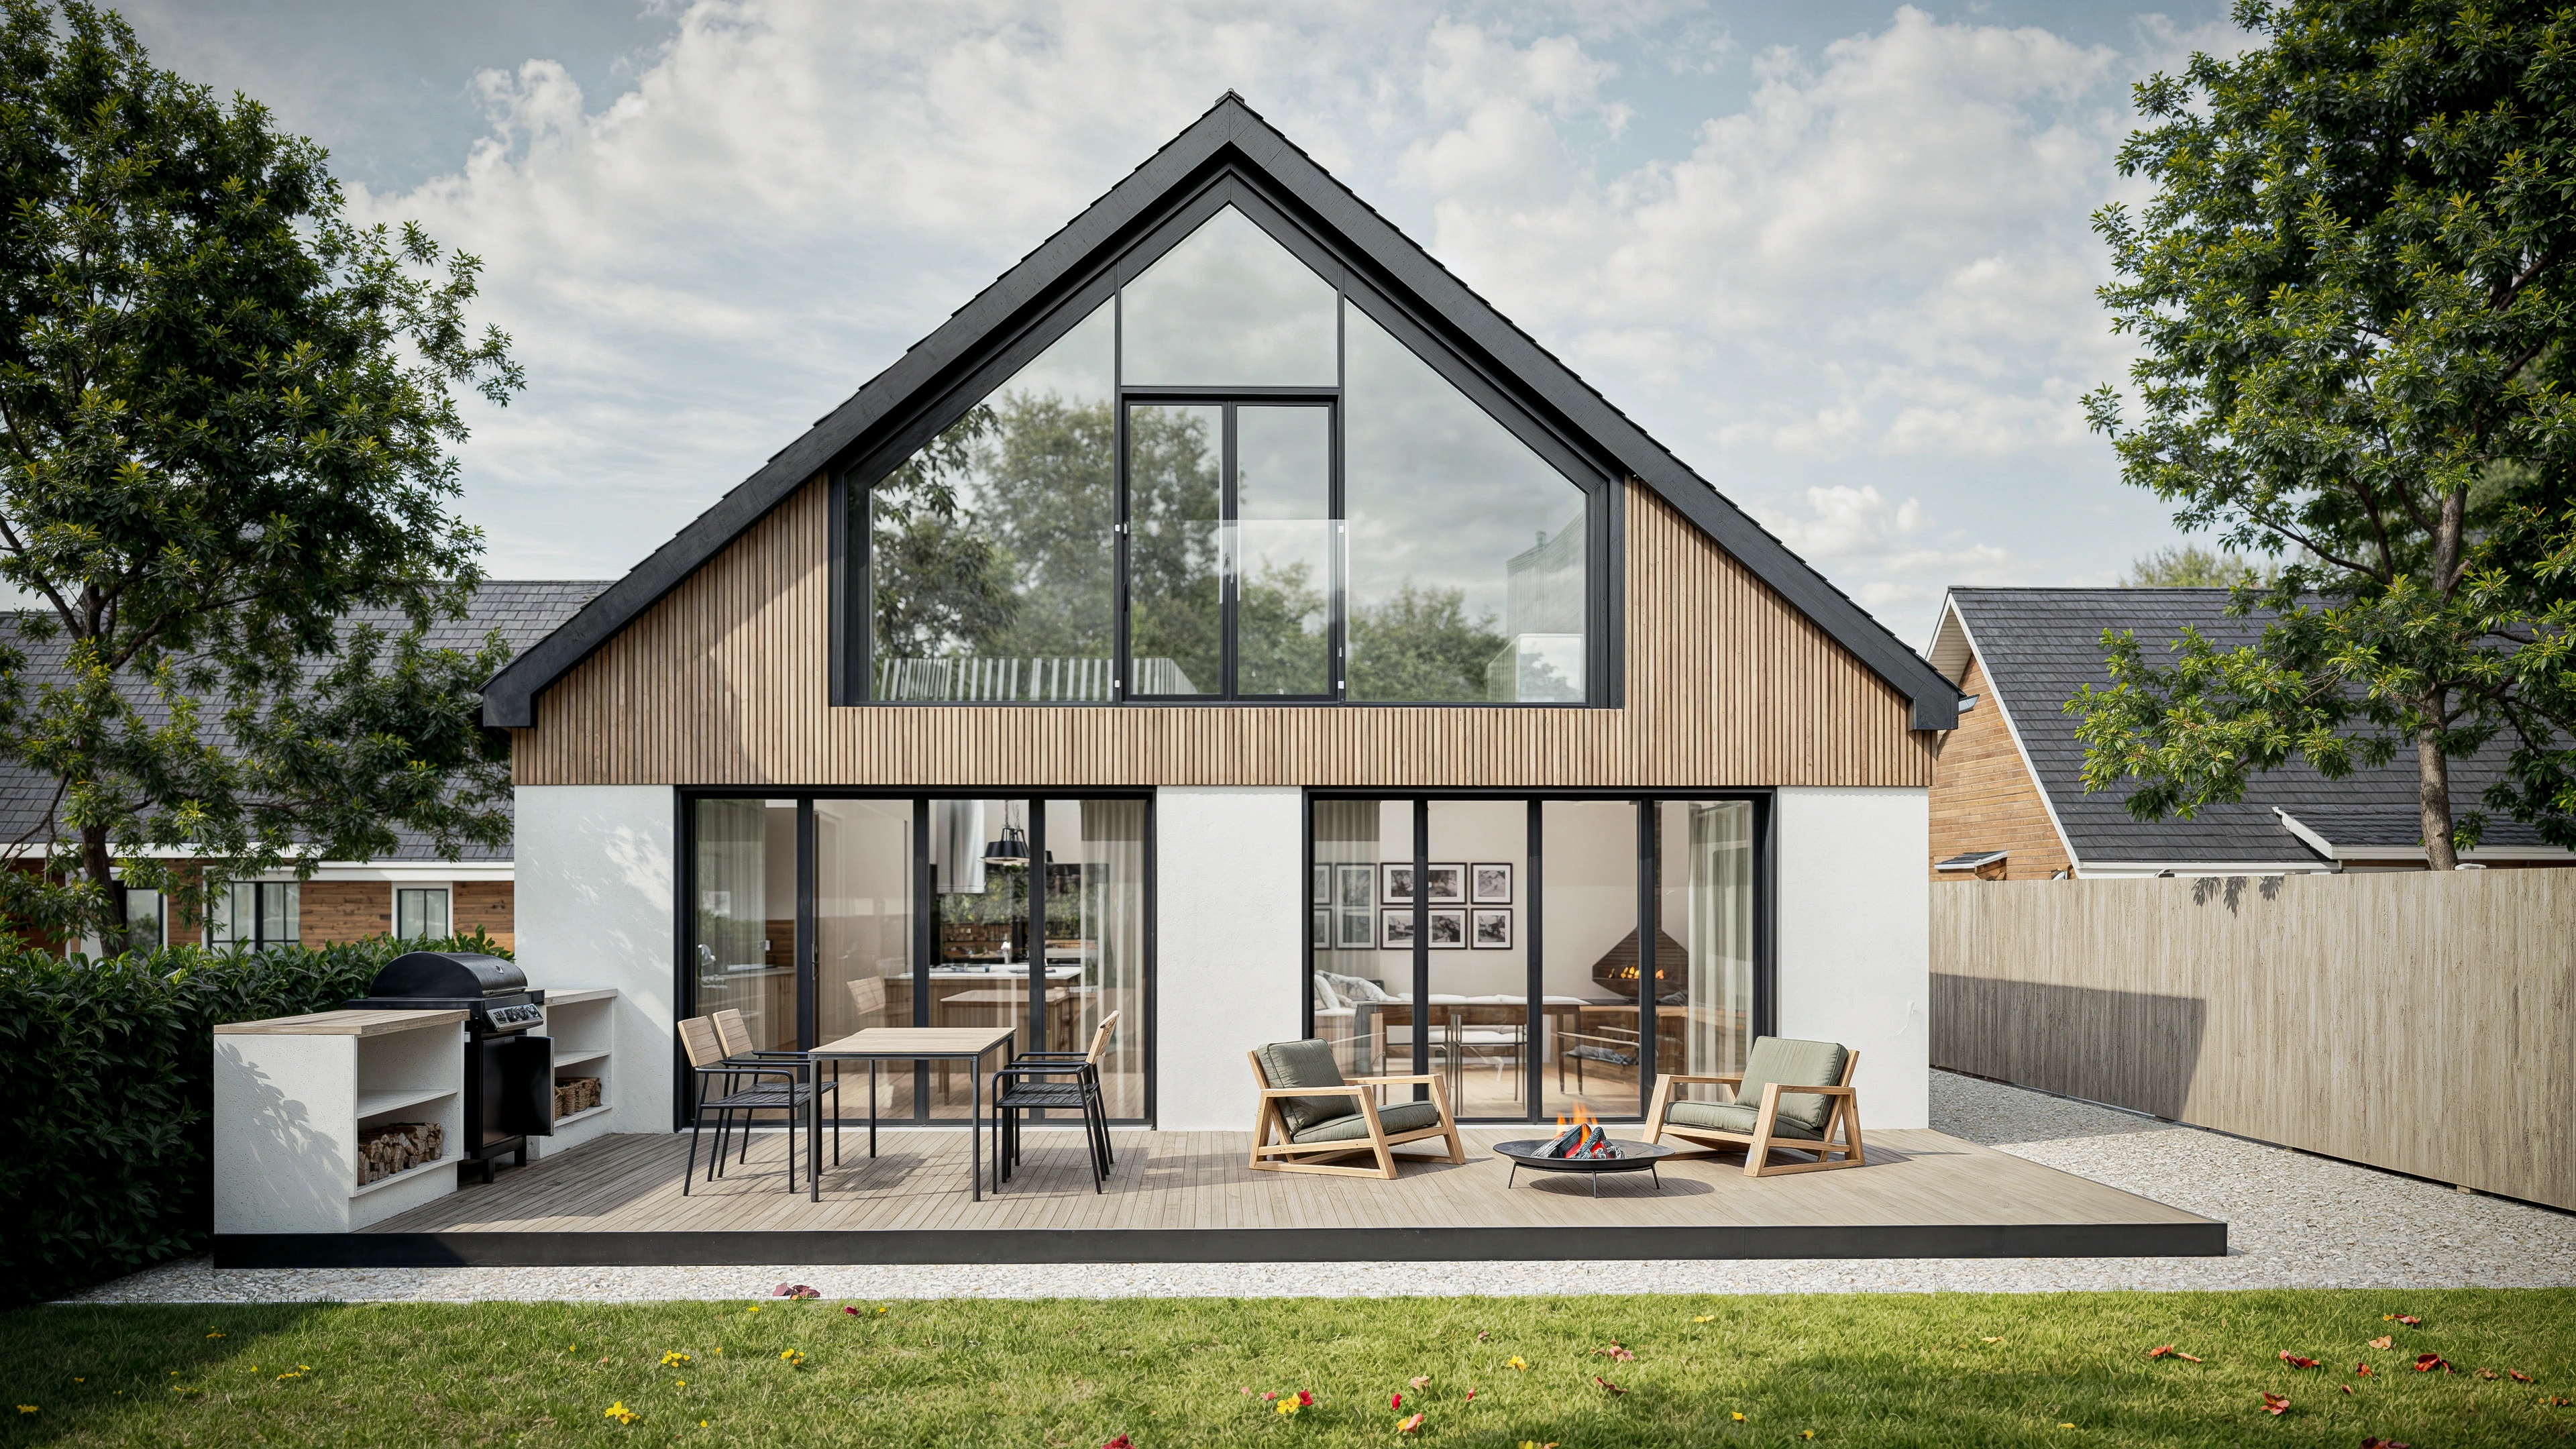
This project reimagines an existing bungalow through a carefully considered loft conversion and internal reconfiguration, transforming the property from a modest two-bedroom dwelling into a contemporary four-bedroom family home. The design maximises the potential of the existing structure while introducing a more open, functional, and light-filled living environment suited to modern family life.
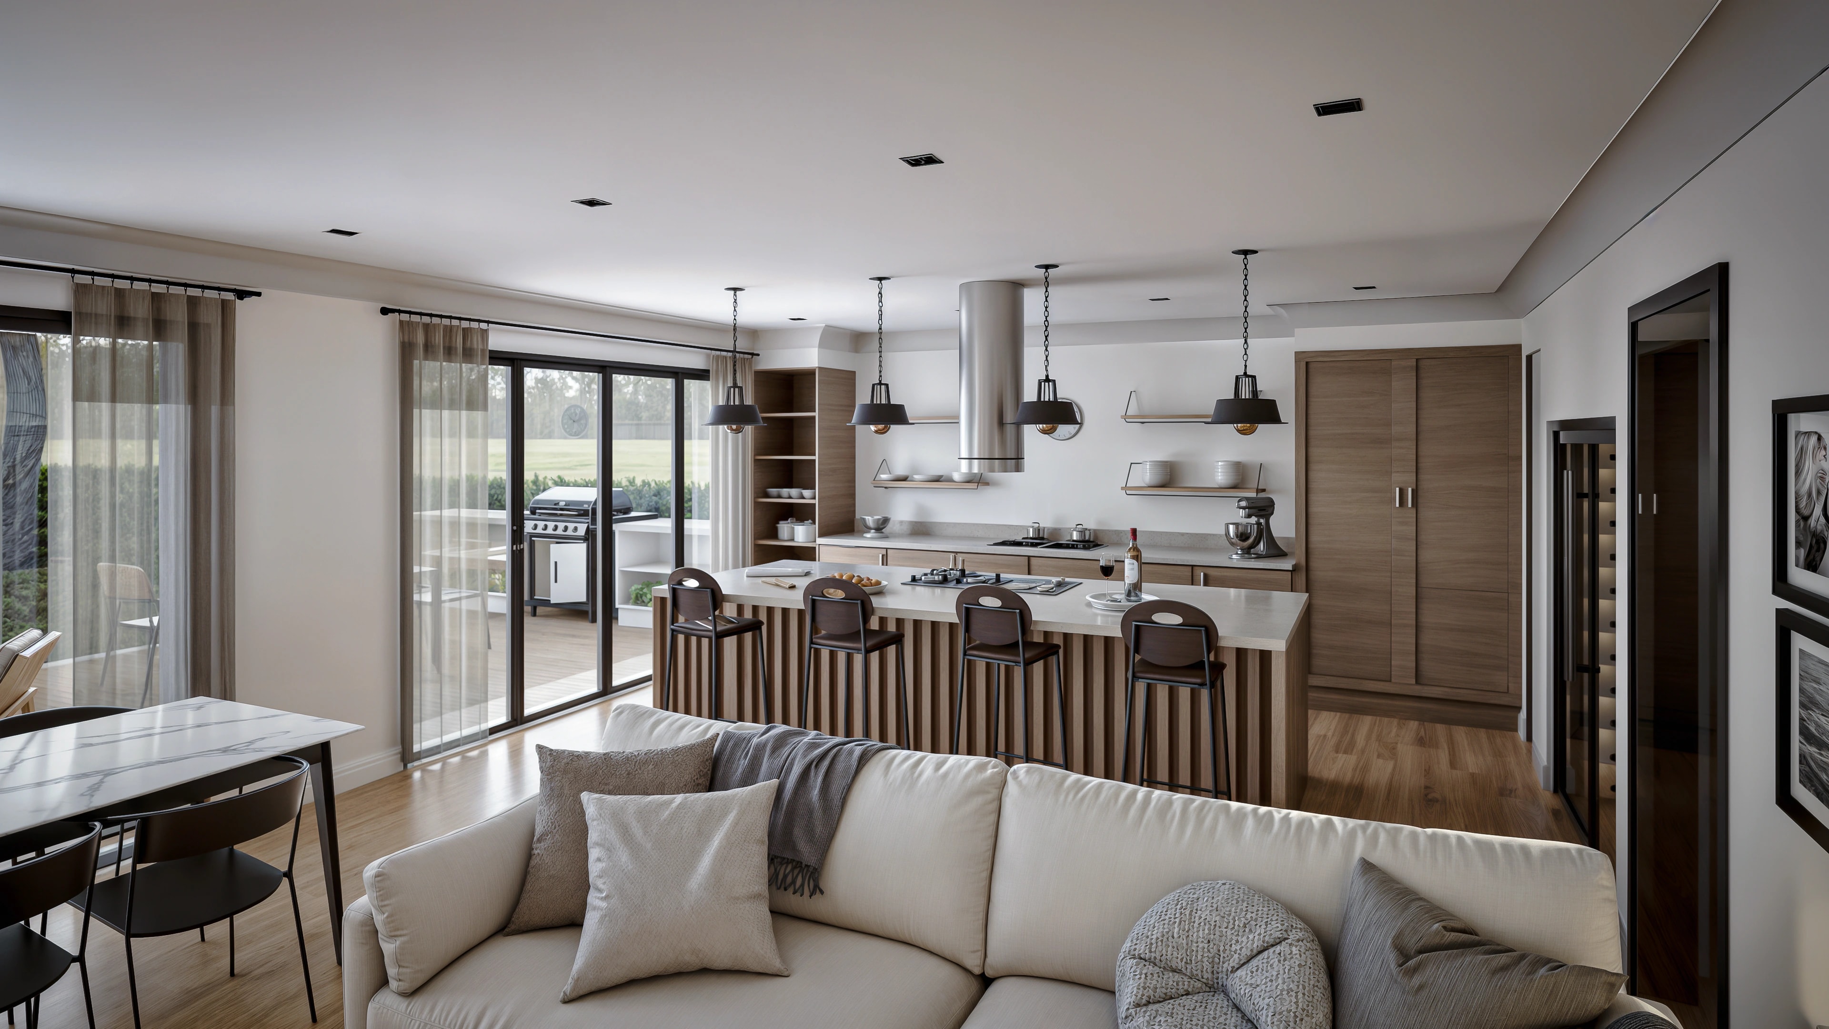
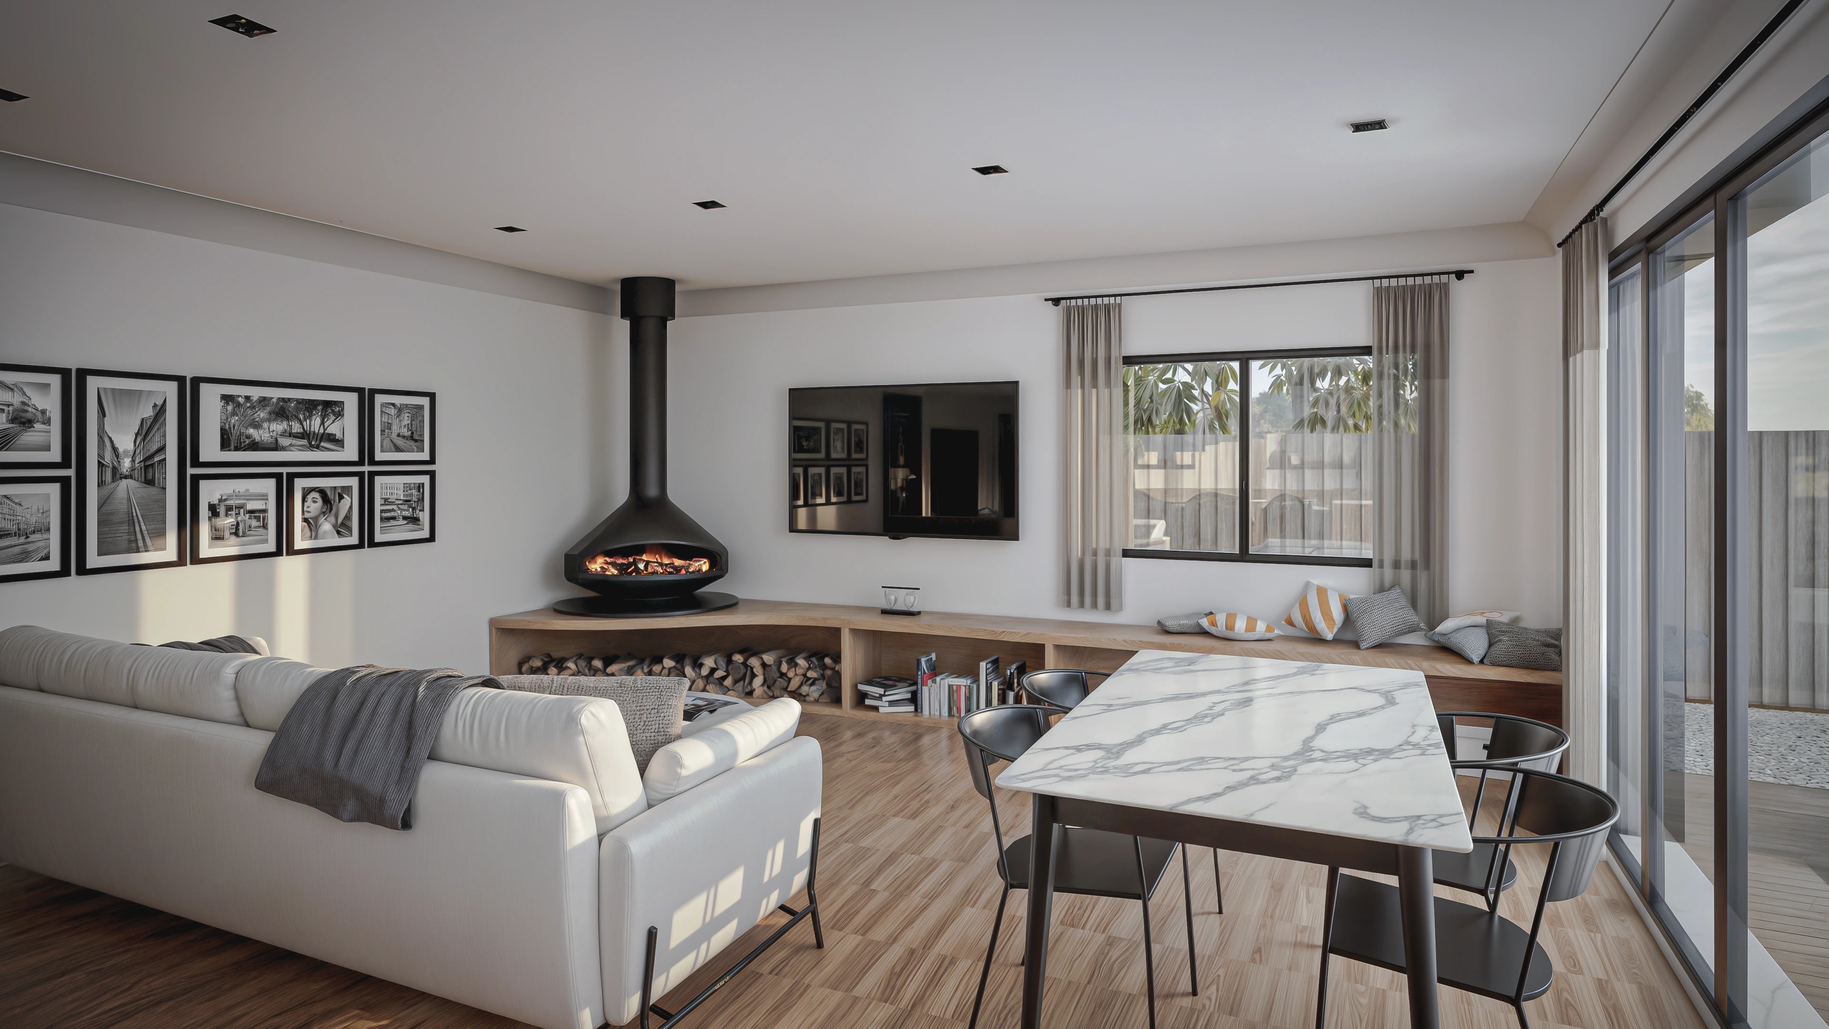
A key aspect of the proposal was the rationalisation of the original ground floor layout, replacing a series of disconnected spaces with a generous open-plan kitchen, dining, and living area that forms the social heart of the home. Large glazed openings strengthen the connection to the garden and allow natural light to flow throughout the interior, creating bright and welcoming spaces for both everyday living and entertaining. A bespoke wine cellar, integrated within the kitchen design, provides a distinctive focal point that reflects the clients’ passion for wine while adding warmth and character to the overall scheme.
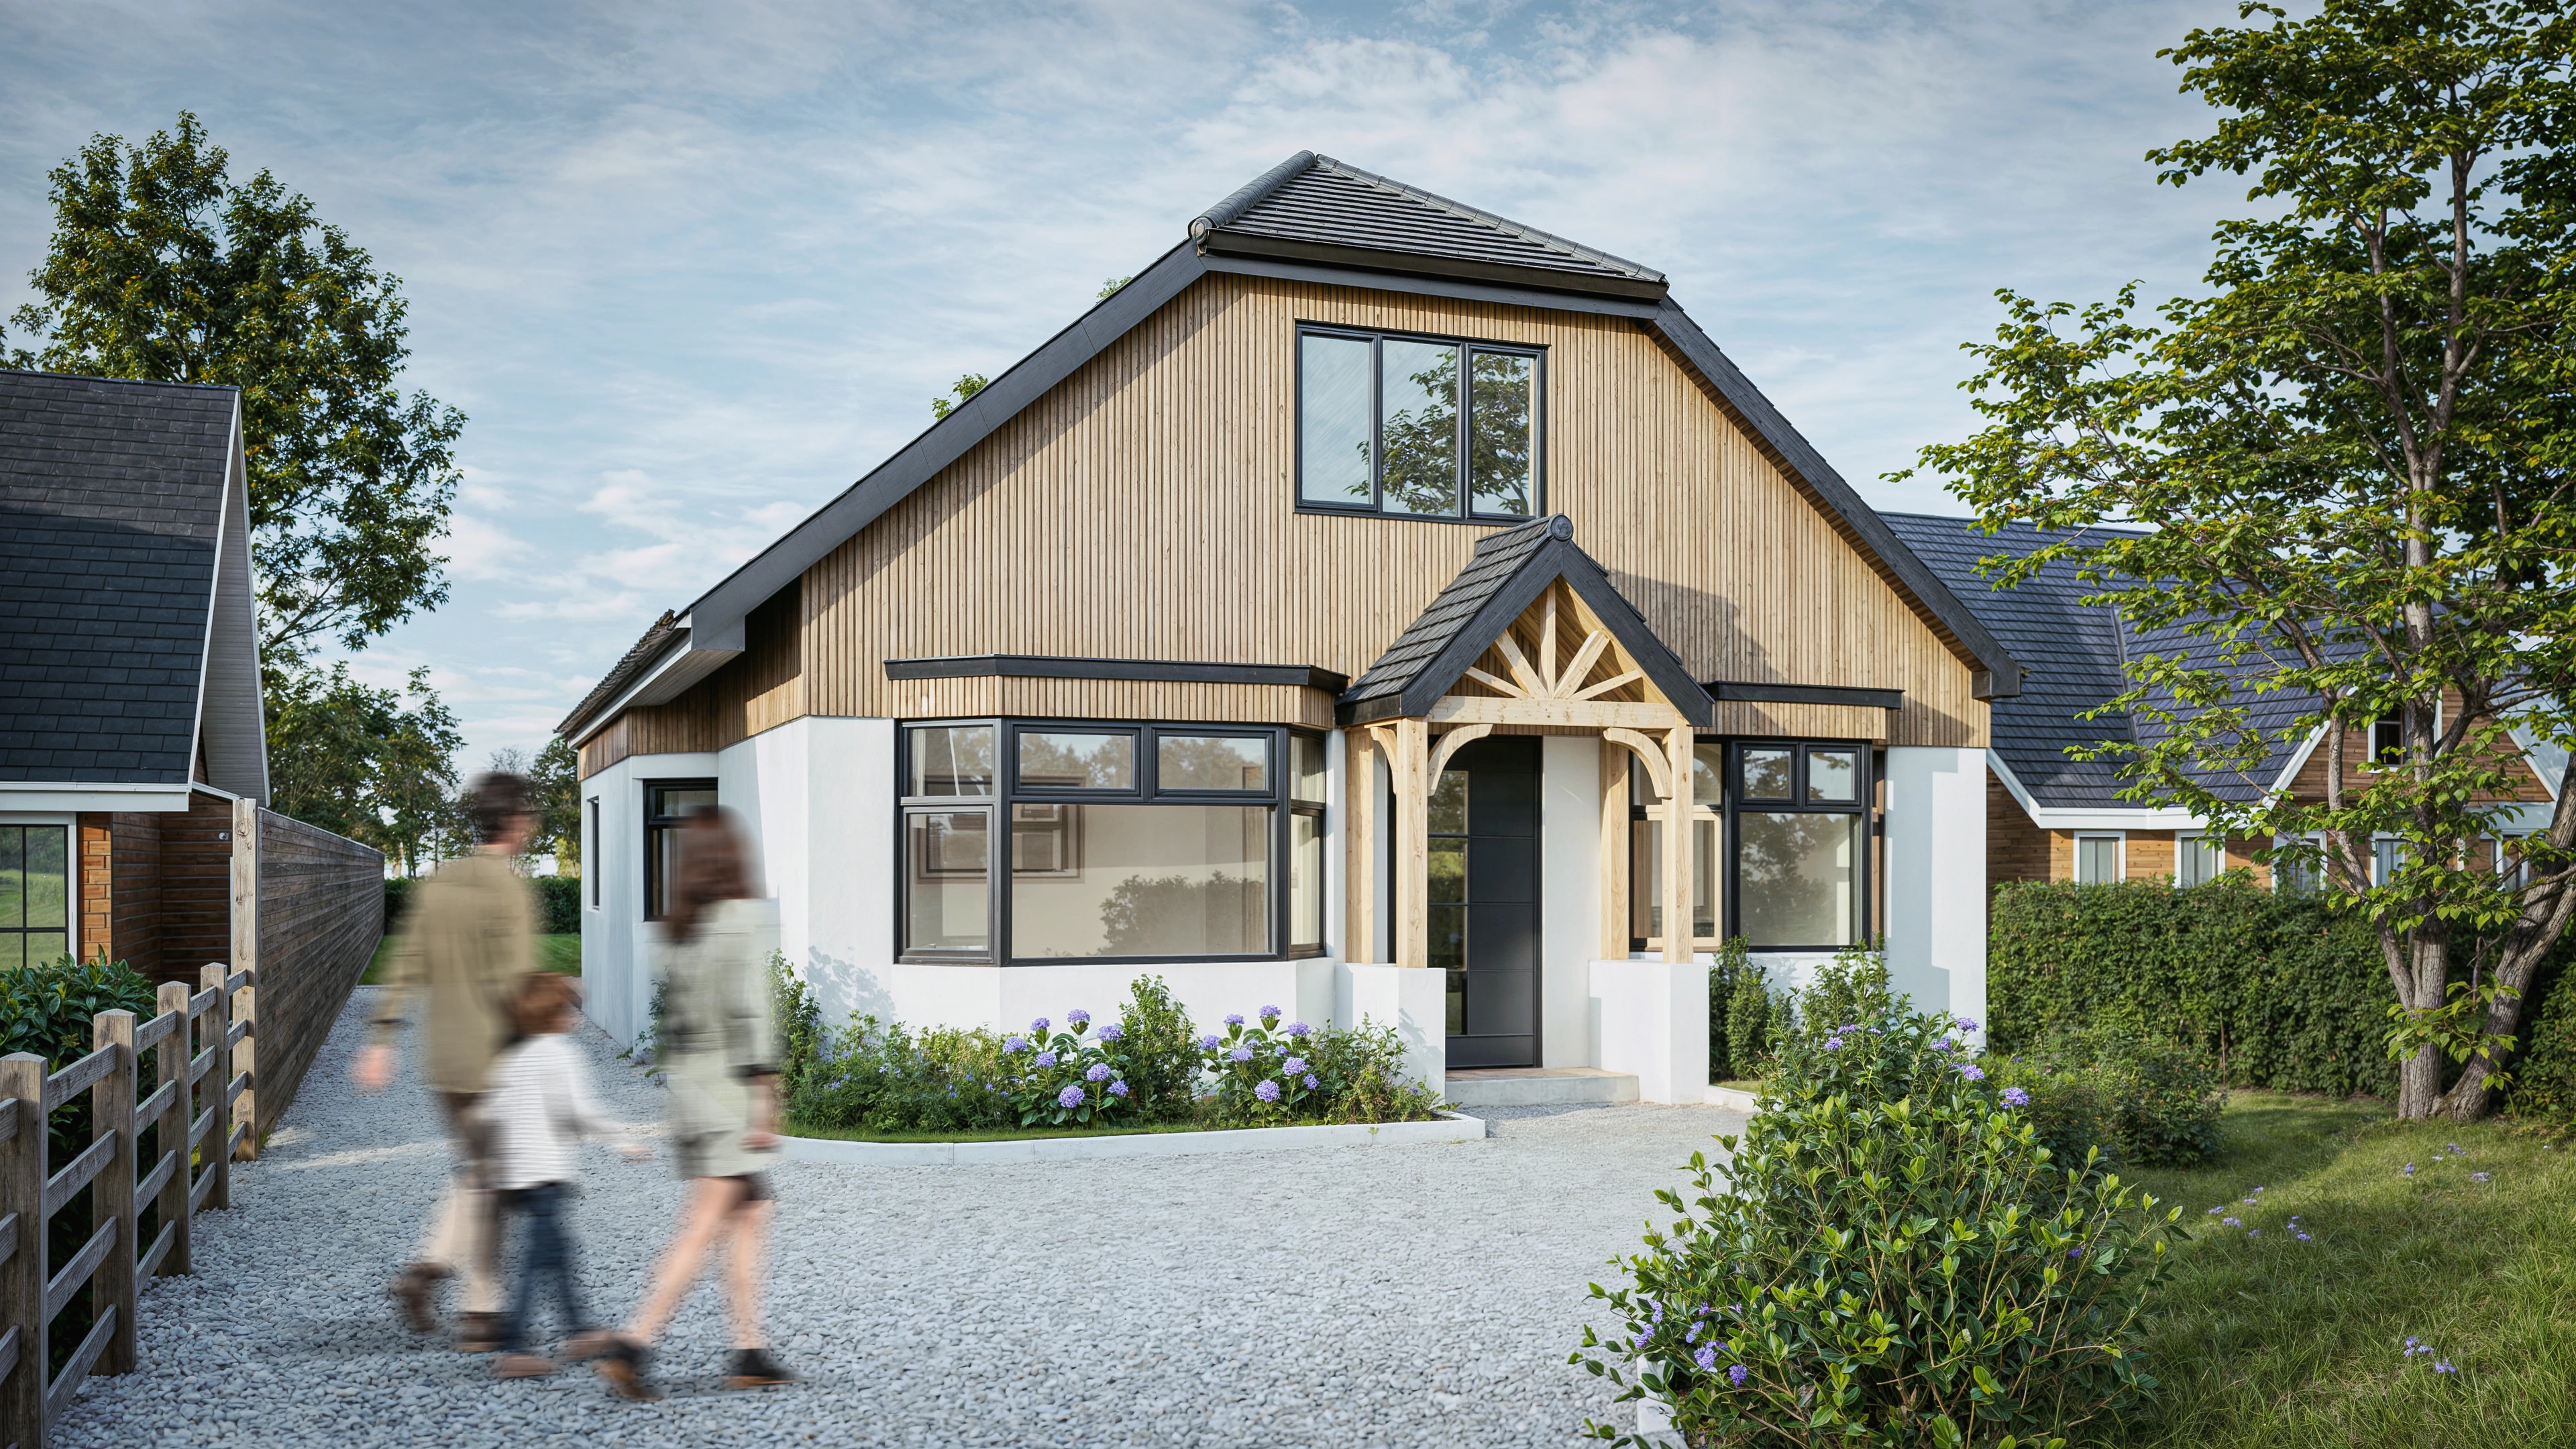
Externally, the architectural language combines clean contemporary detailing with subtle references to traditional forms. The new upper level is expressed through a simple pitched roof profile, complemented by vertical timber cladding, crisp white render, and expansive glazing that gives the home a refined yet understated appearance. The result is a carefully balanced design that enhances the original bungalow while delivering a modern family home with a strong connection between architecture, interior living, and outdoor space.
More private homes
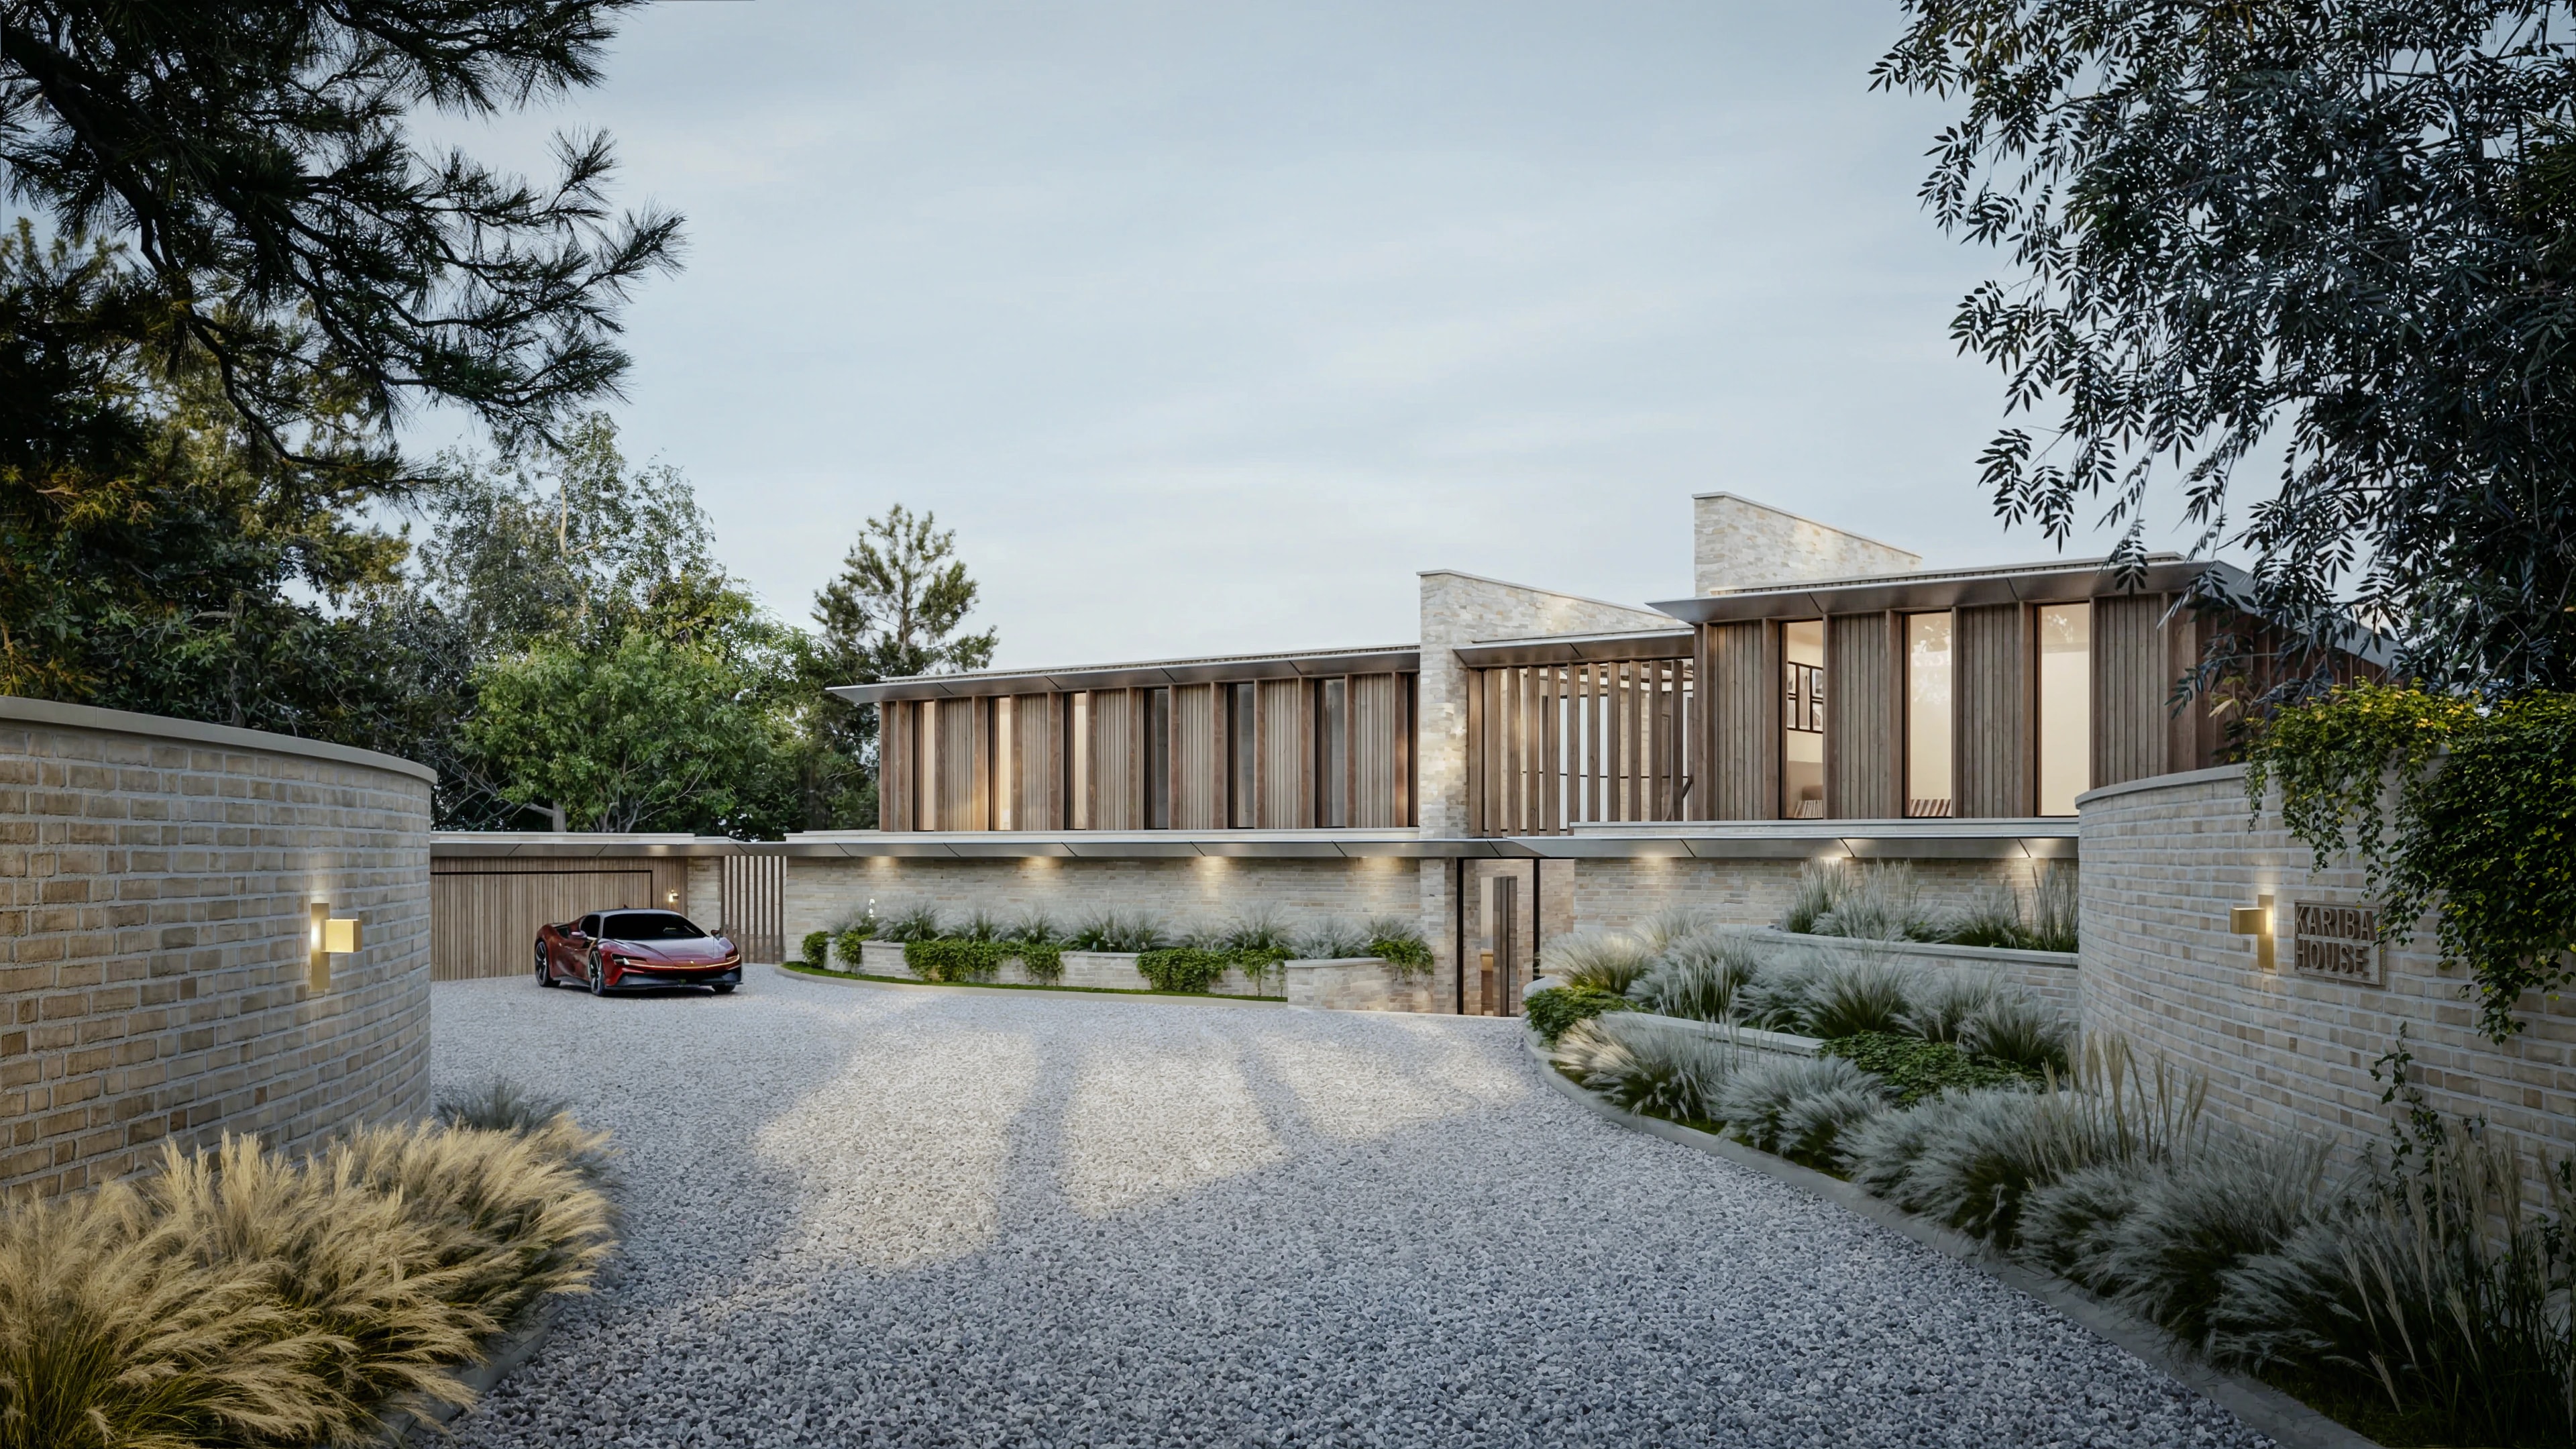
Kariba House, New Forest
A one-off luxury residence set within the landscape of the New Forest, this contemporary home has been carefully designed to sit quietly within its…
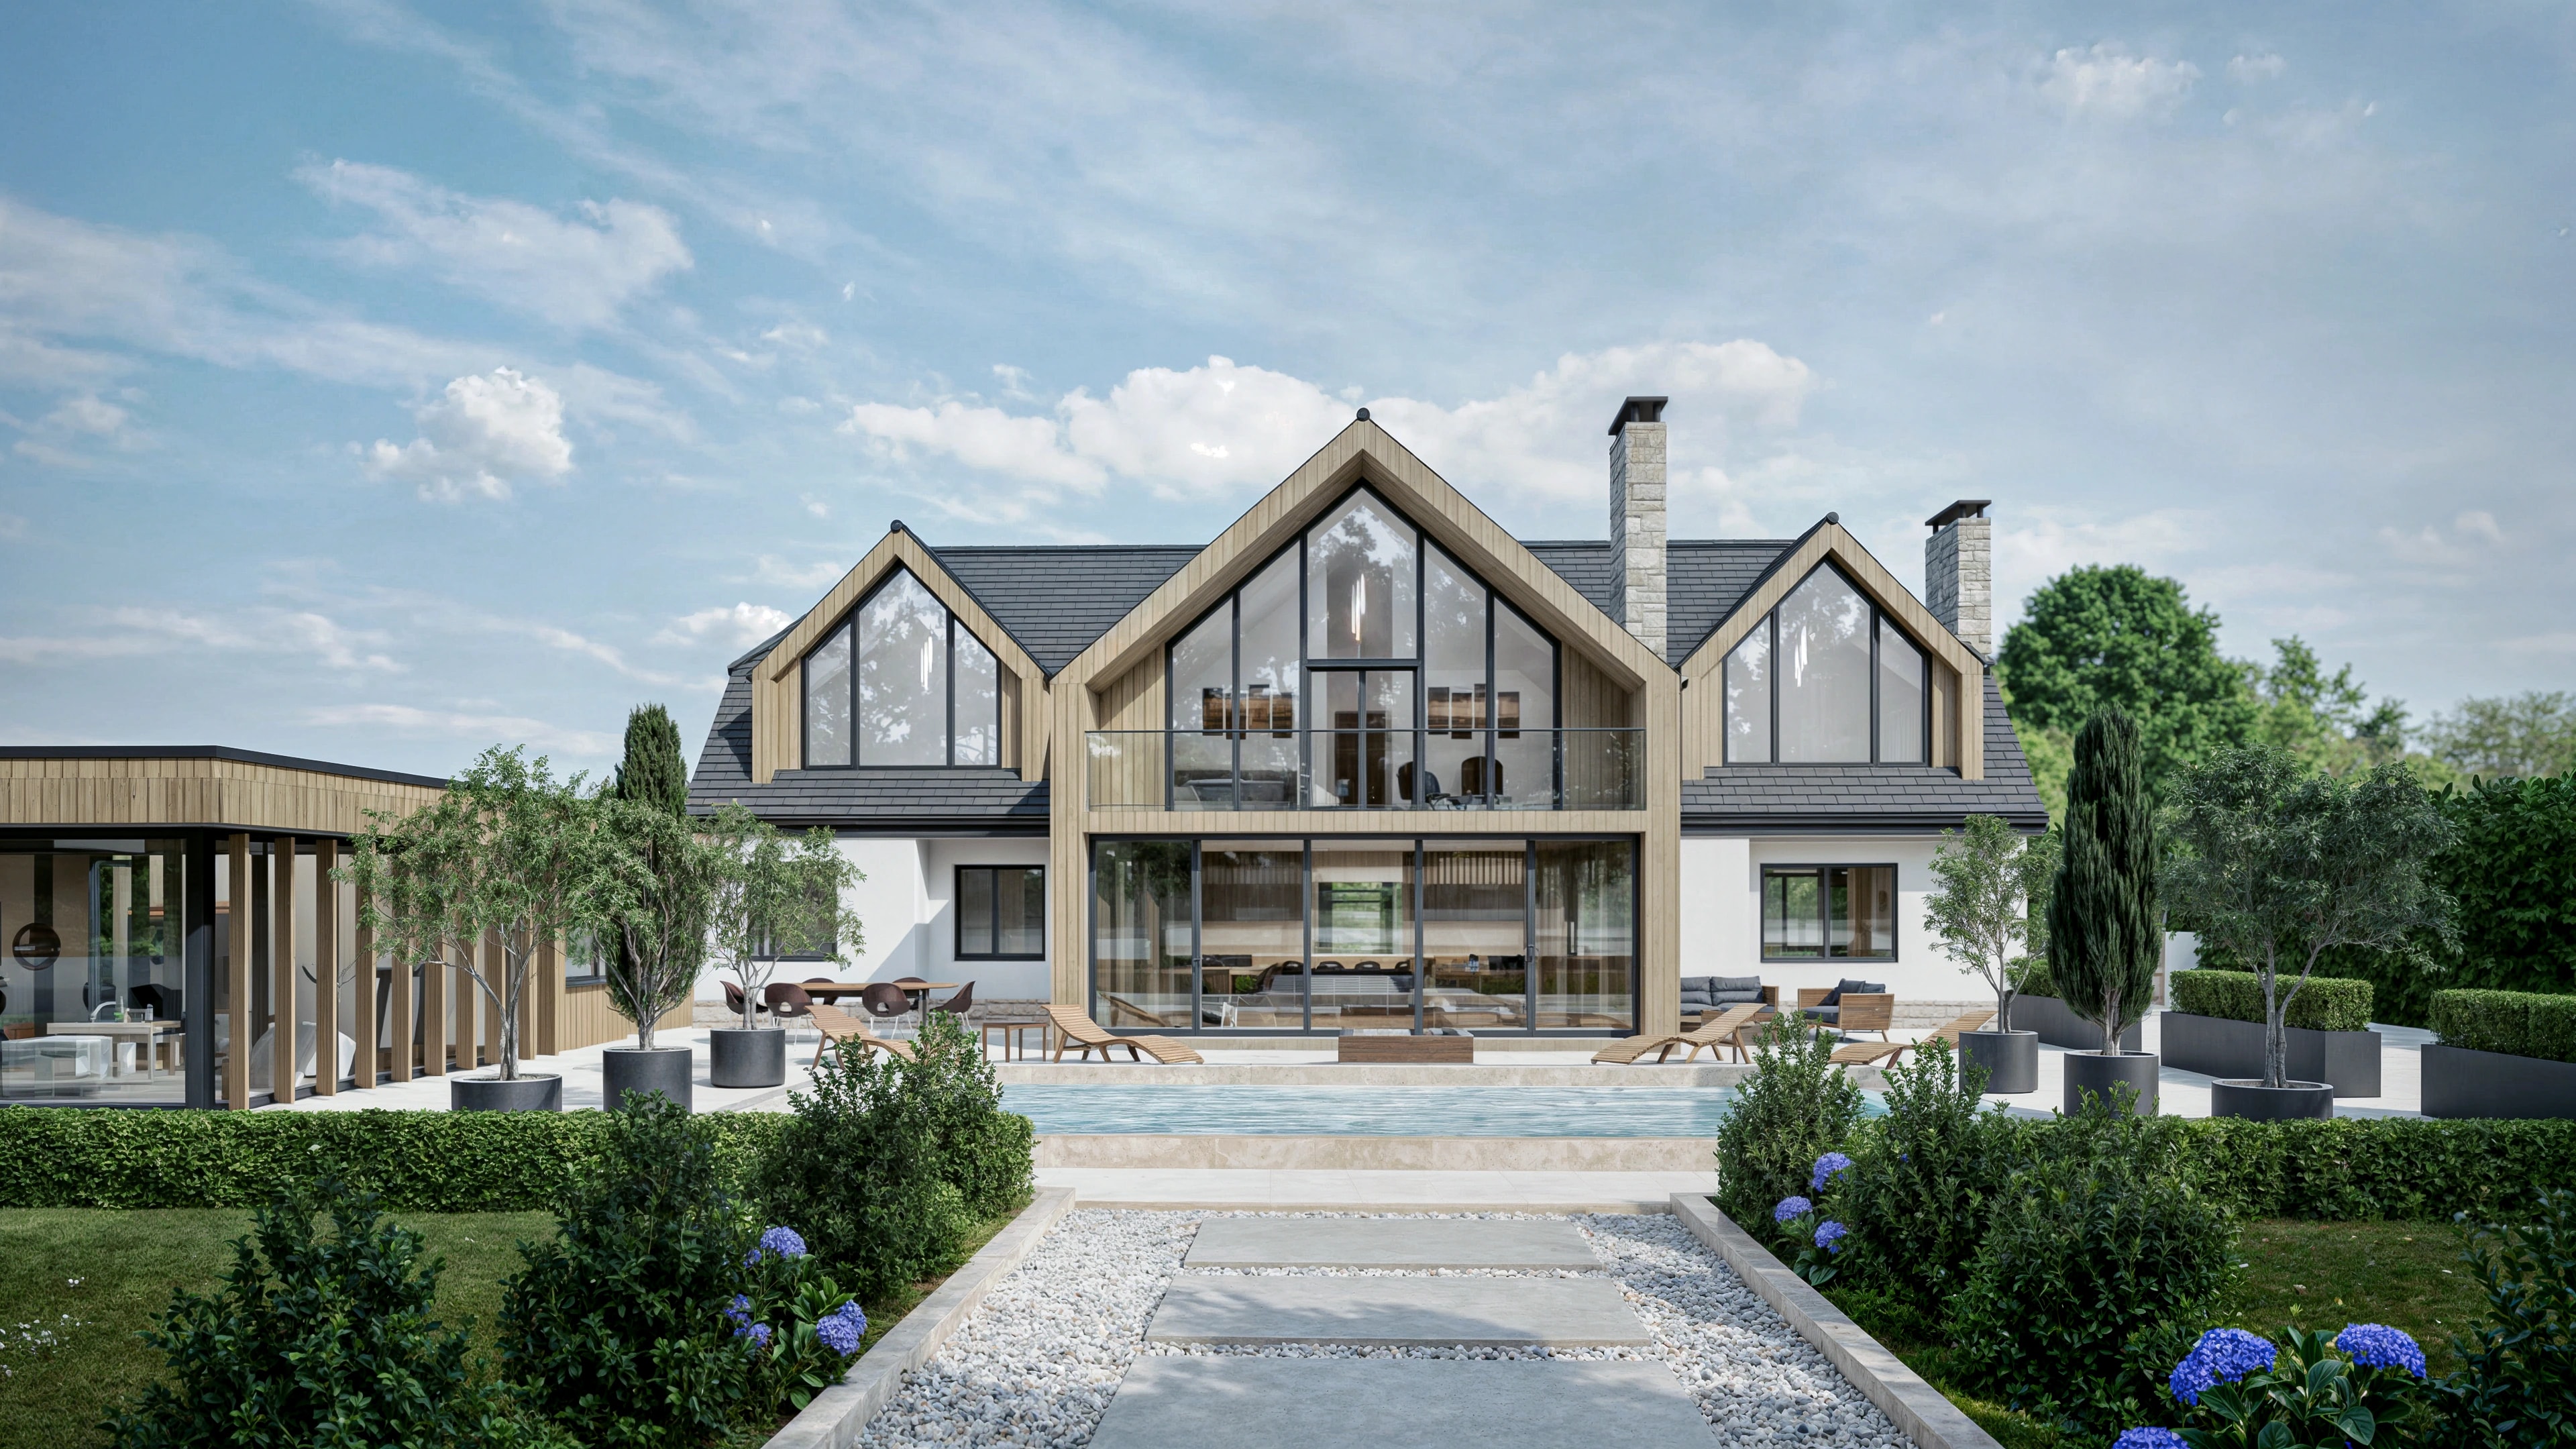
Avon Avenue, Avon Castle
This project involved the complete transformation of an existing single-storey, 3-bedroom bungalow into a striking 7-bedroom luxury family home,…
Start a conversation
Ready to discuss your project?
Whether you are planning a new build, a renovation, or a development, we would love to hear about it.