
Insights · process · 7 min read
What 3D Visualisation Adds to House Design
LUSO Architecture
CIAT Chartered Practice · 10 November 2026
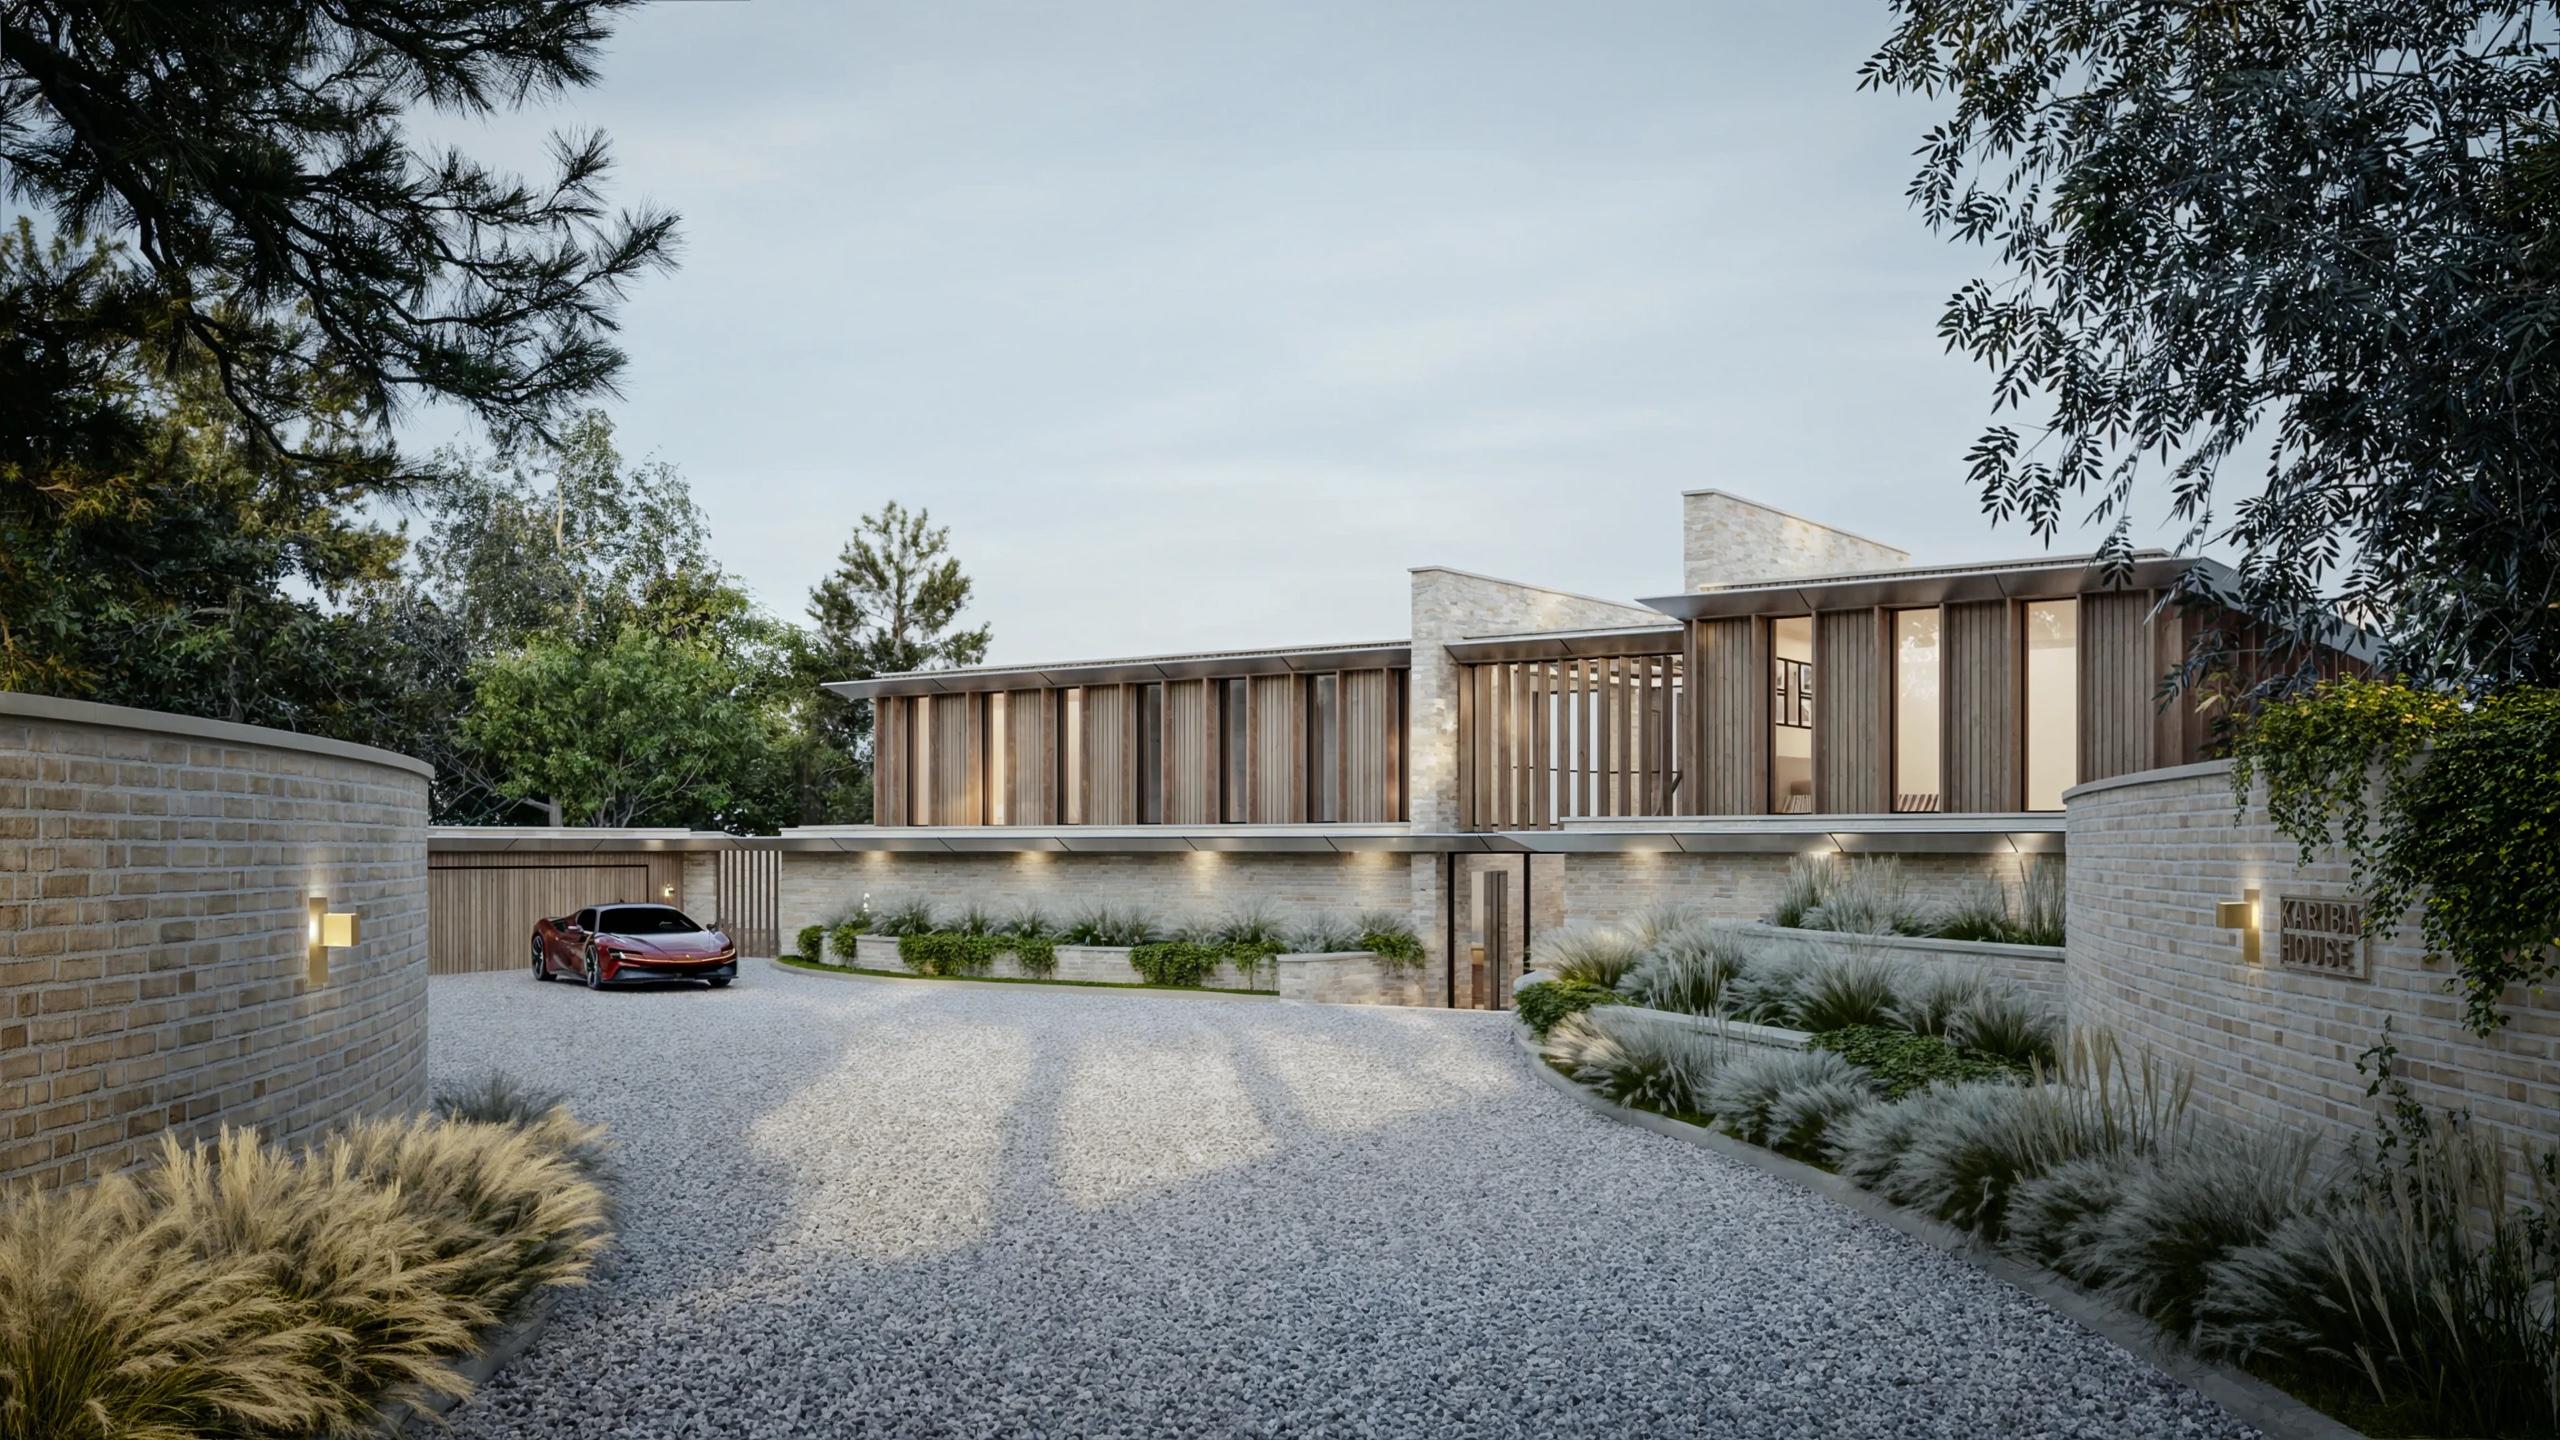
A set of plans and elevations is a precise instrument. It tells a builder exactly where every wall, opening and roof plane sits. What it rarely tells a homeowner is how the finished house will feel: how high the kitchen ceiling seems from the sofa, whether the new wing crowds the garden, how the brick reads against the neighbour's render on a grey February afternoon.
That gap between what is drawn and what is understood is where 3D visualisation earns its place in house design. Used well, it is not decoration added at the end. It is a way of making decisions earlier, with more confidence, and with fewer surprises once the scaffolding goes up.
Different images answer different questions
"3D visualisation" covers a wide range of outputs, and it helps to know which one you are looking at.
- Massing models are simple, often untextured forms. They show volume, height and how a building sits on its plot. They are deliberately plain so that nobody is distracted by finishes.
- Sun and shadow studies place the model at its real orientation and show where light falls through the day and across the seasons.
- Material and detail views test how cladding, glazing and roof finishes work together at a closer scale.
- Interior views explore proportion, ceiling heights, sightlines and the quality of light inside a room.
- Photoreal CGIs combine all of this into a finished image, usually for presentation, consultation or marketing.
- Walkthroughs and interactive models let you move through the space rather than look at a fixed frame.
Each has a job. A common mistake is reaching for a polished CGI when the real question is still about massing. A glossy image of an unresolved scheme tends to freeze it before it is ready.
Early design: testing form before it hardens
The most valuable visualisation often happens before anything looks finished. At concept stage, a rough digital model lets the design team and client walk around a proposal, look at it from the road, from the garden, from an upstairs window next door.
This is where proportion is won or lost. A two-storey extension that looks balanced in elevation can feel heavy when seen obliquely from the street. A roof pitch that seems modest on paper can loom over a neighbouring garden. Seeing these things in three dimensions, while changes cost nothing more than an afternoon's modelling, is far better than discovering them once foundations are poured.
Pairing the model with real orientation is particularly useful. Watching shadow move across a terrace through a winter afternoon can change where the living space goes, or whether a rooflight is needed at all.
Planning: showing a scheme in its context
Planning officers, consultees and neighbours all read drawings with differing levels of fluency. A well-judged visual can help everyone understand a proposal on the same terms, particularly where the design is contemporary, the site is sensitive, or the relationship with neighbouring buildings is the crux of the decision.
The word that matters here is well-judged. A planning image should be truthful: viewed from a realistic eye level, with a sensible lens, honest scale, and the existing context shown as it is. Trees that do not exist, softened neighbouring buildings or a camera placed somewhere no person could stand will undermine trust rather than build it. An officer who suspects an image is flattering will rely on the drawings anyway, and may look harder at them.
Requirements vary by authority and by the type of application. Some larger or more sensitive schemes may call for verified views produced to a specific methodology. Whether you are dealing with BCP Council, New Forest District Council or the New Forest National Park Authority, it is worth asking early what the authority expects to see, rather than assuming.
Interiors and materials: deciding before ordering
Some of the most expensive regrets in a project are small ones. A kitchen island that blocks the route to the garden. A feature wall in a stone that looks warmer on a sample board than it does across four metres. Glazing bars that seemed slim in a catalogue and dominate the view in reality.
Interior visualisation lets you stand in a room before it exists and test these choices against each other. It is especially helpful for judging ceiling heights in open-plan spaces, the depth of reveals, and how artificial and natural light work together after dark. Material views are not a perfect substitute for physical samples in daylight, but used together they narrow choices quickly and with far less guesswork.
On site: the model as a shared reference
Visualisation does not stop when planning permission arrives. Once a scheme moves into technical design, the same model can become a coordination tool, helping the design team check how structure, services and finishes come together, and spot conflicts before they become site problems. We cover the wider stage in our guide to what happens after planning permission is granted.
On site, a clear 3D view of a tricky junction or stair can save a great deal of explanation. Contractors and trades can see intent, not just dimensions. And when a change is proposed mid-build, a quick revised view helps a client understand what they are agreeing to before it is built in.
The model does not replace the construction drawings and specification. Those remain the documents that define the work. But it gives everyone a common picture to refer back to.
For developers: selling before the slab
For development schemes, CGIs are often the primary way buyers first encounter a home. Exterior views establish character and street presence. Interior views help buyers understand layouts and imagine furnishing rooms that are still bare blockwork.
The same principle of truthfulness applies, perhaps more strongly. Images used to sell homes should reflect what will actually be delivered: the specified materials, the real outlook, a plausible landscape at completion rather than in twenty years. A gap between the brochure and the handover damages reputations, and can create disputes. The safest marketing images are those built from the coordinated design model, not painted separately from it.
Our concept work for Toft Mansion, an apartment proposal on Bournemouth's East Cliff, is one example of a scheme where visual presentation sits at the heart of how a design is communicated.
What visualisation cannot do
It is worth being clear about the limits.
A visualisation is an interpretation. Lighting, weather, season and camera position all shape the impression it gives, and a sunny CGI of a north-facing elevation can mislead without a single dimension being wrong. Ask to see views in overcast light and at dusk, not only on a perfect summer afternoon.
It does not guarantee a planning outcome. A clear image helps a good scheme be understood; it will not rescue a proposal that conflicts with policy or harms its neighbours.
And it is not a contract. If a detail matters to you, make sure it is in the drawings and specification, not only in a picture.
Making it part of the process
The best results come when visualisation is woven into the design from the start rather than commissioned as an afterthought. The model grows with the scheme: rough at first, more refined as decisions settle, and finally detailed enough to guide construction and, where relevant, sales.
If you would like to see how this could work on your own home or development, our 3D visualisation services page explains how we approach it, and we are always glad to talk through a project in its early stages.